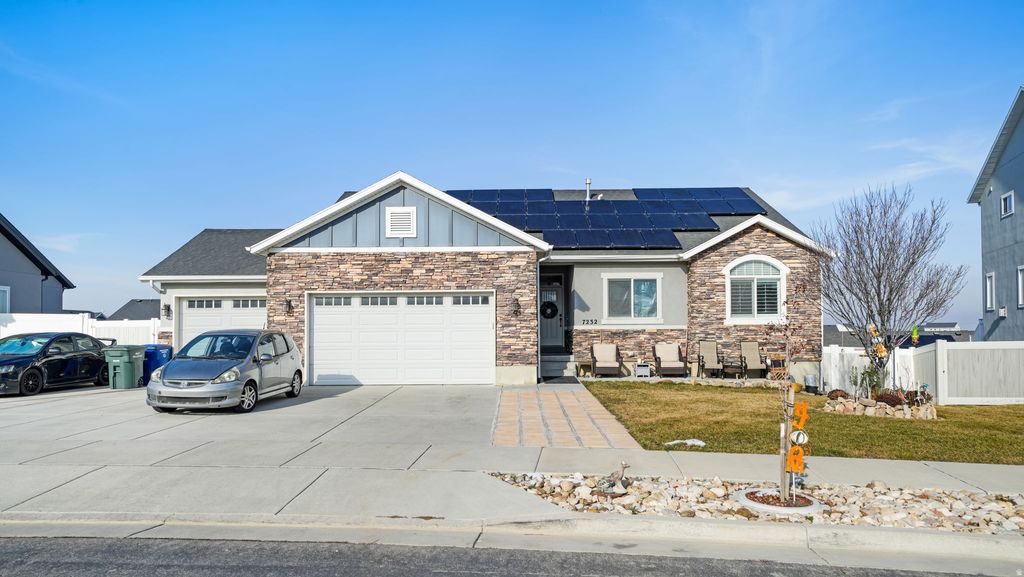
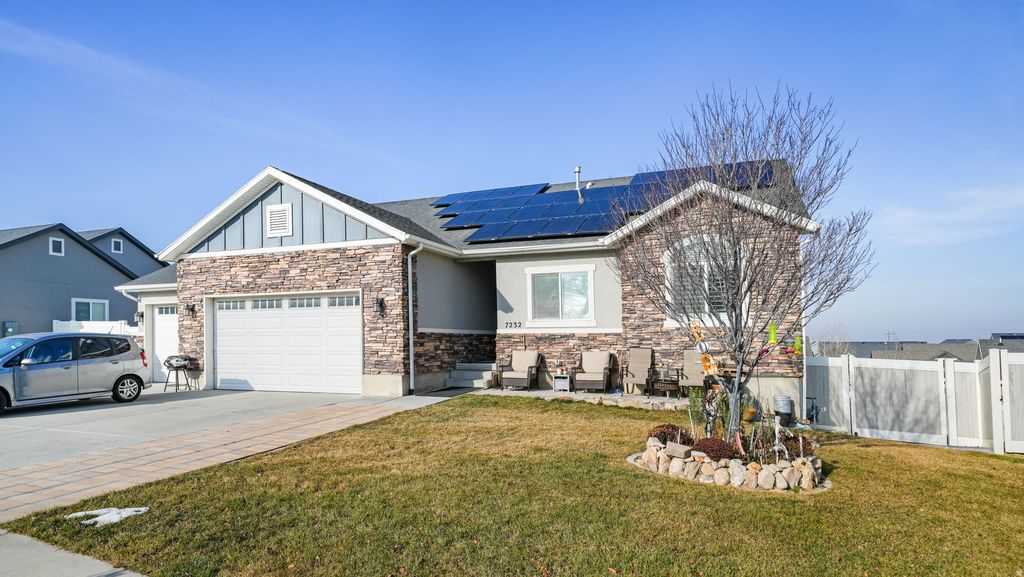
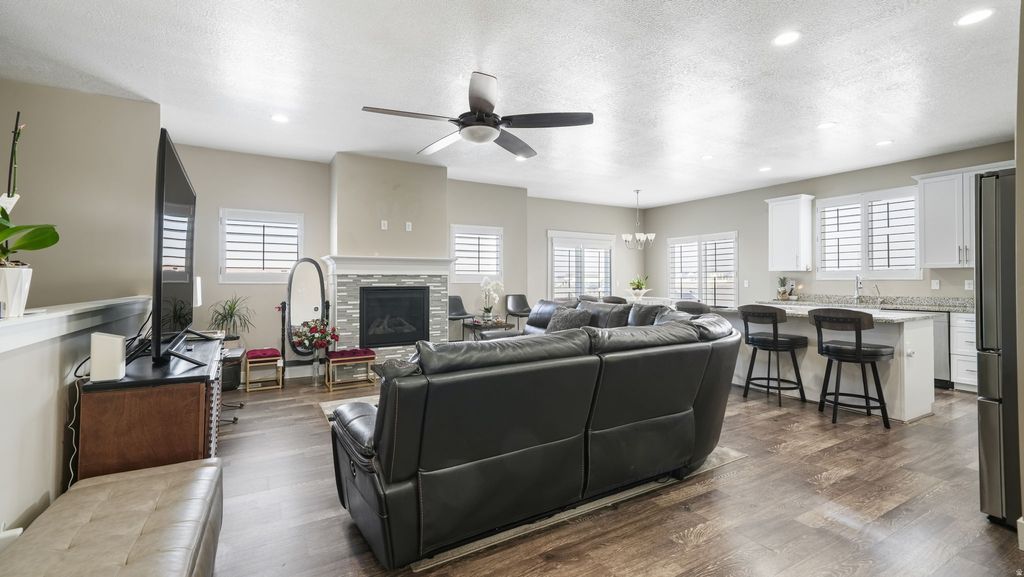
Welcome to this exceptional, better-than-new rambler in a quiet West Valley City neighborhood, originally built as a Taylor Built model home and thoughtfully upgraded throughout. The main level offers a bright, open floor plan with 9-foot ceilings, expansive windows, and a seamless layout ideal for both everyday living and entertaining. The kitchen features granite countertops, stainless steel appliances, and an oversized corner pantry, opening effortlessly to the dining and living areas, while plantation shutters on all upstairs windows add both elegance and privacy. One of the home's most desirable features is the presence of two primary bedrooms-one on each level-making it perfect for multi-generational living, guests, or a flexible work-from-home space. The fully finished walk-out basement is filled with natural light and truly doesn't feel like a basement, providing comfortable additional living space with direct access to the backyard. Outside, enjoy a fully finished and fenced yard with an oversized patio, a pergola (negotiable), and a 10x16 storage shed included. Peaceful valley and mountain views can be enjoyed from the dining area, where wildlife sightings such as deer, elk, and antelope are not uncommon-a rare bonus for this location. The home also features solar panels that have been fully paid off, offering energy efficiency and long-term utility savings with no lease or loan to assume. Unlike new construction, this home already includes a finished walk-out basement with a second primary suite, completed landscaping and fencing, premium window coverings, and no waiting or additional upgrades needed, making it truly move-in ready. This home delivers the space, upgrades, efficiency, and views buyers want-without the cost or delays of building new.
Property Type(s):
Single Family
|
Last Updated
|
9/21/2026
|
Tract
|
SUNSET HILLS
|
|
Year Built
|
2015
|
Community
|
WJ; SJ; Rvrton; Herriman; Bingh
|
|
Garage Spaces
|
3.0
|
County
|
Salt Lake
|
SCHOOLS
| Elementary School |
Diamond Ridge |
| Jr. High School |
John F. Kennedy |
| High School |
Kearns |
Price History
|
Prior to Sep 21, '26
|
$780,000 |
| Sep 21, '26 - Today |
$760,000 |
Additional Details
| AIR |
Central Air |
| AIR CONDITIONING |
Yes |
| APPLIANCES |
Disposal, Microwave, Oven, Range |
| AREA |
WJ; SJ; Rvrton; Herriman; Bingh |
| BASEMENT |
Full, Walk-Out Access, Yes |
| CONSTRUCTION |
Asphalt, Stone, Stucco |
| FIREPLACE |
Yes |
| GARAGE |
Yes |
| HEAT |
Central, Natural Gas |
| HOA DUES |
20|Monthly |
| INTERIOR |
Master Downstairs, Walk-In Closet(s) |
| LOT |
8712 sq ft |
| LOT DIMENSIONS |
60.0x106.0x93.0 |
| PARKING |
Attached, Garage |
| SEWER |
Public Sewer |
| STORIES |
2 |
| STYLE |
Ranch/Rambler |
| SUBDIVISION |
SUNSET HILLS |
| TAXES |
4356 |
| UTILITIES |
Natural Gas Available, Natural Gas Connected, Electricity Connected, Sewer Connected, Water Connected |
| VIEW |
Yes |
| VIEW DESCRIPTION |
Valley |
Location
Listed with EXP Realty, LLC (Park City)
The multiple listing information is provided by UtahRealEstate.com from a copyrighted compilation of listings. The compilation of listings and each individual listing are © 2026 UtahRealEstate.com, All Rights Reserved. The information provided is for consumers' personal, non-commercial use and may not be used for any purpose other than to identify prospective properties consumers may be interested in purchasing. Information deemed reliable but not guaranteed accurate. Buyer to verify all information.
This IDX solution is (c) Diverse Solutions 2026.
 Request More Info
 Schedule a Showing
 Share
Share
 Print
Print


 Twitter
 Facebook
 Email
Email