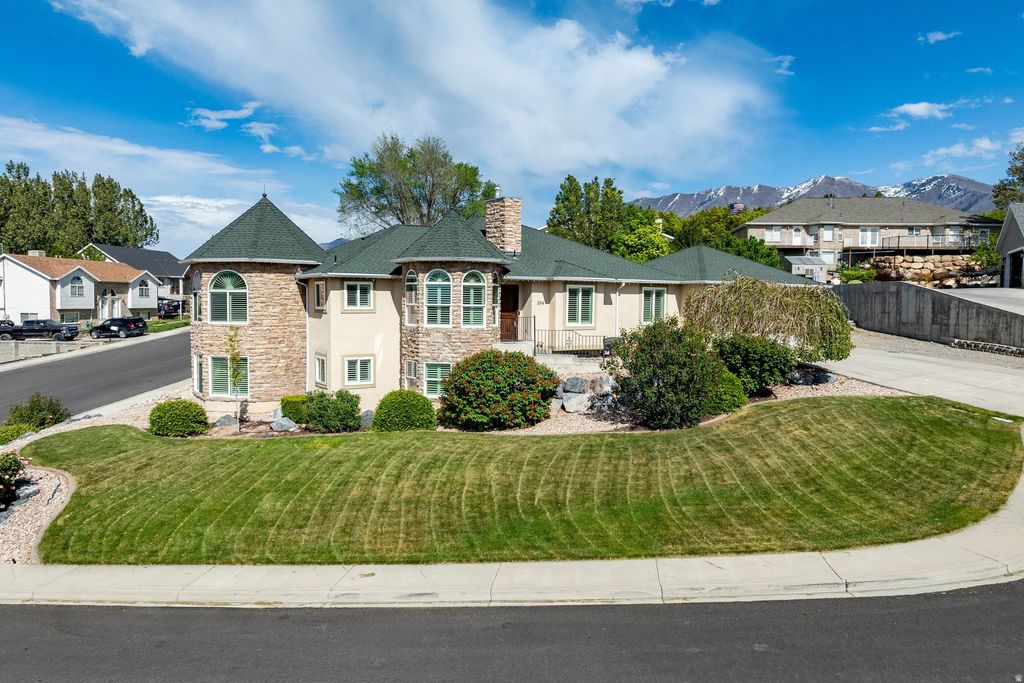
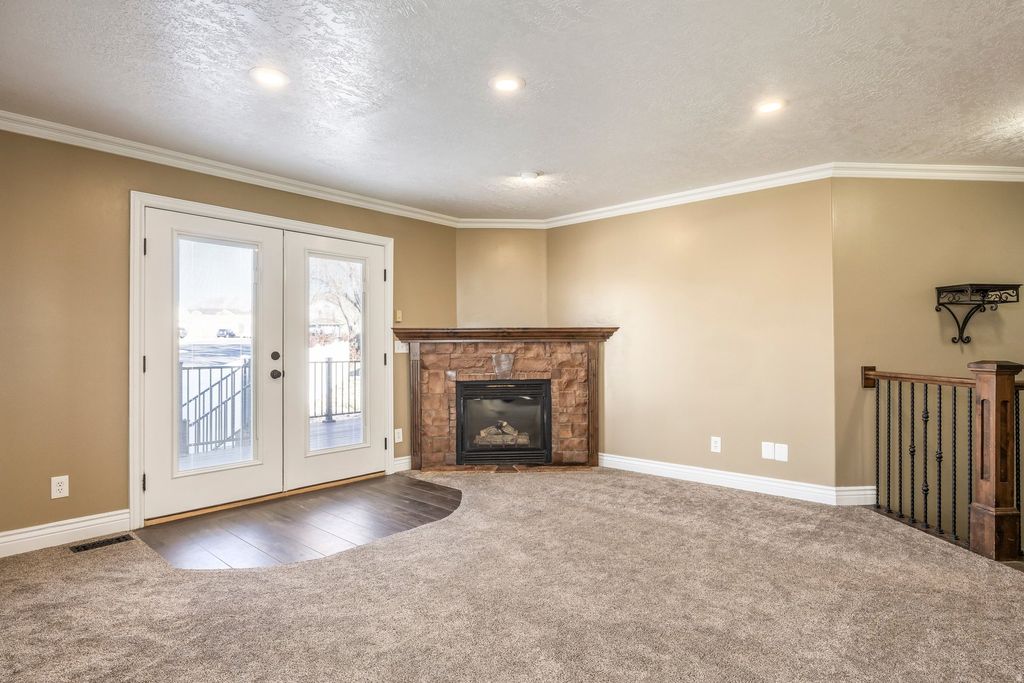
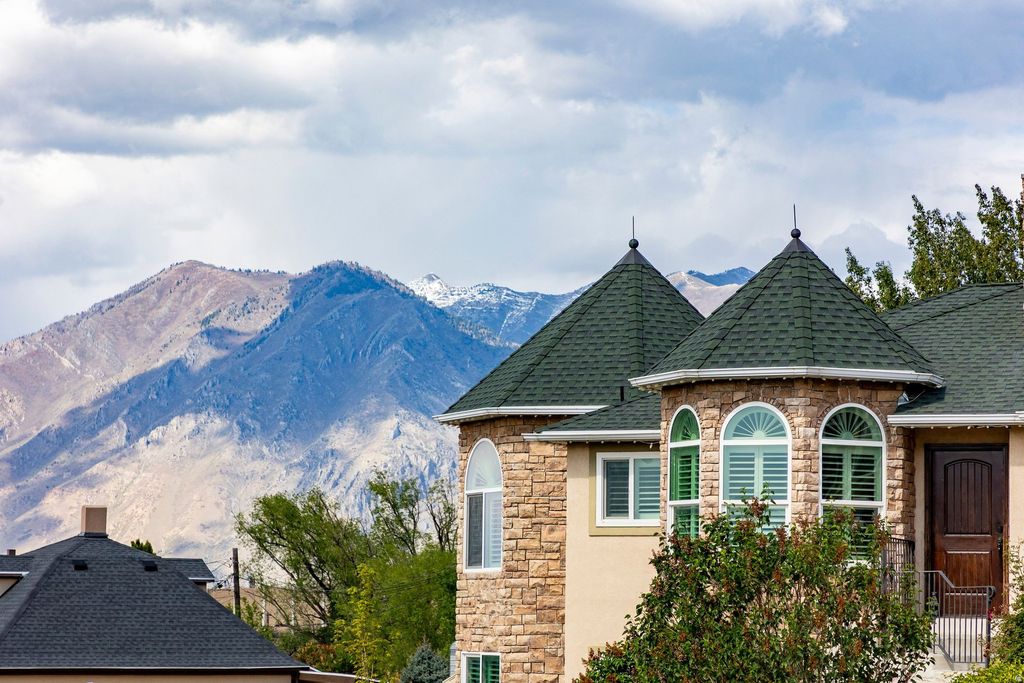
Spacious home on a corner lot with a legal basement apartment and sweeping mountain and Utah Lake views. The main level offers a functional layout with a primary suite, additional bedrooms, a family room with fireplace, and a kitchen with granite countertops, tile flooring, and peninsula seating. Plantation shutters, crown molding, and quality finishes are consistent throughout. The family room opens to a Trex deck, and the turret sitting area provides excellent natural light and views. The daylight walk-out basement features a city-approved, legal rentable apartment with private entrance, full kitchen, laundry, and separate gas meter. Both levels are configured with three bedrooms, two bathrooms, and their own kitchens and laundry areas, allowing for multi-generational living or rental income. Additional features include triple-pane argon windows, a high-efficiency HVAC system, two commercial-grade water heaters, and a newer 50-year roof. The fully fenced backyard includes mature landscaping, a garden, fruit trees, rock retaining walls, RV parking, a shed, and a quiet cul-de-sac setting. Convenient access to I-15, shopping, dining, and trails.
Property Type(s):
Single Family
|
Last Updated
|
5/8/2026
|
Tract
|
HIGHLAND ESTATES
|
|
Year Built
|
1995
|
Community
|
Sp Fork; Mapleton; Benjamin
|
|
Garage Spaces
|
2.0
|
County
|
Utah
|
SCHOOLS
| Elementary School |
Park |
| Jr. High School |
Spanish Fork Jr |
| High School |
Spanish Fork |
Price History
|
Prior to Mar 13, '26
|
$865,000 |
|
Mar 13, '26 - Apr 2, '26 |
$857,000 |
|
Apr 2, '26 - May 8, '26 |
$819,000 |
| May 8, '26 - Today |
$795,000 |
Additional Details
| AIR |
Central Air |
| AIR CONDITIONING |
Yes |
| APPLIANCES |
Disposal, Oven, Range |
| AREA |
Sp Fork; Mapleton; Benjamin |
| BASEMENT |
Daylight, Full, Walk-Out Access, Yes |
| CONSTRUCTION |
Stone, Stucco |
| EXTERIOR |
Lighting |
| FIREPLACE |
Yes |
| GARAGE |
Yes |
| HEAT |
Central, Forced Air, Natural Gas |
| INTERIOR |
Granite Counters, In-Law Floorplan, Master Downstairs, Vaulted Ceiling(s), Walk-In Closet(s) |
| LOT |
0.34 acre(s) |
| LOT DESCRIPTION |
Corner Lot, Cul-de-Sac, Private, Secluded |
| LOT DIMENSIONS |
0.0x0.0x0.0 |
| PARKING |
Secured, Attached, Garage |
| SEWER |
Public Sewer |
| STORIES |
2 |
| STYLE |
Ranch/Rambler |
| SUBDIVISION |
HIGHLAND ESTATES |
| TAXES |
2754 |
| UTILITIES |
Natural Gas Available, Natural Gas Connected, Electricity Connected, Sewer Connected, Water Connected |
| VIEW |
Yes |
| VIEW DESCRIPTION |
Lake, Mountain(s), Valley |
| ZONING |
R-1-8 |
Location
Listed with Summit Sotheby's International Realty
The multiple listing information is provided by UtahRealEstate.com from a copyrighted compilation of listings. The compilation of listings and each individual listing are © 2026 UtahRealEstate.com, All Rights Reserved. The information provided is for consumers' personal, non-commercial use and may not be used for any purpose other than to identify prospective properties consumers may be interested in purchasing. Information deemed reliable but not guaranteed accurate. Buyer to verify all information.
This IDX solution is (c) Diverse Solutions 2026.
 Request More Info
 Schedule a Showing
 Share
Share
 Print
Print






 Twitter
 Facebook
 Email
Email