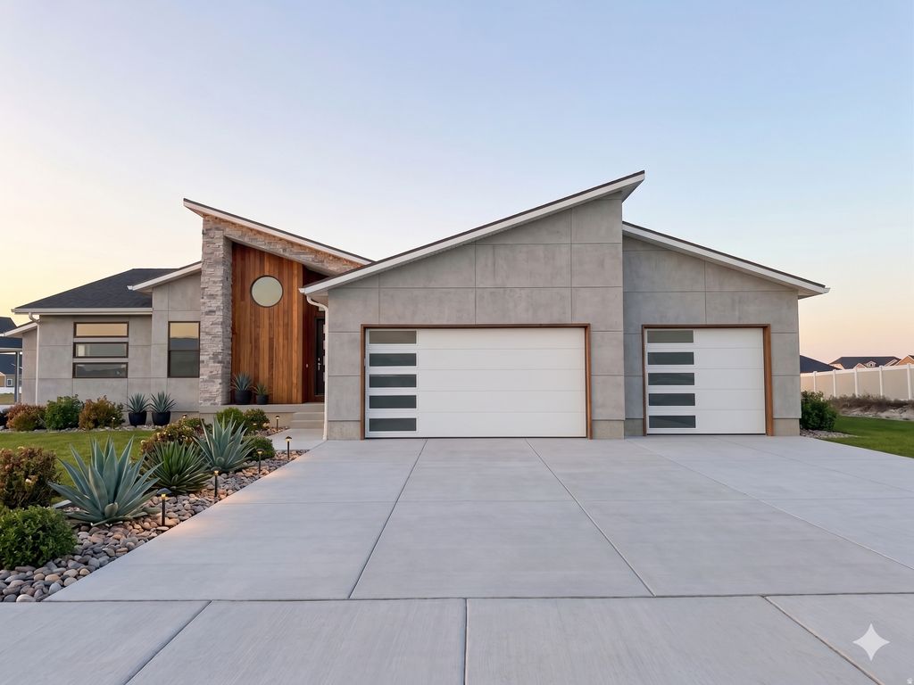
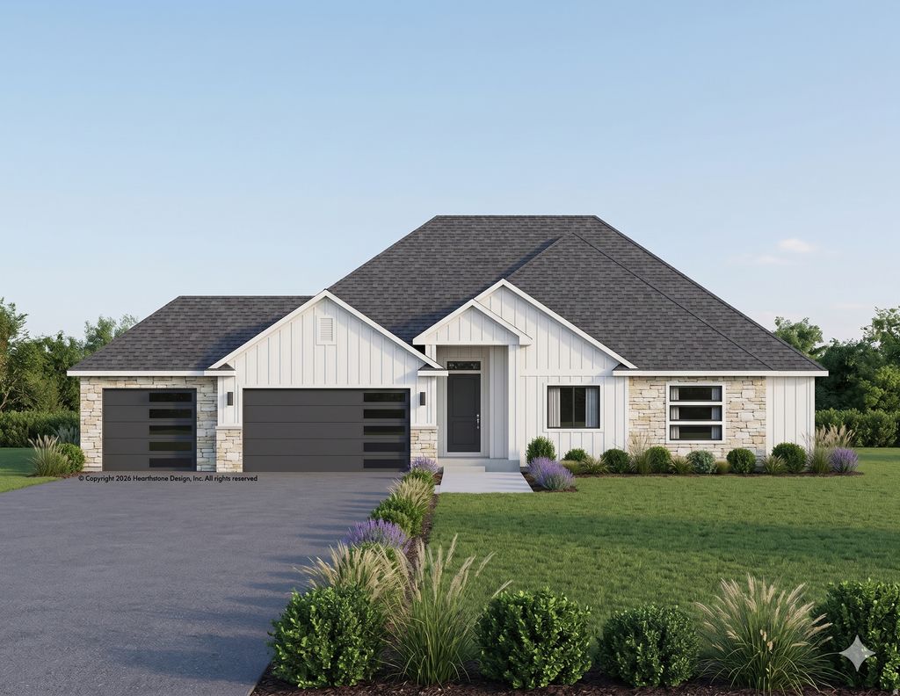
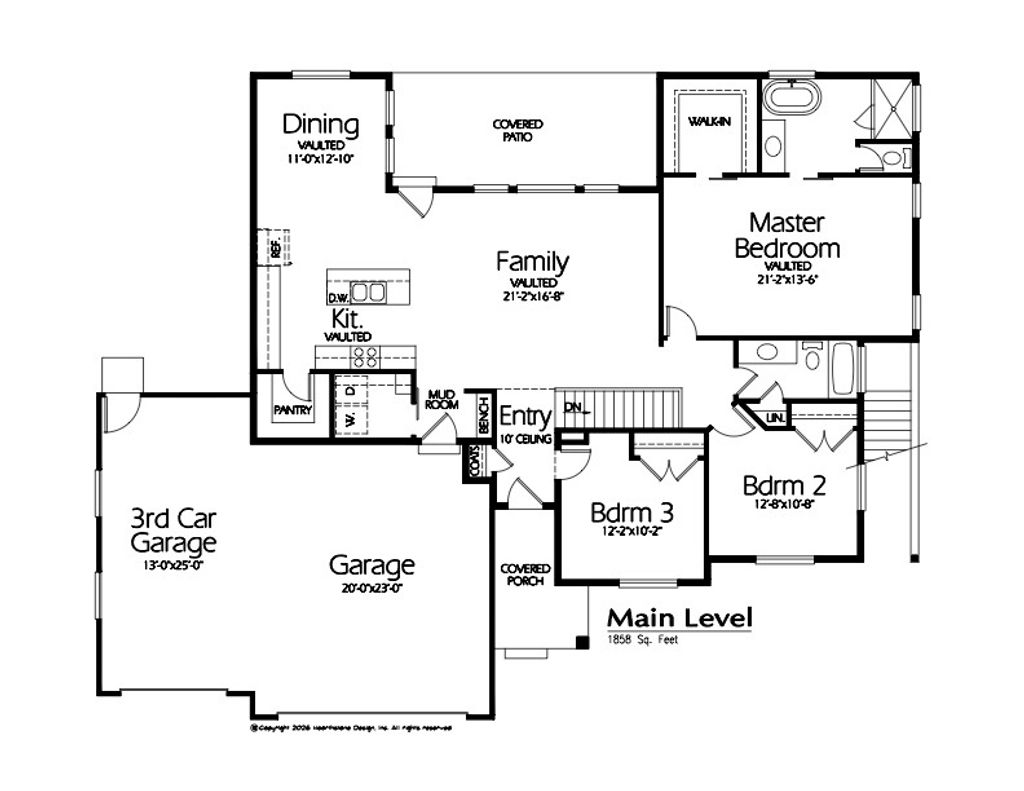
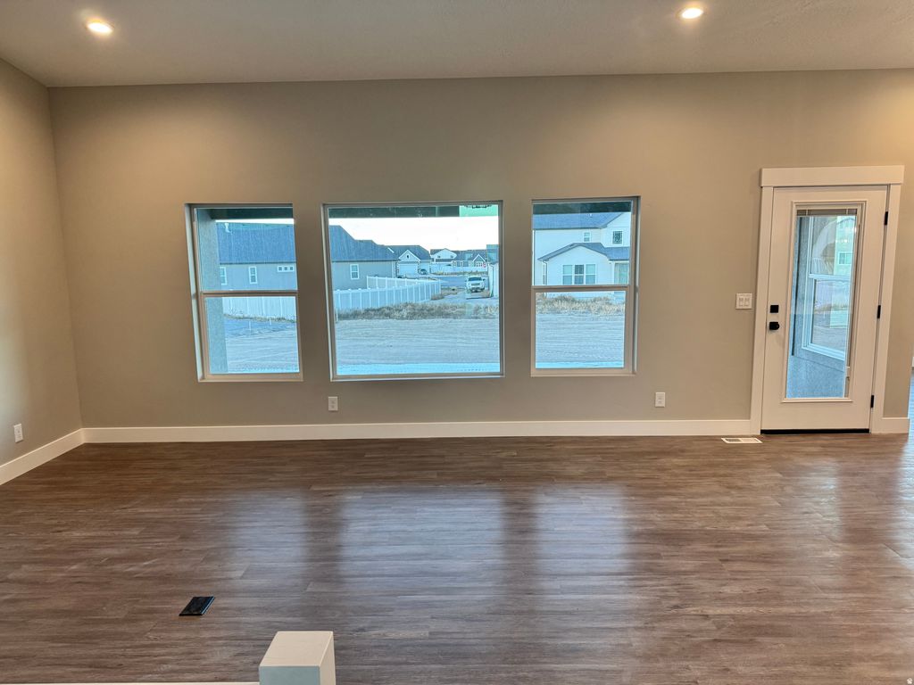
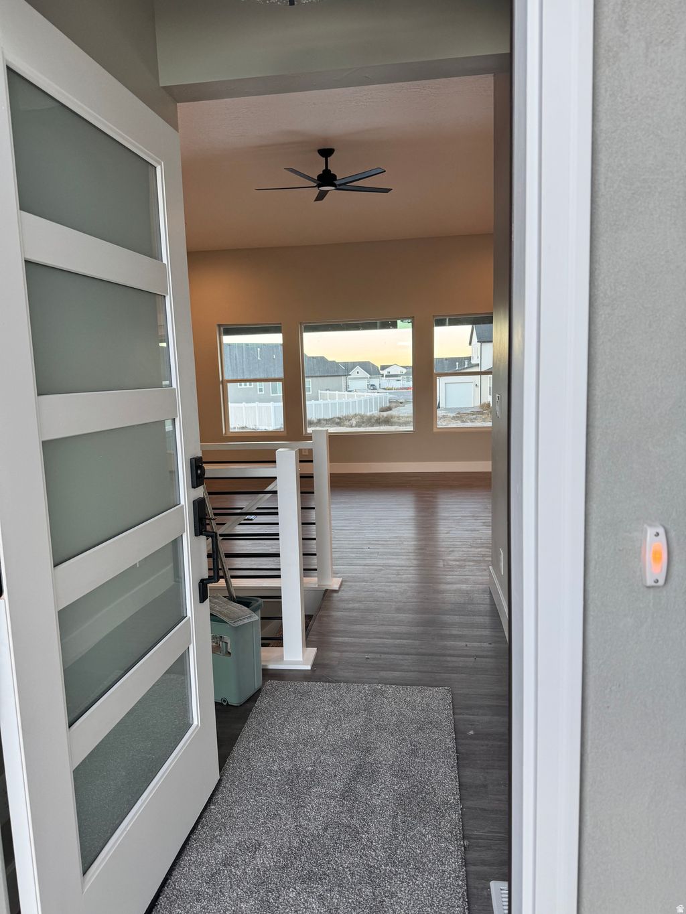
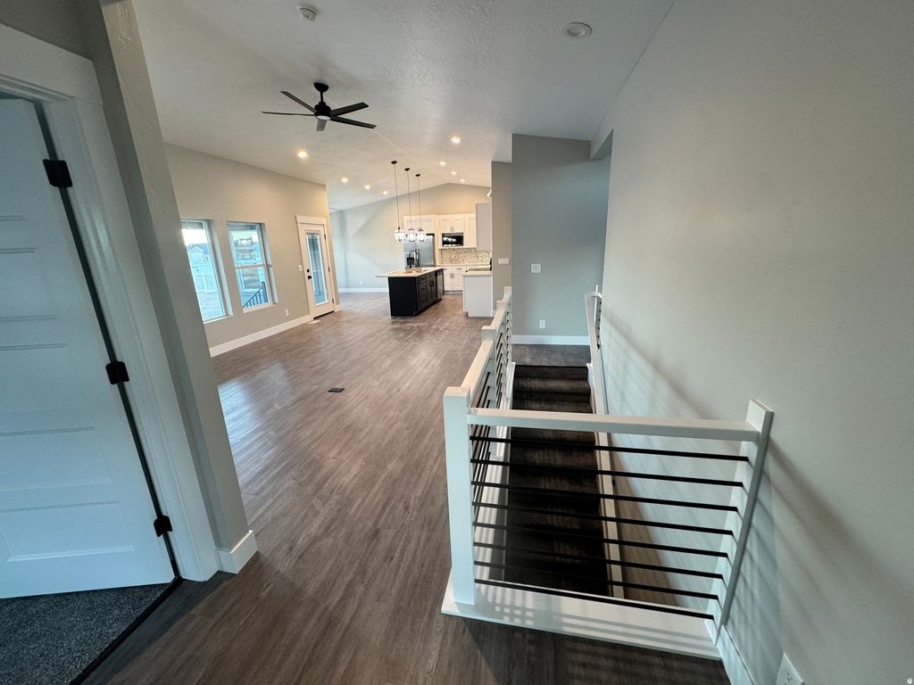
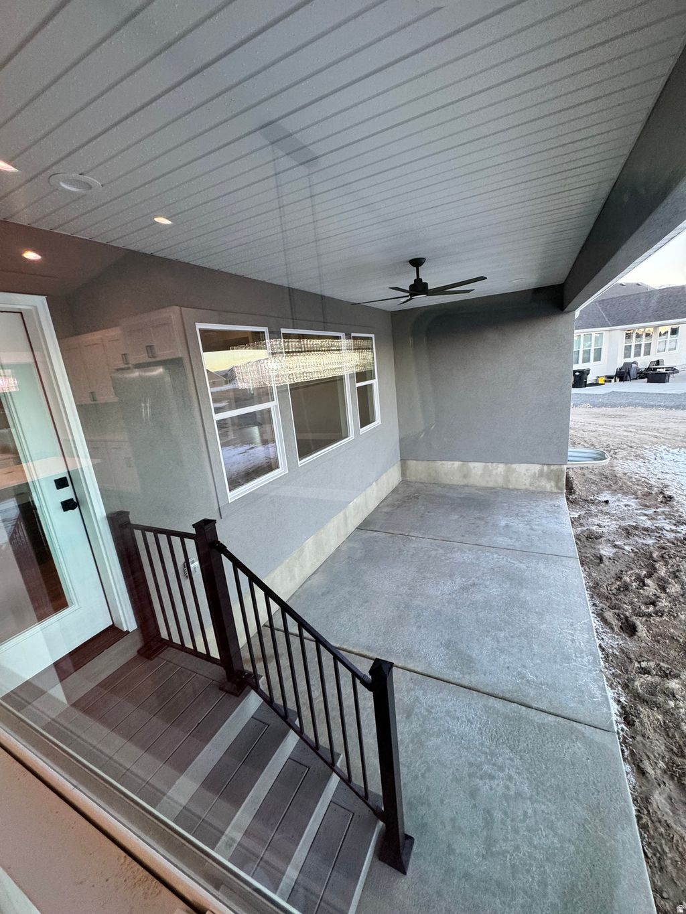
With only two lots remaining, this exclusive home lets you design your perfect aesthetic: choose between a Modern or Traditional exterior with the same masterfully designed interior Mountain Views & Massive Potential: The Ryker on a Half-Acre Lot Elevate your expectations with the Ryker Floor Plan by Essence Homes. Situated on a premium half-acre lot designed for the modern homeowner, this to-be-built residence offers a rare combination of luxury, utility, and space. The exterior is a dream for those with an active lifestyle, featuring a three-car garage and expansive room for future RV parking, all set against a breathtaking backdrop of panoramic mountain views. Inside, the home is masterfully designed with a spacious open-concept layout, soaring vaulted ceilings, and a custom-crafted handrail that adds a sophisticated architectural touch. The gourmet kitchen serves as the heart of the home, boasting custom cabinetry, sleek solid surface countertops, and a large walk-in pantry for effortless organization. The primary suite is a true sanctuary, featuring a massive walk-in closet and a spa-inspired bathroom complete with a freestanding soaking tub and a separate, modern shower. The living space extends outdoors via the covered patio, or head downstairs to the full walk-out basement-perfect for future expansion and providing seamless access to your massive half-acre backyard. Complete with thoughtful details like a functional mud bench, ceiling fans, and included appliances, this home is as practical as it is beautiful. Builder Incentive: Up to $15,000 in Seller Incentives when using the builder's preferred lender! Photos are for illustrative purposes only and may not represent the actual property. Other lots and plans available. Contact Agent for information. Square footage figures are provided as a courtesy estimate only and were obtained from floor plans . Buyer is advised to obtain an independent measurement. Owner/Agent
Property Type(s):
Single Family
|
Last Updated
|
5/20/2026
|
Tract
|
ANDERSON FARMS SUBDIVISION
|
|
Year Built
|
2026
|
Community
|
Grantsville; Tooele; Erda; StanP
|
|
Garage Spaces
|
3.0
|
County
|
Tooele
|
SCHOOLS
| Jr. High School |
Grantsville |
| High School |
Grantsville |
Additional Details
| AIR |
Ceiling Fan(s), Central Air |
| AIR CONDITIONING |
Yes |
| APPLIANCES |
Disposal, Microwave, Oven, Range, Range Hood |
| AREA |
Grantsville; Tooele; Erda; StanP |
| BASEMENT |
Full, Walk-Out Access, Yes |
| CONSTRUCTION |
Cement Siding, Stone, Stucco |
| GARAGE |
Yes |
| HEAT |
Central, Forced Air, Natural Gas |
| HOA DUES |
25|Monthly |
| INTERIOR |
Master Downstairs, Walk-In Closet(s) |
| LOT |
0.5 acre(s) |
| LOT DIMENSIONS |
0.0x0.0x0.0 |
| PARKING |
Attached, Garage |
| SEWER |
Public Sewer |
| STORIES |
2 |
| STYLE |
Ranch/Rambler |
| SUBDIVISION |
ANDERSON FARMS SUBDIVISION |
| TAXES |
1 |
| UTILITIES |
Natural Gas Available, Natural Gas Connected, Electricity Connected, Sewer Connected, Water Connected |
| VIEW |
Yes |
| VIEW DESCRIPTION |
Mountain(s) |
Location
Listed with Utah's Wise Choice Real Estate
The multiple listing information is provided by UtahRealEstate.com from a copyrighted compilation of listings. The compilation of listings and each individual listing are © 2026 UtahRealEstate.com, All Rights Reserved. The information provided is for consumers' personal, non-commercial use and may not be used for any purpose other than to identify prospective properties consumers may be interested in purchasing. Information deemed reliable but not guaranteed accurate. Buyer to verify all information.
This IDX solution is (c) Diverse Solutions 2026.
 Request More Info
 Schedule a Showing
 Share
Share
 Print
Print


 Twitter
 Facebook
 Email
Email