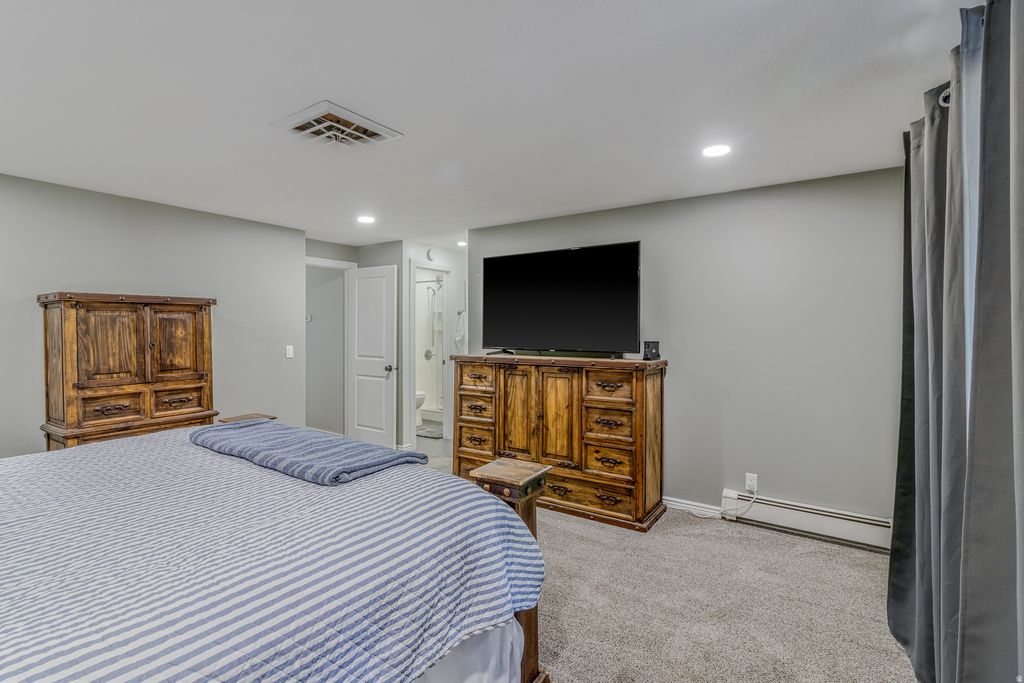
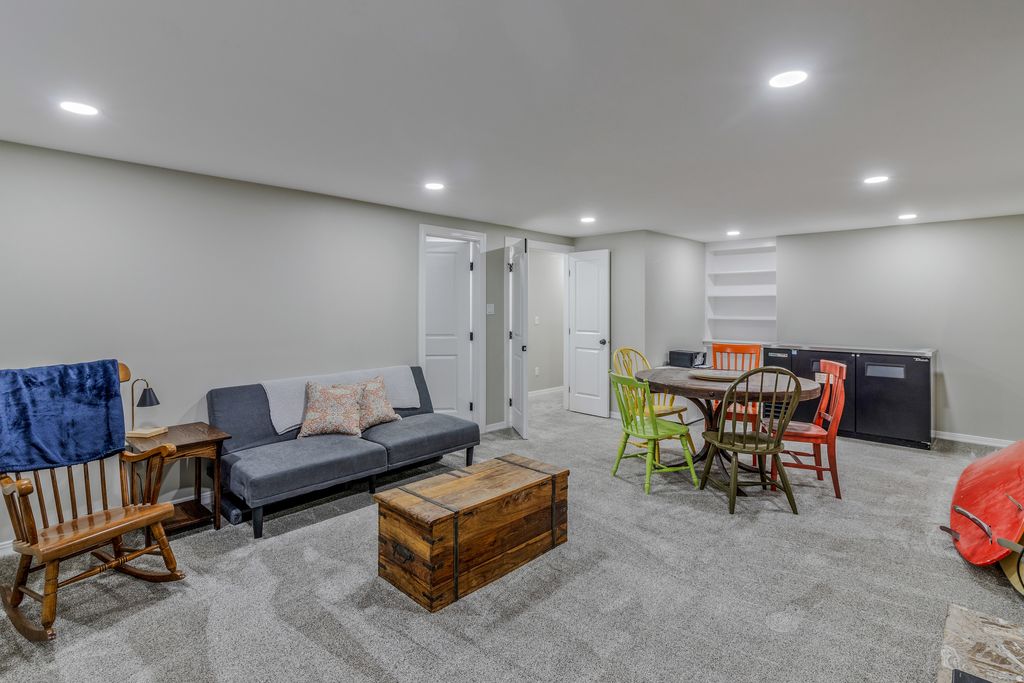
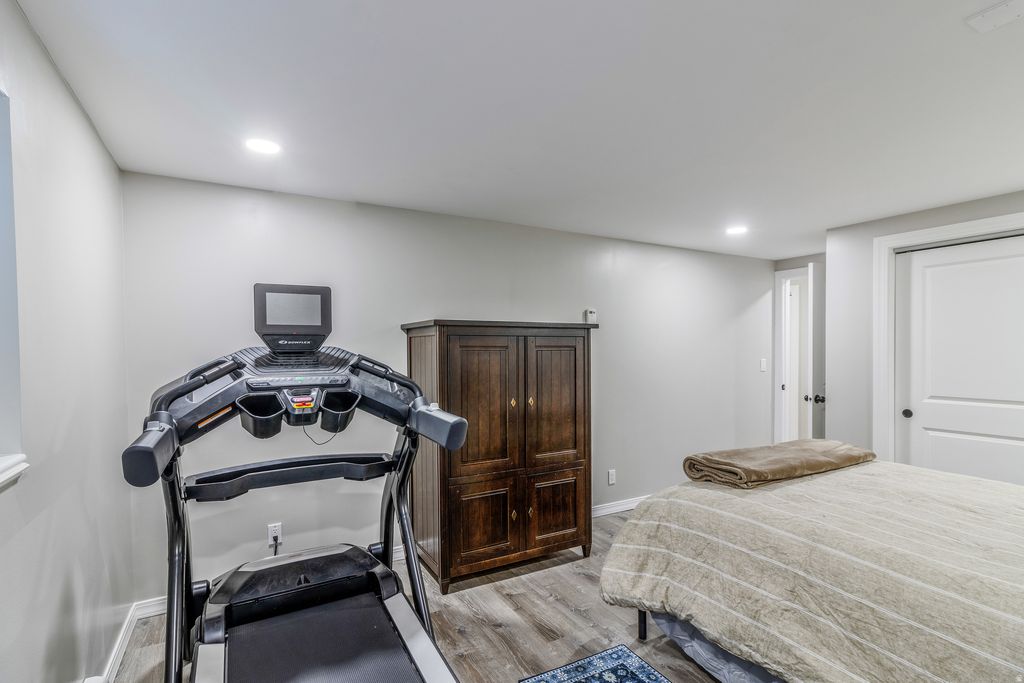
Absolutely stunning and updated North Ogden home! Upon entry, you'll be captivated by the open entry way and spacious Living room that features vaulted ceilings with Wood Beam details and Ogden Valley Views from your front windows. The updated kitchen, complete with granite countertops, 2 refrigerators and gas range, offers plenty of room to move around in and is perfect for entertaining that transitions right into the spacious dining room with access to 1 of many outside patio areas that are perfect for an evening BBQ or enjoying the privacy the backyard offers on all sides. Back inside the home, on the main level, there is also a large bedroom and full updated bathroom, in addition to the updated laundry area and generously sized kitchen pantry. The large owner's suite is situated upstairs with ensuite bathroom, large master closet, and private walkout to a secluded patio. Also, 1 additional generously sized bedroom and another updated bathroom. Downstairs, the basement offers 3 additional bedrooms - 1 of which could be used as a 2nd living space, if desired - and a 3/4 bathroom. This home boasts a two-car garage, a private backyard, mature fruit trees and multiple outdoor entertainment spaces and your very own, creek side oasis with stream and natural waterfall. The home is ideally located on a cul-de-sac/dead-end road with personal access to a walking / biking path on the hillside from the back yard. Don't miss out on everything this home has to offer. Schedule your private showing today and make this dream home yours! Square footage figures are provided as a courtesy estimate only and were obtained from the county records. Buyers are advised to obtain an independent measurement and verify all information provided.
Property Type(s):
Single Family
|
Last Updated
|
5/30/2026
|
Tract
|
BUTLER
|
|
Year Built
|
1978
|
Community
|
Ogdn; FarrW; Hrsvl; Pln Cty.
|
|
Garage Spaces
|
2.0
|
County
|
Weber
|
SCHOOLS
| Elementary School |
North Ogden |
| Jr. High School |
North Ogden |
| High School |
Weber |
Additional Details
| AIR |
Ceiling Fan(s), Central Air |
| AIR CONDITIONING |
Yes |
| APPLIANCES |
Disposal, Gas Oven, Gas Range, Microwave, Oven, Range, Refrigerator |
| AREA |
Ogdn; FarrW; Hrsvl; Pln Cty. |
| BASEMENT |
Full, Yes |
| CONSTRUCTION |
Brick |
| EXTERIOR |
Lighting |
| FIREPLACE |
Yes |
| GARAGE |
Yes |
| HEAT |
Central, Forced Air, Natural Gas |
| INTERIOR |
Granite Counters, Vaulted Ceiling(s), Walk-In Closet(s) |
| LOT |
0.39 acre(s) |
| LOT DESCRIPTION |
Cul-de-Sac, Secluded |
| LOT DIMENSIONS |
0.0x0.0x0.0 |
| PARKING |
Attached, Garage |
| SEWER |
Public Sewer |
| STORIES |
3 |
| STYLE |
Stories: 2 |
| SUBDIVISION |
BUTLER |
| TAXES |
3962 |
| UTILITIES |
Natural Gas Available, Natural Gas Connected, Electricity Connected, Sewer Connected, Water Connected |
| VIEW |
Yes |
| VIEW DESCRIPTION |
Mountain(s), Valley |
| WATERFRONT DESCRIPTION |
Stream |
| ZONING |
RES |
Location
Listed with Foundations Real Estate Group
The multiple listing information is provided by UtahRealEstate.com from a copyrighted compilation of listings. The compilation of listings and each individual listing are © 2026 UtahRealEstate.com, All Rights Reserved. The information provided is for consumers' personal, non-commercial use and may not be used for any purpose other than to identify prospective properties consumers may be interested in purchasing. Information deemed reliable but not guaranteed accurate. Buyer to verify all information.
This IDX solution is (c) Diverse Solutions 2026.
 Request More Info
 Schedule a Showing
 Share
Share
 Print
Print








 Twitter
 Facebook
 Email
Email