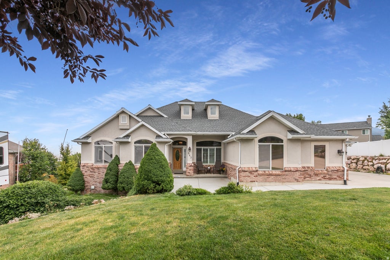
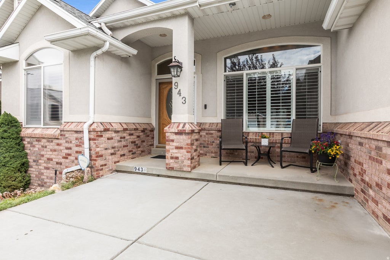
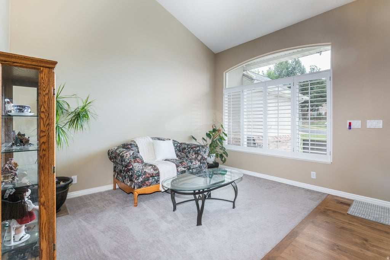
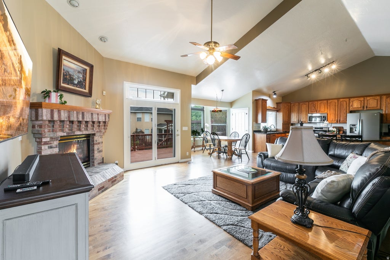
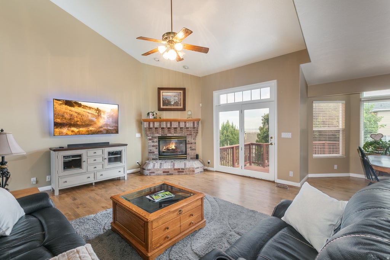
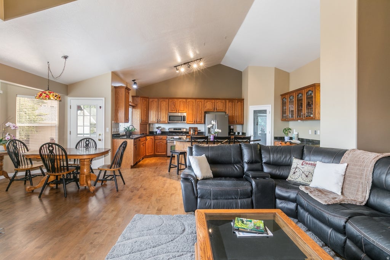
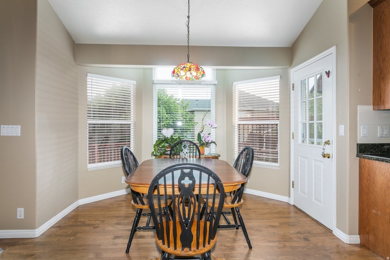
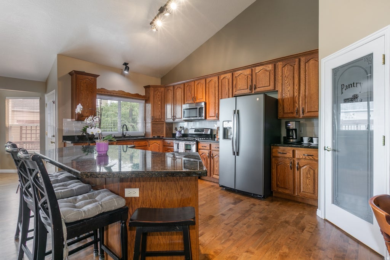
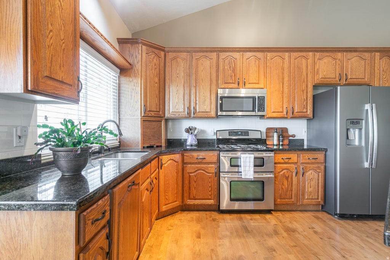
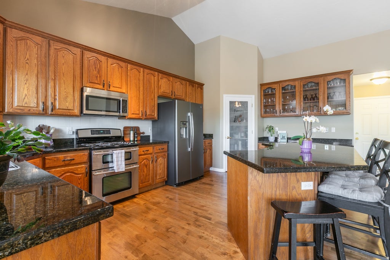
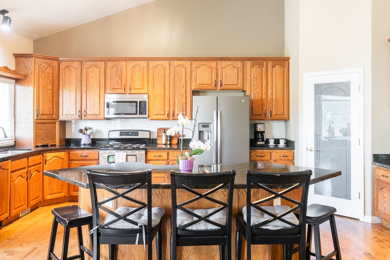
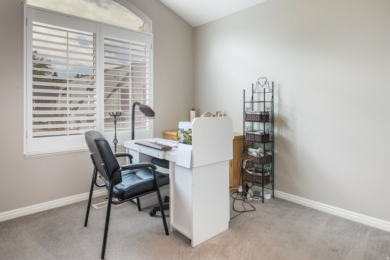
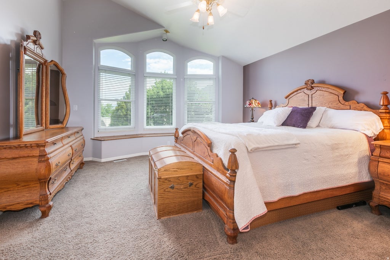
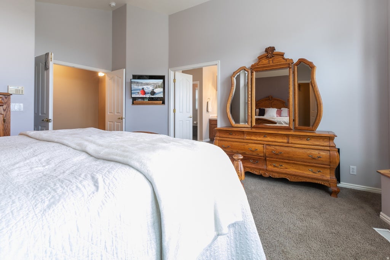
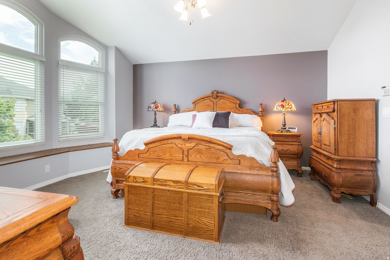
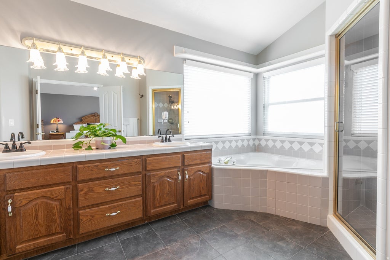
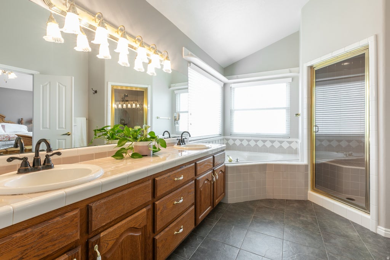
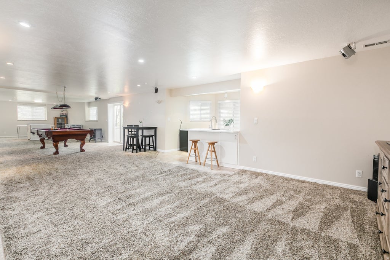
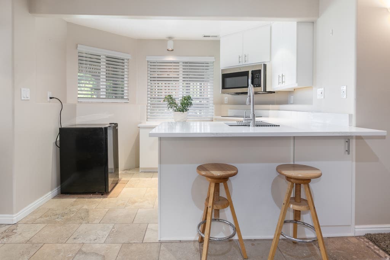
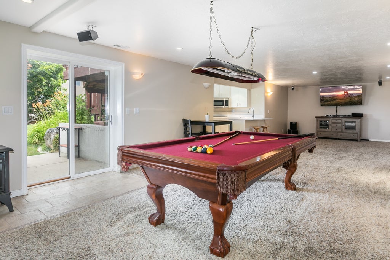
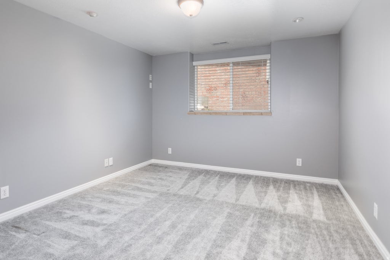
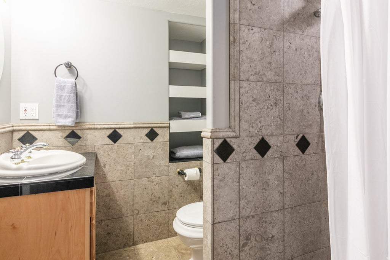
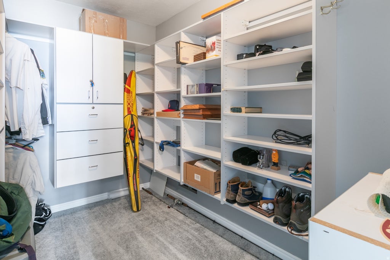
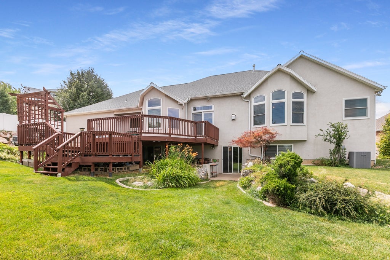
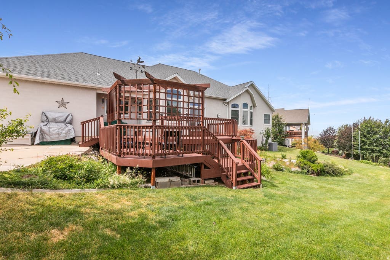
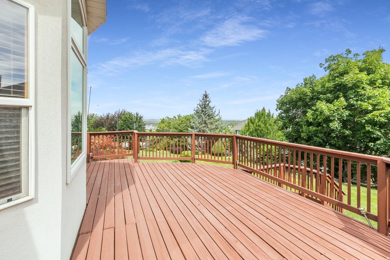
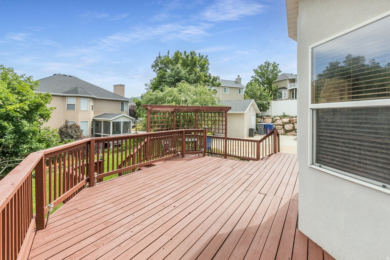
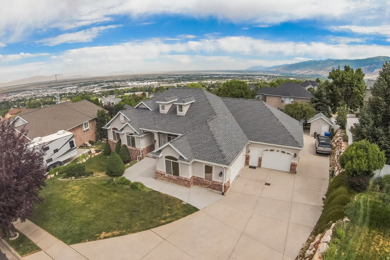
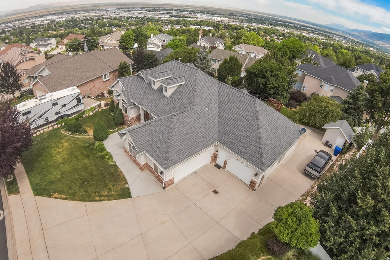
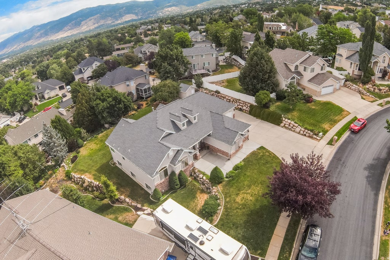
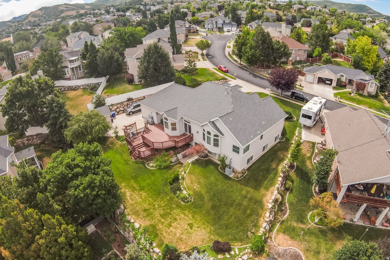
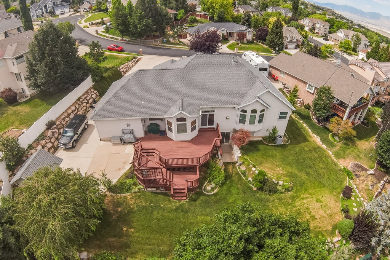
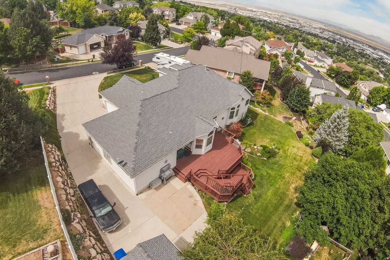
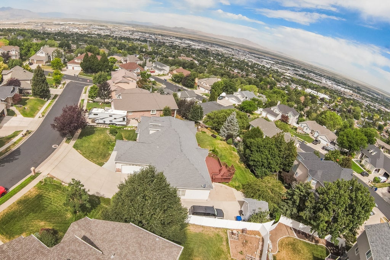
Luxury Executive Rambler in highly desired Eaglewood! Located in one of the most sought-after neighborhoods, this beautifully maintained home showcases an open-concept design with vaulted ceilings, abundant natural light, and a gourmet kitchen that flows into the spacious living and dining areas. The luxurious primary suite offers a garden tub, separate steam shower and walk-in closet, while one of the main floor bedrooms can service as a den or office. The fully finished walkout basement includes a second kitchen, cozy free-standing fireplace, daylight windows and space to add another bedroom, allowing for up to six bedrooms. Two walkout lower-level entrances, including one to the single-car garage, provide flexibility for multigenerational living or guests. The oversized three-car garage features a workshop and workbench area. Enjoy outdoor entertaining on the expansive three-tier deck overlooking the private backyard. Extra features include partially updated Anderson windows and a long extended RV pad. Pool table, Gas BBQ Grill and TV's are negotiable. This exceptional Eaglewood homes offers luxury, versatility, and outstanding value. Don't miss the opportunity to make it yours!
Property Type(s):
Single Family
|
Last Updated
|
7/2/2026
|
Tract
|
EAGLEWOOD
|
|
Year Built
|
1997
|
Community
|
Bntfl; NSL; Cntrvl; WdX; Frmtn
|
|
Garage Spaces
|
3.0
|
County
|
Davis
|
SCHOOLS
| Elementary School |
Adelaide |
| Jr. High School |
South Davis |
| High School |
Woods Cross |
Additional Details
| AIR |
Attic Fan, Ceiling Fan(s), Central Air |
| AIR CONDITIONING |
Yes |
| APPLIANCES |
Disposal, Double Oven, Gas Oven, Gas Range, Microwave, Oven, Range, Range Hood, Trash Compactor, Water Softener Owned |
| AREA |
Bntfl; NSL; Cntrvl; WdX; Frmtn |
| BASEMENT |
Daylight, Full, Walk-Out Access, Yes |
| CONSTRUCTION |
Brick, Stucco |
| EXTERIOR |
Lighting |
| FIREPLACE |
Yes |
| GARAGE |
Yes |
| HEAT |
Central, Fireplace Insert, Forced Air, Hot Water, Natural Gas |
| INTERIOR |
Central Vacuum, Granite Counters, In-Law Floorplan, Master Downstairs, Vaulted Ceiling(s), Walk-In Closet(s) |
| LOT |
0.31 acre(s) |
| LOT DESCRIPTION |
Cul-de-Sac |
| LOT DIMENSIONS |
0.0x0.0x0.0 |
| PARKING |
RV Access/Parking, Attached, Garage |
| STORIES |
2 |
| STYLE |
Ranch/Rambler |
| SUBDIVISION |
EAGLEWOOD |
| TAXES |
4387 |
| UTILITIES |
Natural Gas Available, Natural Gas Connected, Electricity Connected, Sewer Connected, Water Connected |
| VIEW |
Yes |
| VIEW DESCRIPTION |
Lake, Mountain(s), Valley |
| ZONING |
R1-10 |
Location
Listed with Berkshire Hathaway HomeServices Utah Properties (North Salt Lake)
The multiple listing information is provided by UtahRealEstate.com from a copyrighted compilation of listings. The compilation of listings and each individual listing are © 2026 UtahRealEstate.com, All Rights Reserved. The information provided is for consumers' personal, non-commercial use and may not be used for any purpose other than to identify prospective properties consumers may be interested in purchasing. Information deemed reliable but not guaranteed accurate. Buyer to verify all information.
This IDX solution is (c) Diverse Solutions 2026.
 Request More Info
 Schedule a Showing
 Share
Share
 Print
Print














 Twitter
 Facebook
 Email
Email