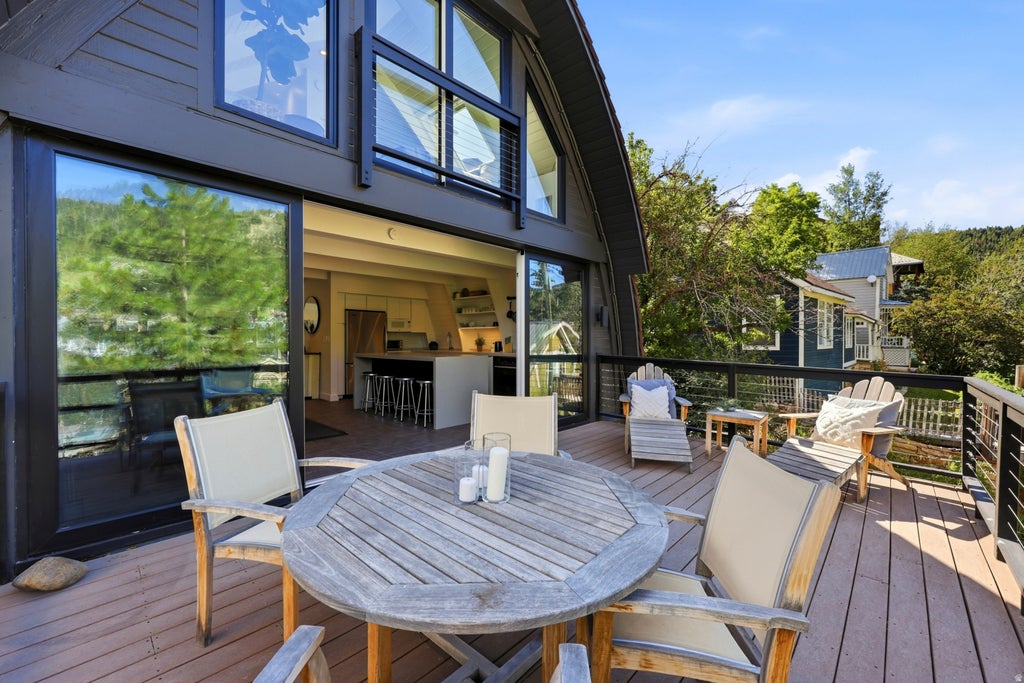
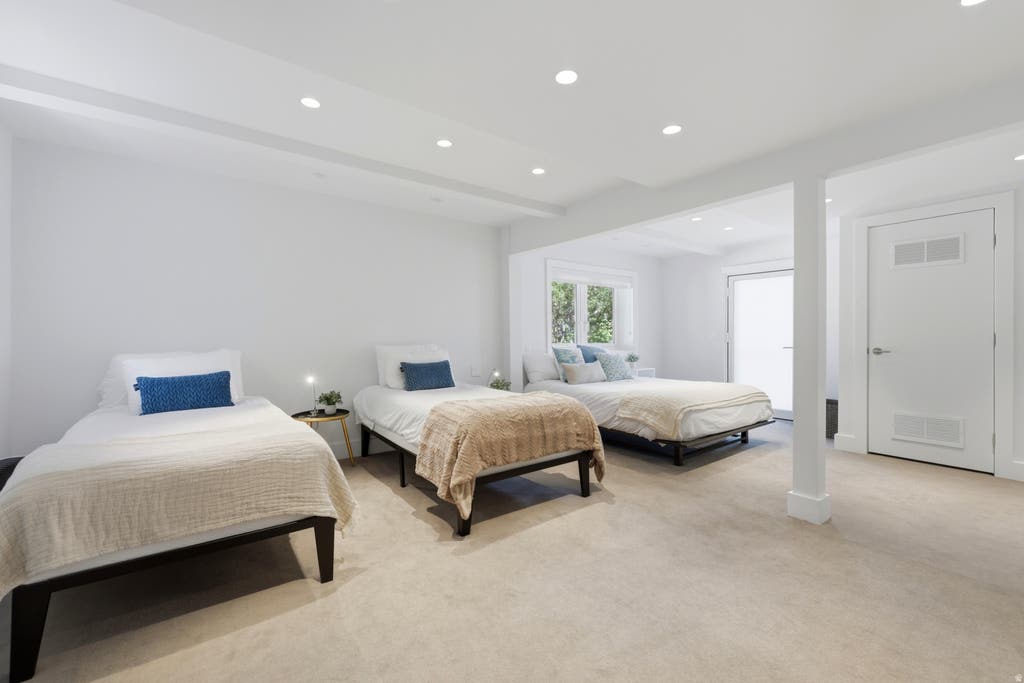
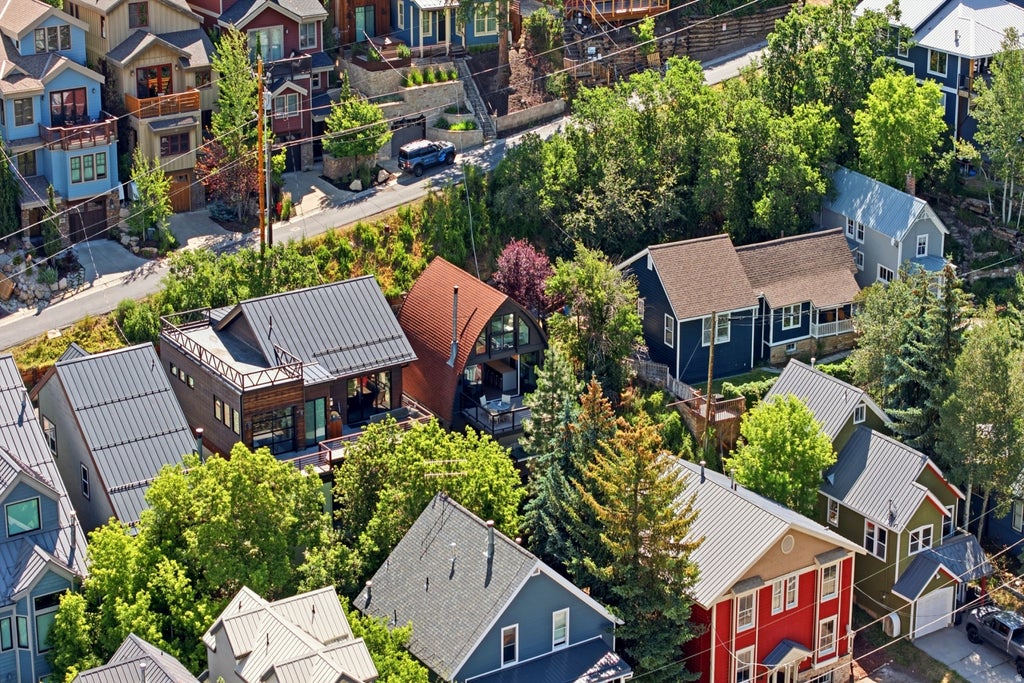
421 Ontario Avenue is the ultimate Park City ski pad. The original A-frame exterior is pure Park City classic -- and inside, the current owner has completely reimagined it for modern mountain living, with a full kitchen remodel, European aluminum windows and doors throughout, radiant floor heat, and a long list of upgrades that add up to a home that feels brand new where it counts. Step into the entry mudroom -- thoughtfully designed with ski racks, hooks, and storage -- and you immediately feel that this home perfectly matches the Park City lifestyle. Whether you're coming in from a killer powder day or a summertime mountain bike ride, there's a spot for everything. Move into the main living space and the views stop you in your tracks. Classic Old Town rooftops, the PCMR slopes -- all of it framed by a massive European aluminum 4-panel slider that opens fully onto the large deck. This is your gathering space: cozy wood burning stove on one side, large kitchen island on the other, and when the weather cooperates, the whole thing seamlessly spills outside. Upstairs, the primary suite is where you escape from it all -- a private Juliette balcony, jetted tub, large built-in dresser, tons of natural light, and those same classic Park City views all to yourself. The finished lower level pulls double duty as a guest suite and hangout space. Electric radiant floor heat, built-in storage, a full ensuite bath -- and walk-out access straight to the new hot tub and your private stairs that take you right down to Marsac and steps away from all the action on Main Street. The main Old Town bus terminal is right there: one bus to Park City Mountain, one to Deer Valley, one to Canyons. No car needed on a ski day. The home is currently tenant-occupied through November 1, 2026 at $6,500/month -- guaranteed income from day one, with early termination options for buyers seeking earlier possession.
Property Type(s):
Single Family
|
Last Updated
|
7/2/2026
|
Tract
|
PARK CITY
|
|
Year Built
|
1955
|
Community
|
Park City; Deer Valley
|
|
County
|
Summit
|
SCHOOLS
| Elementary School |
McPolin |
| Jr. High School |
Treasure Mt |
| High School |
Park City |
Additional Details
| AIR |
Central Air |
| AIR CONDITIONING |
Yes |
| APPLIANCES |
Disposal, Dryer, Microwave, Range, Refrigerator, Washer |
| AREA |
Park City; Deer Valley |
| BASEMENT |
Full, Walk-Out Access, Yes |
| CONSTRUCTION |
Other |
| EXTERIOR |
Balcony |
| FIREPLACE |
Yes |
| HEAT |
Electric, Forced Air, Hot Water, Radiant Floor, Wood Stove |
| INTERIOR |
Granite Counters |
| LOT |
2614 sq ft |
| LOT DESCRIPTION |
Sloped, Steep Slope |
| LOT DIMENSIONS |
0.0x0.0x0.0 |
| SEWER |
Public Sewer |
| STORIES |
3 |
| STYLE |
A-Frame |
| SUBDIVISION |
PARK CITY |
| TAXES |
5533 |
| UTILITIES |
Natural Gas Available, Natural Gas Connected, Electricity Connected, Sewer Connected, Water Connected |
| VIEW |
Yes |
| VIEW DESCRIPTION |
Mountain(s) |
| ZONING |
R-1 |
Location
Listed with Berkshire Hathaway HomeServices Utah Properties (Saddleview)
The multiple listing information is provided by UtahRealEstate.com from a copyrighted compilation of listings. The compilation of listings and each individual listing are © 2026 UtahRealEstate.com, All Rights Reserved. The information provided is for consumers' personal, non-commercial use and may not be used for any purpose other than to identify prospective properties consumers may be interested in purchasing. Information deemed reliable but not guaranteed accurate. Buyer to verify all information.
This IDX solution is (c) Diverse Solutions 2026.
 Request More Info
 Schedule a Showing
 Share
Share
 Print
Print








 Twitter
 Facebook
 Email
Email