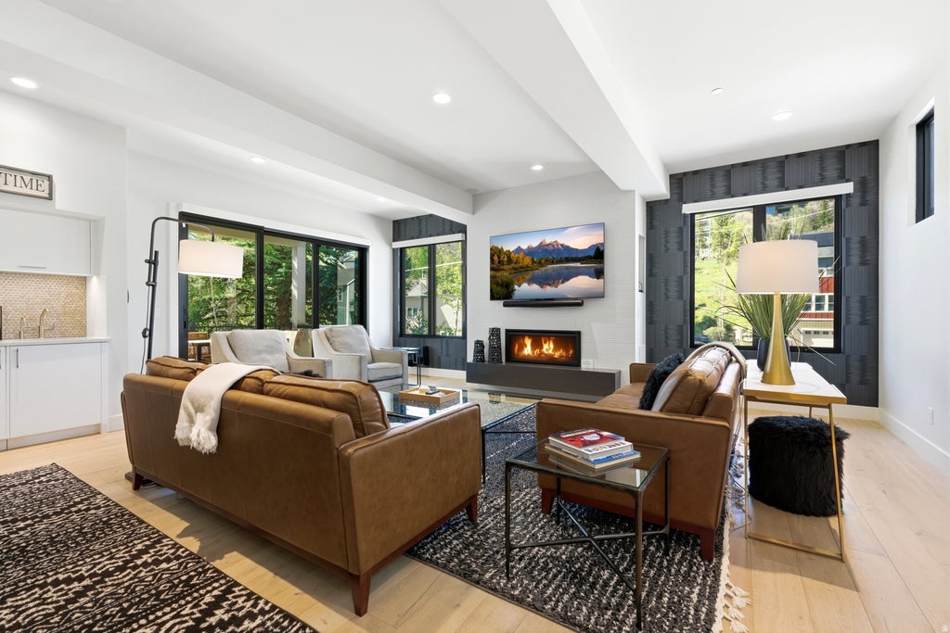
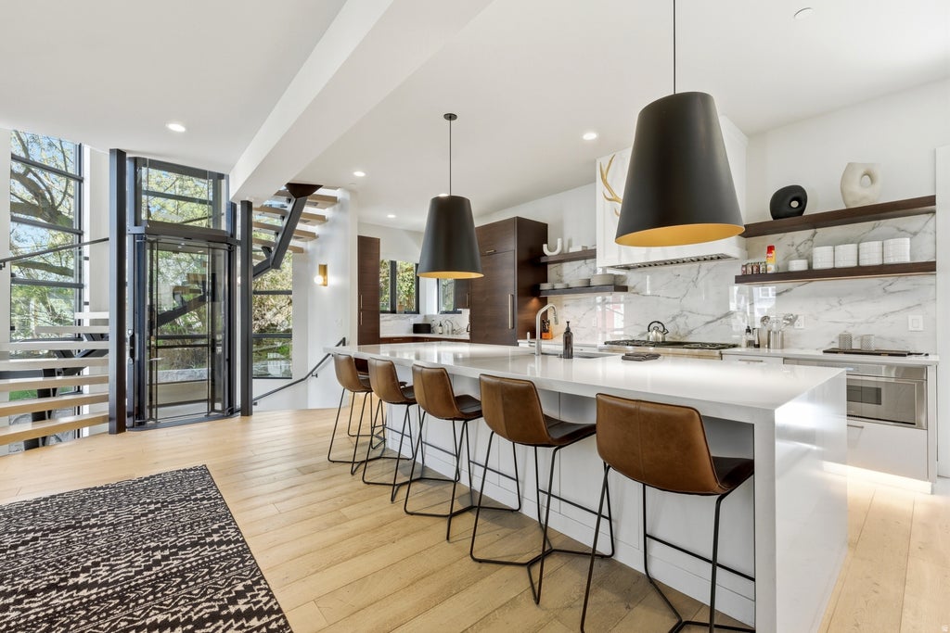
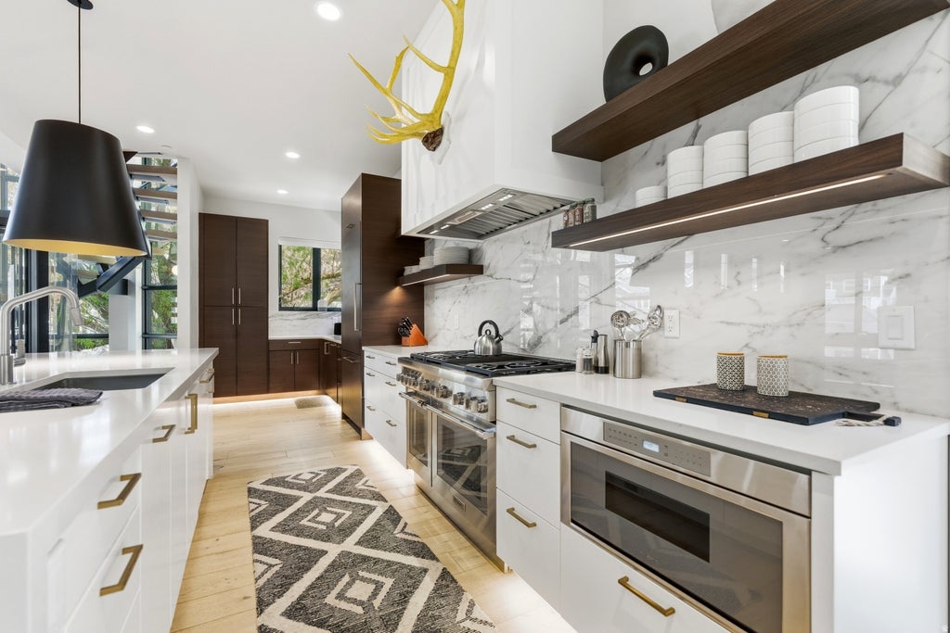
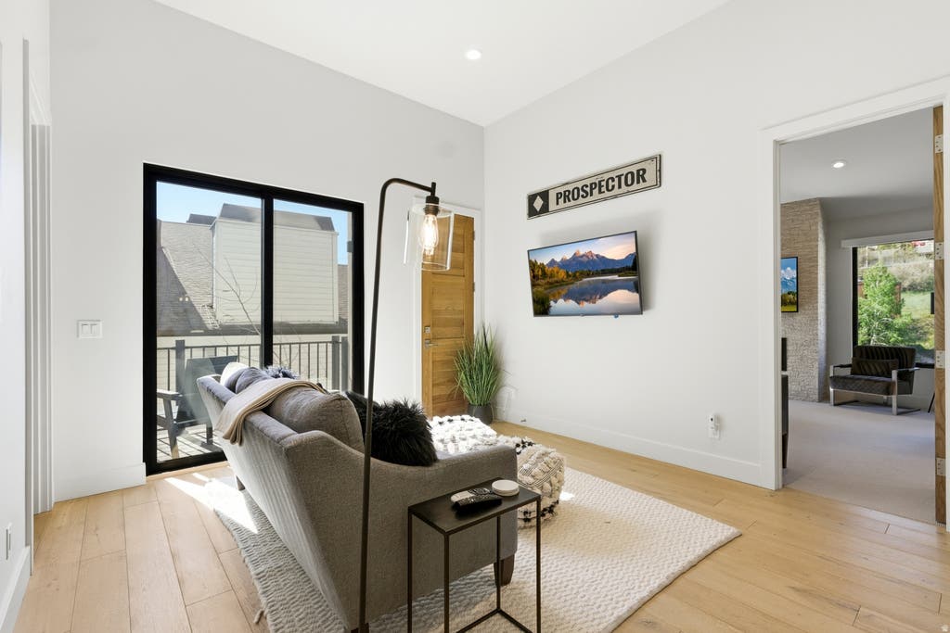
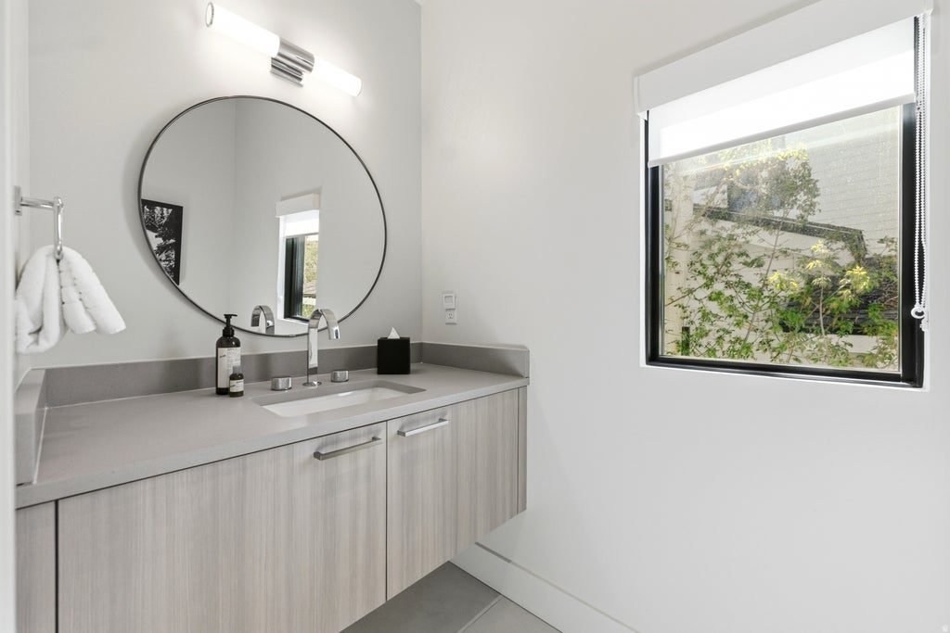
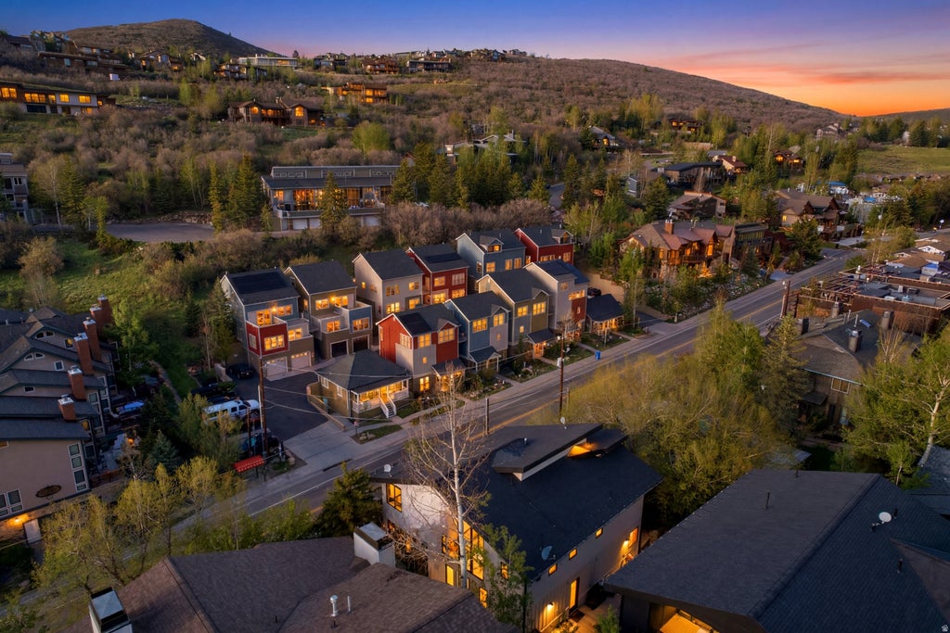
Imagine waking up in the luxurious third-floor suite of an elegant home on Deer Valley Drive, perfectly situated in Park City's historic Old Town. Designed to honor the legacy of this storied mining town, the home blends timeless charm with modern sophistication. Envision starting your day with breakfast prepared in a state-of-the-art chef's kitchen on the second floor, followed by a peaceful moment on the patio, sipping coffee as your family gears up for an exhilarating day on the slopes. With a private elevator connecting all levels, you can step out your front door and choose from two world-renowned ski resorts--Deer Valley or Park City Mountain--both just a quick two-minute bus ride from your driveway. This home is crafted for entertaining and hosting out-of-town guests, offering a thoughtful layout: the master and junior master suites occupy the upper level, two guest bedrooms are located on the lower level, and a versatile flex space on the main floor serves as an ideal fifth bedroom or home office. Designed by Brighton Architectural Group and meticulously built by Bailey Construction Park City, 552 Deer Valley Drive offers an unparalleled mountain-meets-city lifestyle. A short stroll takes you to Old Town's vibrant Main Street, where shopping, entertainment, and fine dining await. Outdoor enthusiasts will love the proximity to scenic trails, bike paths, and a variety of year-round activities--including a sunset round of golf just minutes away. For investors, the property's impressive rental performance adds an extra layer of appeal, offering the opportunity to share this exceptional retreat while generating significant returns. Full rental performance details are available. Call today to schedule your private tour of this remarkable property and begin living the Deer Valley dream.
Property Type(s):
Single Family
|
Last Updated
|
7/2/2026
|
Year Built
|
2020
|
|
Community
|
Park City; Deer Valley
|
Garage Spaces
|
2.0
|
|
County
|
Summit
|
SCHOOLS
| Elementary School |
McPolin |
| Jr. High School |
Ecker Hill |
| High School |
Park City |
Additional Details
| AIR |
Central Air |
| AIR CONDITIONING |
Yes |
| APPLIANCES |
Disposal, Double Oven, Dryer, Gas Oven, Gas Range, Microwave, Oven, Range, Range Hood, Refrigerator, Water Softener Owned |
| AREA |
Park City; Deer Valley |
| CONSTRUCTION |
Asphalt, Other, Stone |
| EXTERIOR |
Balcony, Gas Grill |
| FIREPLACE |
Yes |
| GARAGE |
Yes |
| HEAT |
Forced Air, Hot Water, Radiant Floor |
| INTERIOR |
Elevator, Vaulted Ceiling(s), Walk-In Closet(s), Wet Bar |
| LOT |
3920 sq ft |
| LOT DIMENSIONS |
0.0x0.0x0.0 |
| PARKING |
Covered |
| SEWER |
Public Sewer |
| STORIES |
3 |
| TAXES |
10306 |
| UTILITIES |
Natural Gas Available, Natural Gas Connected, Electricity Connected, Sewer Connected, Water Connected |
| VIEW |
Yes |
| VIEW DESCRIPTION |
Mountain(s) |
Location
Listed with Berkshire Hathaway HomeServices Utah Properties (Saddleview)
The multiple listing information is provided by UtahRealEstate.com from a copyrighted compilation of listings. The compilation of listings and each individual listing are © 2026 UtahRealEstate.com, All Rights Reserved. The information provided is for consumers' personal, non-commercial use and may not be used for any purpose other than to identify prospective properties consumers may be interested in purchasing. Information deemed reliable but not guaranteed accurate. Buyer to verify all information.
This IDX solution is (c) Diverse Solutions 2026.
 Request More Info
 Schedule a Showing
 Share
Share
 Print
Print











 Twitter
 Facebook
 Email
Email