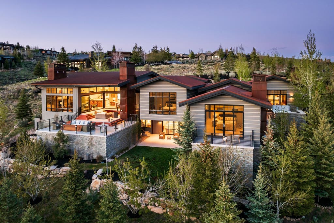
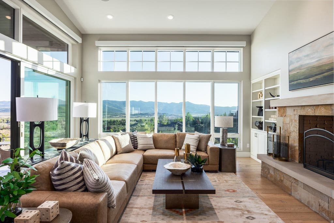
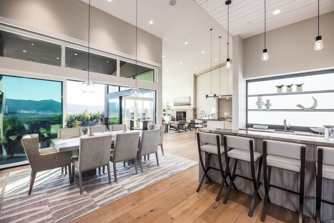
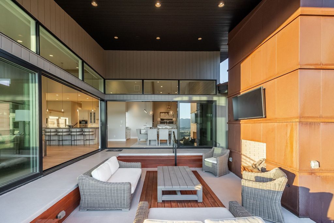
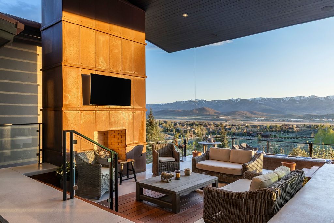
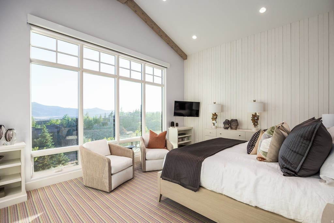
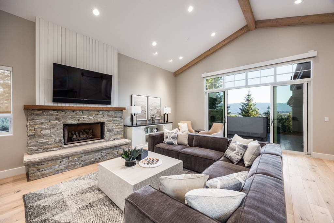
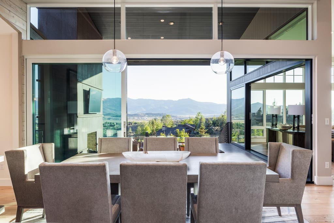
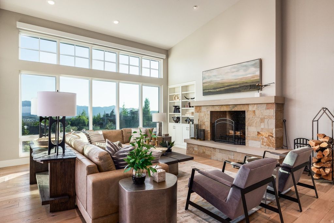
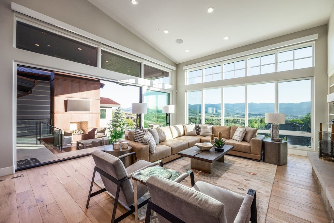
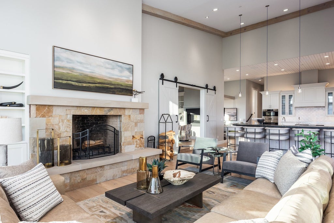
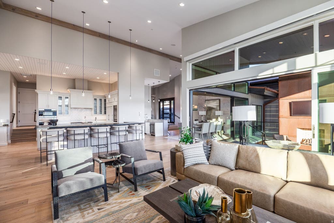
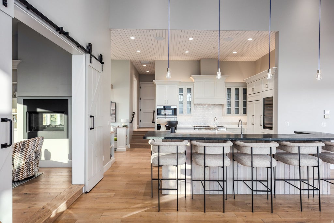
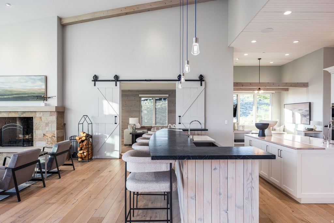
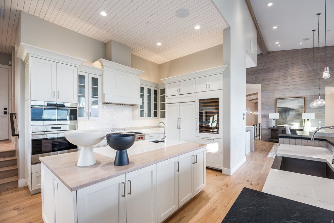
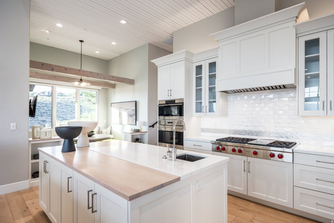
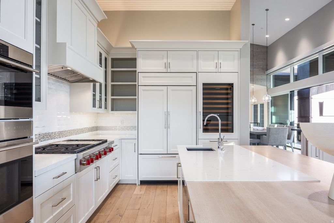
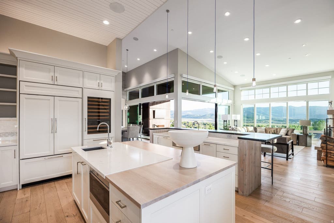
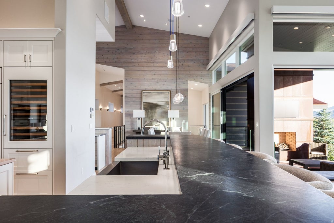
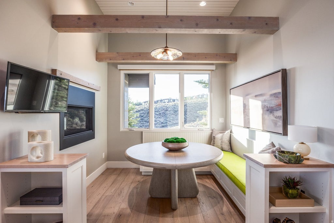
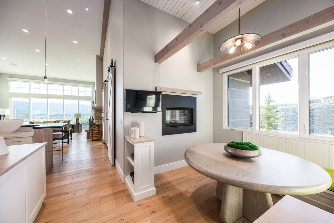
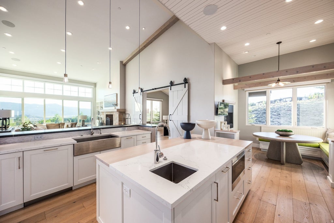
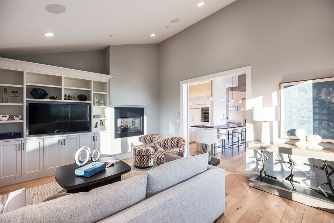
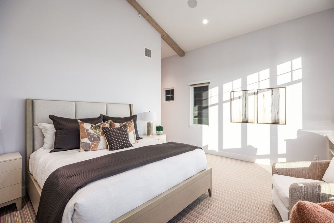
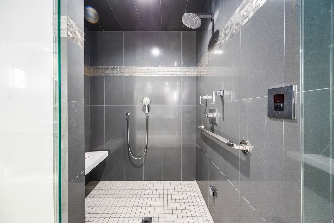
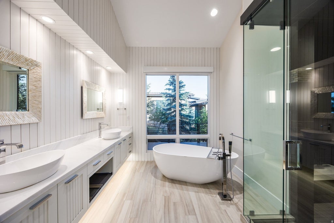
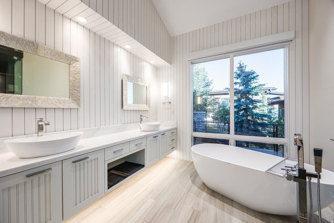
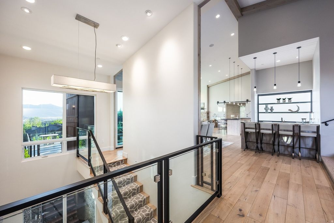
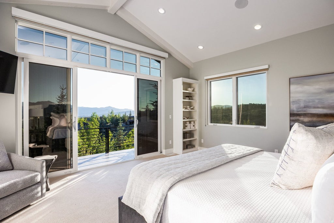
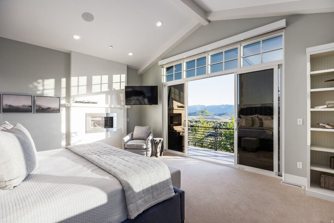

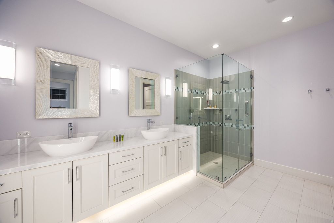
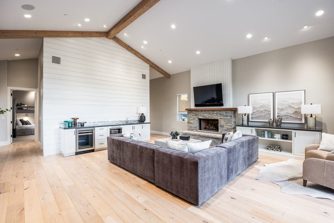
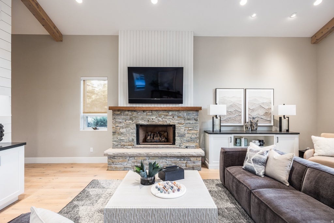
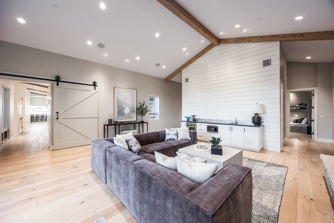
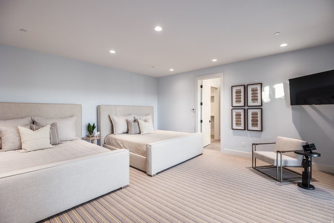
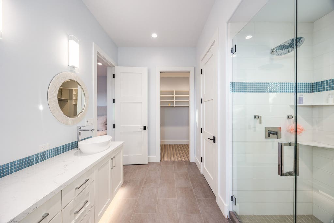
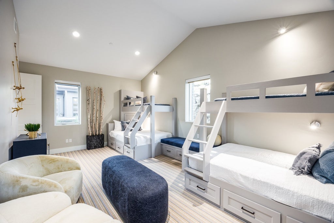
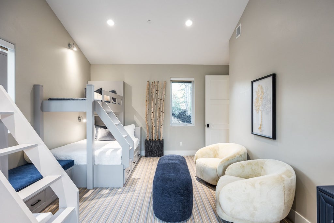
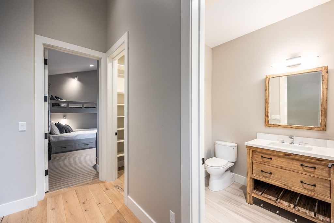
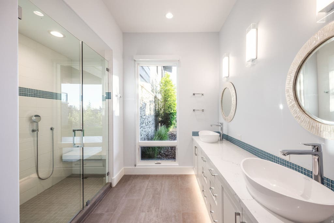
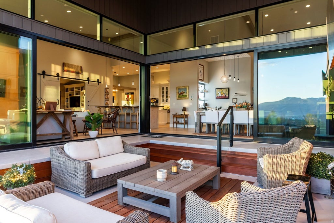
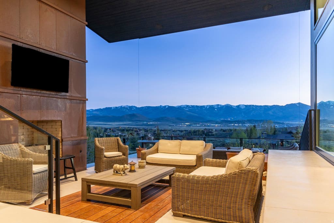
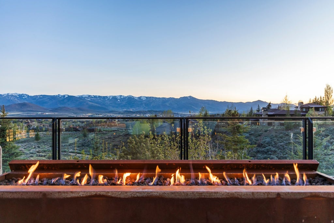
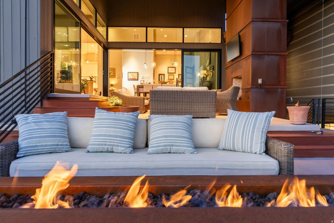
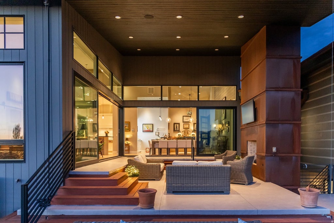
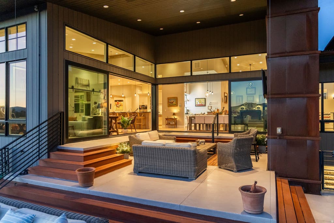
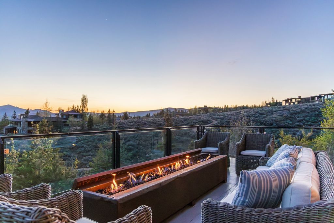
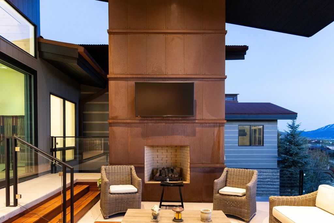
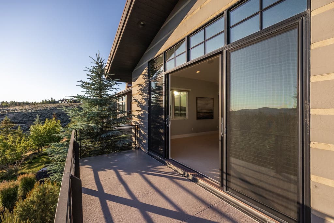
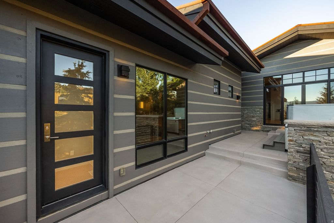
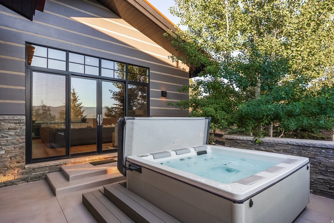
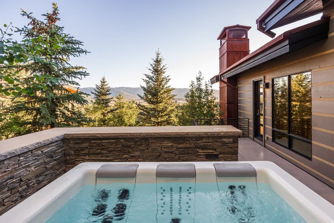
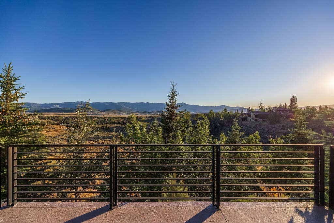
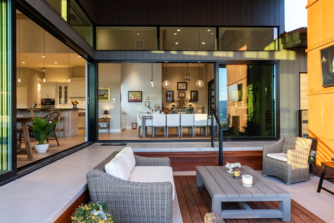
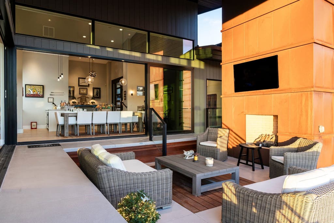
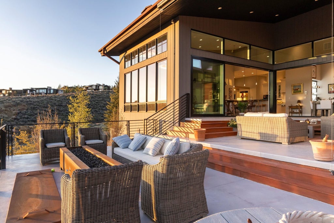
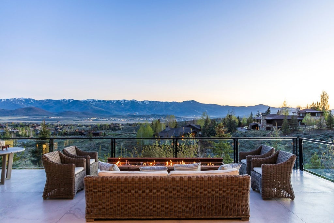
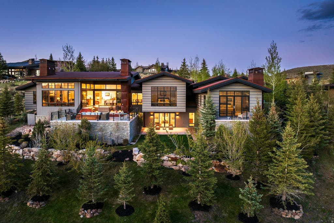
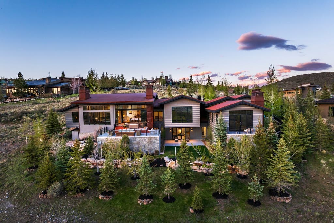
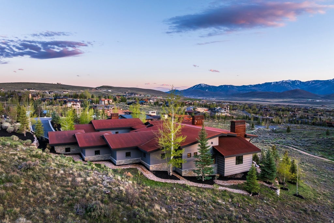
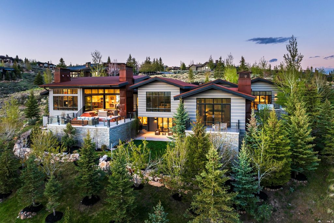
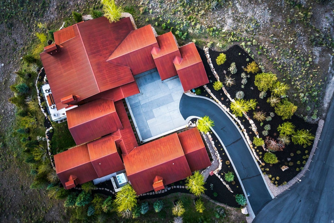
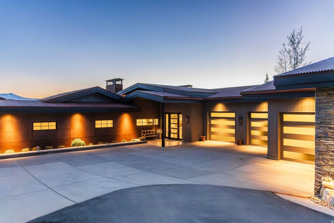
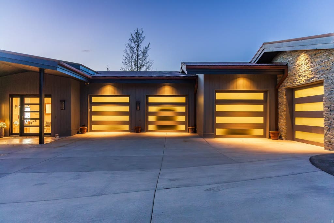
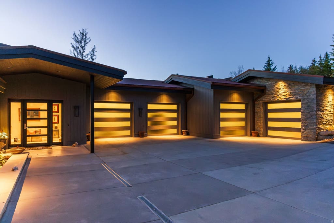
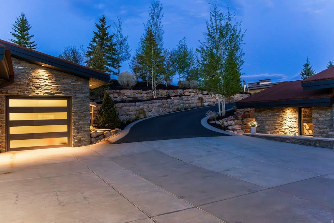
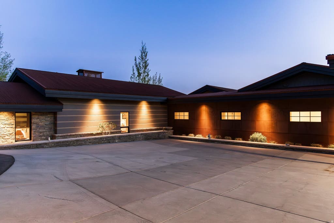
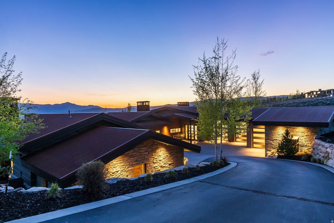
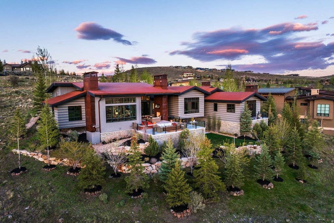
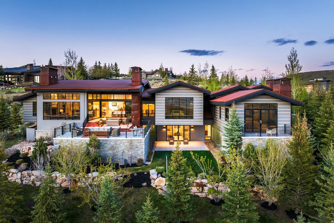
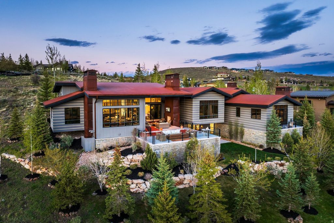
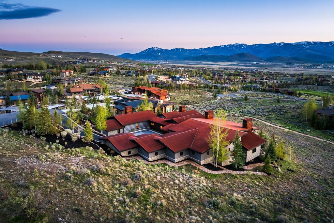
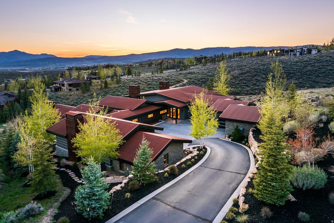
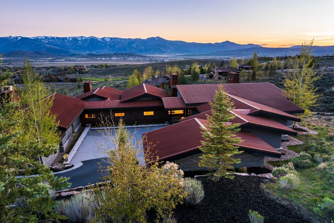
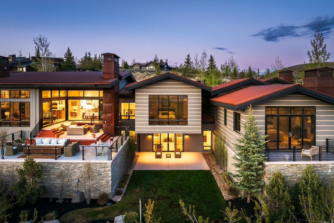
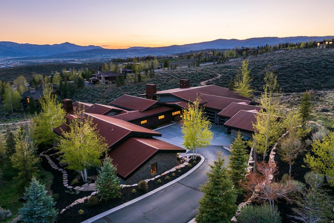
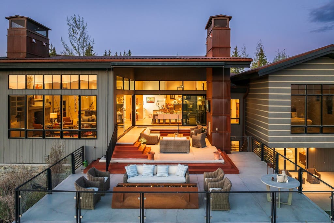
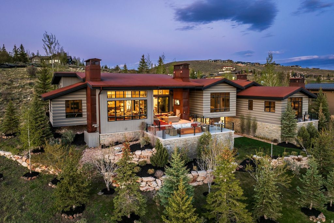
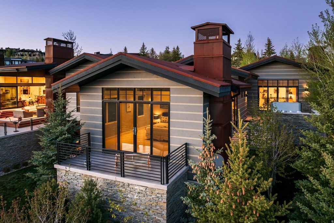
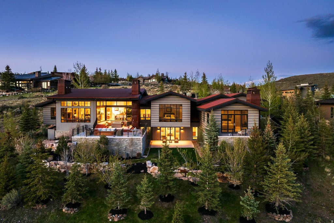
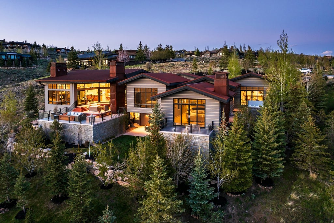
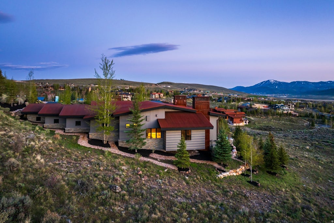
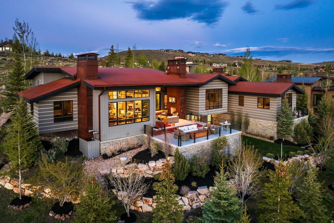
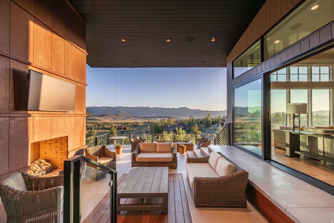
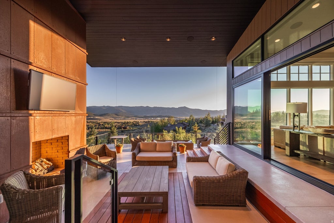
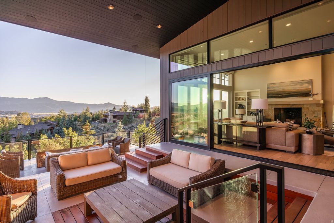
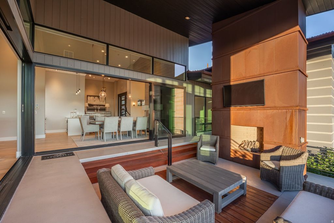
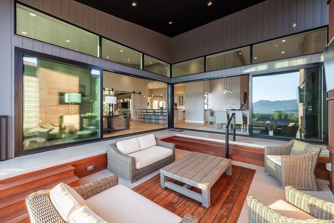
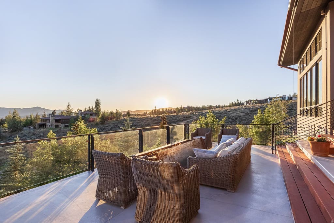
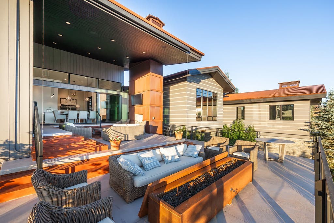
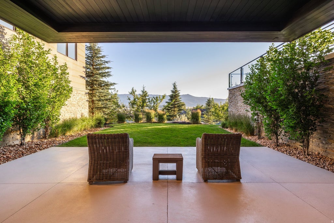
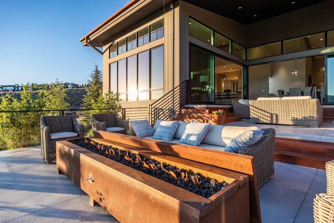
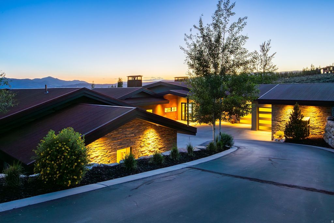
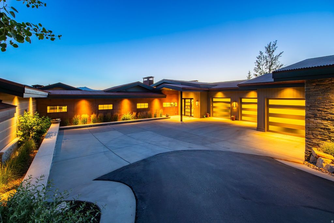
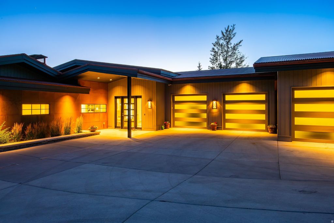
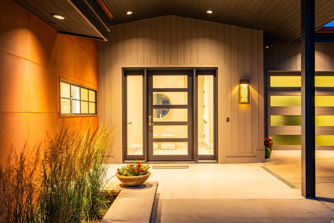
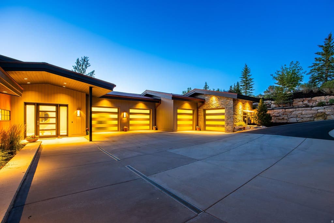
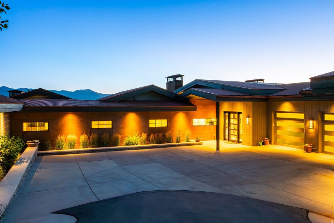
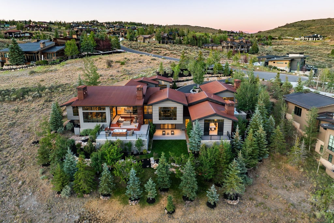
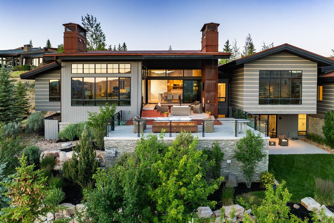
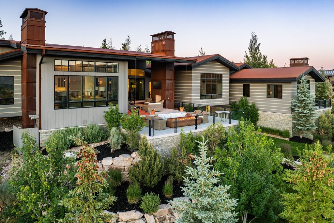
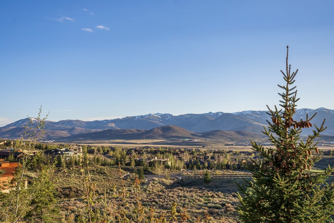
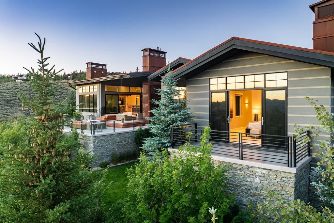
An exceptionally rare opportunity in Promontory's Painted Sky, a highly coveted neighborhood where only four homes have changed hands in the last five years. Occupying a prized cul de sac location with exceptional privacy and expansive views, this estate seamlessly blends natural topography with a refined mountain ranch aesthetic. Designed by revered Park City architect Clive Bridgwater, the home honors contemporary alpine architecture while delivering a fresh, light filled interior that avoids dark or dated mountain design tropes. An artful celebration of organic textures and natural light, the spectacular main level great room is framed by massive windows and expansive sliding glass doors that meet at the corner, dissolving the boundary between indoors and out to create the ultimate indoor outdoor living experience. The partially covered deck offers an outdoor living sanctuary with an integrated fireplace and separate fire-pit, creating a year round setting for enjoying legendary Park City sunsets. The thoughtfully designed main level features three luxurious bedroom suites, including a grand primary retreat with a fireplace and steam shower, along with an ingeniously designed bunk room suite featuring dual closets, a split bathroom with separate vanity spaces, and its own adjacent family room, creating an ideal gathering space for children and guests. The gentle downhill topography allows the lower level to transition seamlessly into a bright walk out living space featuring a fourth private bedroom suite. Complete with a spectacular heated four plus car garage, this exceptional estate borders protected open space, offering a rare combination of privacy, architectural excellence, and timeless mountain living. There is a full membership available.
Property Type(s):
Single Family
|
Last Updated
|
7/2/2026
|
Tract
|
PAINTED SKY SUB
|
|
Year Built
|
2017
|
Community
|
Park City; Kimball Jct; Smt Pk
|
|
County
|
Summit
|
SCHOOLS
| Elementary School |
South Summit |
| Jr. High School |
South Summit |
| High School |
South Summit |
Additional Details
| AIR |
Central Air |
| AIR CONDITIONING |
Yes |
| APPLIANCES |
Disposal, Dryer, Gas Range, Humidifier, Microwave, Oven, Range, Range Hood, Refrigerator, Washer, Water Softener Owned |
| AREA |
Park City; Kimball Jct; Smt Pk |
| BASEMENT |
Walk-Out Access, Yes |
| CONSTRUCTION |
Metal Siding, Other, Stone |
| FIREPLACE |
Yes |
| GARAGE |
Attached Garage, Yes |
| HEAT |
Fireplace Insert, Radiant, Radiant Floor, Wood |
| HOA DUES |
1500|Quarterly |
| INTERIOR |
Master Downstairs, Vaulted Ceiling(s), Walk-In Closet(s), Wet Bar |
| LOT |
1.31 acre(s) |
| LOT DESCRIPTION |
Cul-de-Sac |
| LOT DIMENSIONS |
0.0x0.0x0.0 |
| PARKING |
Attached, Garage |
| SEWER |
Public Sewer |
| STORIES |
2 |
| STYLE |
Ranch/Rambler |
| SUBDIVISION |
PAINTED SKY SUB |
| TAXES |
23215 |
| UTILITIES |
Natural Gas Available, Natural Gas Connected, Electricity Connected, Sewer Connected, Water Connected |
| VIEW |
Yes |
| VIEW DESCRIPTION |
Mountain(s) |
Location
Listed with Summit Sotheby's International Realty
The multiple listing information is provided by UtahRealEstate.com from a copyrighted compilation of listings. The compilation of listings and each individual listing are © 2026 UtahRealEstate.com, All Rights Reserved. The information provided is for consumers' personal, non-commercial use and may not be used for any purpose other than to identify prospective properties consumers may be interested in purchasing. Information deemed reliable but not guaranteed accurate. Buyer to verify all information.
This IDX solution is (c) Diverse Solutions 2026.
 Request More Info
 Schedule a Showing
 Share
Share
 Print
Print





 Twitter
 Facebook
 Email
Email