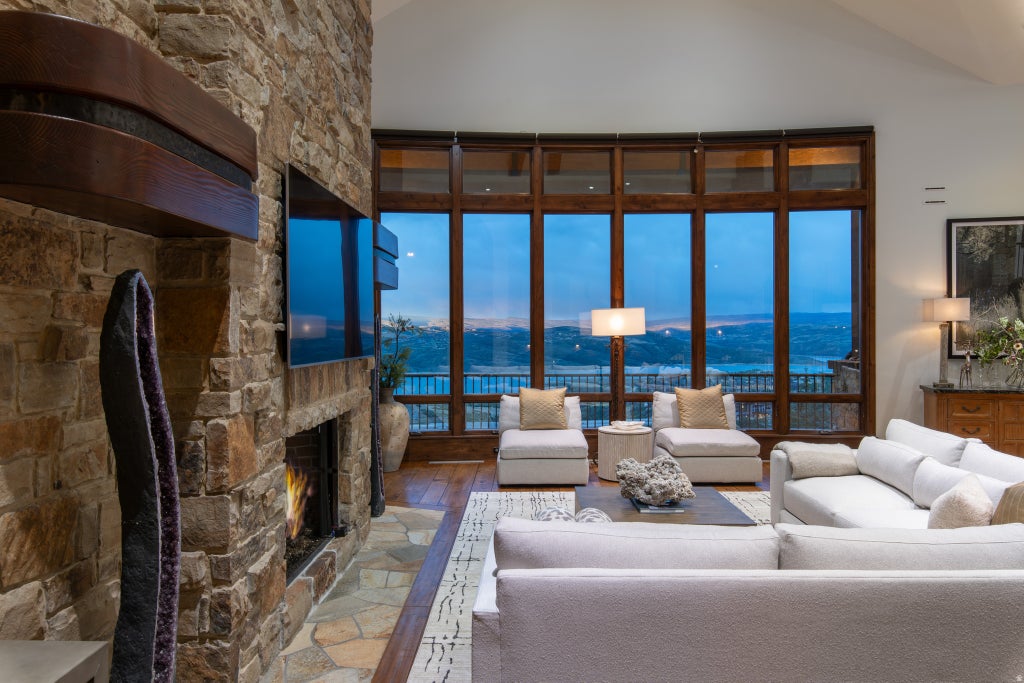
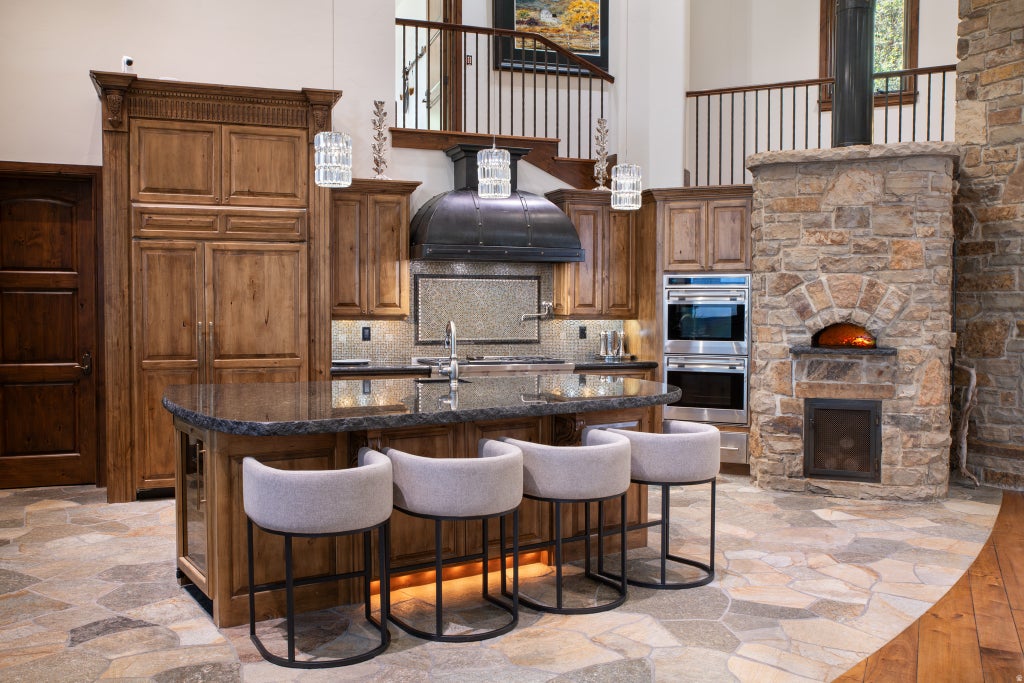
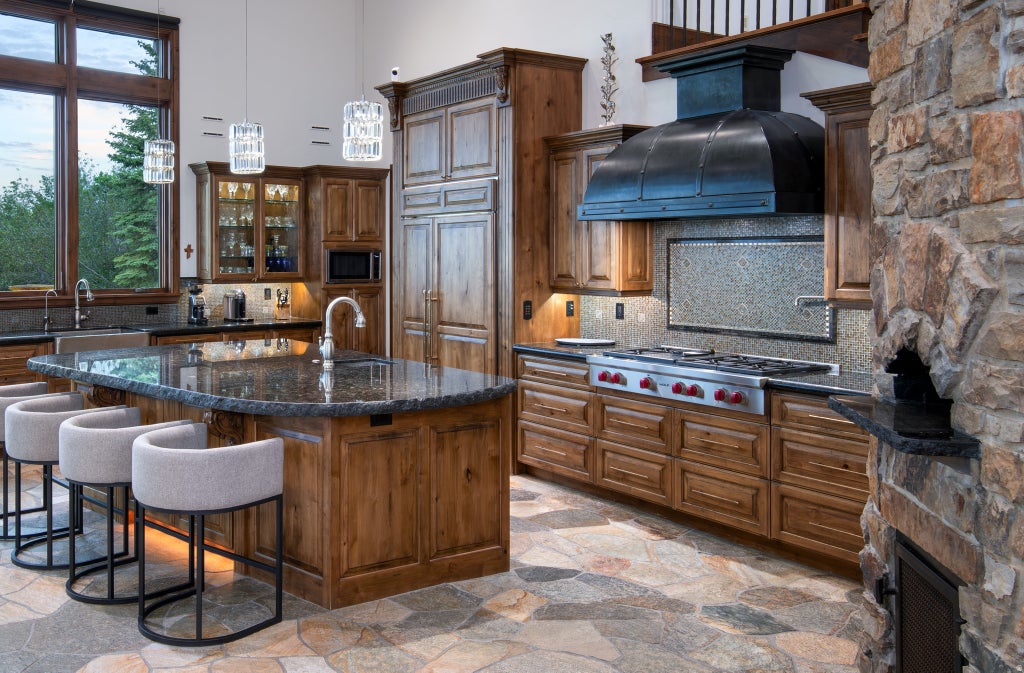
Experience the pinnacle of mountain living in this luxury custom ski-in/ski-out estate within the exclusive Deer Crest community of Deer Valley, where breathtaking views of the Jordanelle Reservoir and world-class craftsmanship come together. Expertly built by renowned custom builder Thomas McFee, this exceptional residence showcases timeless design, impeccable quality, and a thoughtfully curated floor plan designed for both grand entertaining and everyday comfort. The main level features an expansive open concept great room and chef's kitchen with top-of-the-line appliances, a spacious pantry, and a built-in pizza oven, along with a luxurious primary suite and an additional ensuite bedroom. Upstairs, a private office with spectacular views can also serve as a sixth bedroom. The walkout lower level offers a second family room with wet bar, three additional ensuite bedrooms, a dedicated ski prep room, theater, and wine storage space. An oversized heated two-car garage is designed to accommodate large SUVs while providing amble drive way parking for all your guests. Offering six ensuite bedrooms, eight bathrooms, and true ski-in/ski-out access, this extraordinary residence delivers an unparalleled Deer Valley lifestyle. Ideally located just minutes from the base of Deer Valley Resort, the Jordanelle Reservoir, and Historic Main Street Park City, the home also offers convenient access to the Heber Valley private airport and is approximately 40 minutes from Salt Lake City International Airport. Contact us today to schedule a private showing of this remarkable luxury mountain retreat.
Property Type(s):
Single Family
|
Last Updated
|
7/3/2026
|
Tract
|
DEER CREST ESTATES
|
|
Year Built
|
2010
|
Community
|
Charleston; Heber
|
|
Garage Spaces
|
2.0
|
County
|
Wasatch
|
SCHOOLS
| Elementary School |
Midway |
| Jr. High School |
Rocky Mountain |
| High School |
Wasatch |
Additional Details
| AIR |
Central Air |
| AIR CONDITIONING |
Yes |
| AREA |
Charleston; Heber |
| BASEMENT |
Walk-Out Access, Yes |
| CONSTRUCTION |
Stone |
| EXTERIOR |
Lighting |
| FIREPLACE |
Yes |
| GARAGE |
Yes |
| HEAT |
Radiant, Radiant Floor |
| HOA DUES |
12000|Annually |
| INTERIOR |
Granite Counters, Master Downstairs, Walk-In Closet(s), Wet Bar |
| LOT |
1.14 acre(s) |
| LOT DESCRIPTION |
Cul-de-Sac, Private |
| LOT DIMENSIONS |
0.0x0.0x0.0 |
| PARKING |
Attached, Garage |
| SEWER |
Public Sewer |
| STORIES |
3 |
| STYLE |
Stories: 2 |
| SUBDIVISION |
DEER CREST ESTATES |
| TAXES |
76710 |
| UTILITIES |
Natural Gas Available, Natural Gas Connected, Electricity Connected, Sewer Connected, Water Connected |
| VIEW |
Yes |
| VIEW DESCRIPTION |
Lake, Mountain(s) |
| ZONING |
RES |
Location
Listed with Bald Eagle Realty
The multiple listing information is provided by UtahRealEstate.com from a copyrighted compilation of listings. The compilation of listings and each individual listing are © 2026 UtahRealEstate.com, All Rights Reserved. The information provided is for consumers' personal, non-commercial use and may not be used for any purpose other than to identify prospective properties consumers may be interested in purchasing. Information deemed reliable but not guaranteed accurate. Buyer to verify all information.
This IDX solution is (c) Diverse Solutions 2026.
 Request More Info
 Schedule a Showing
 Share
Share
 Print
Print







 Twitter
 Facebook
 Email
Email