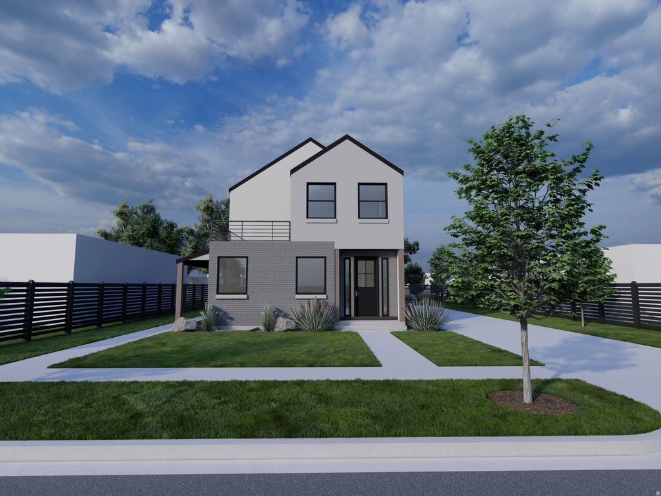
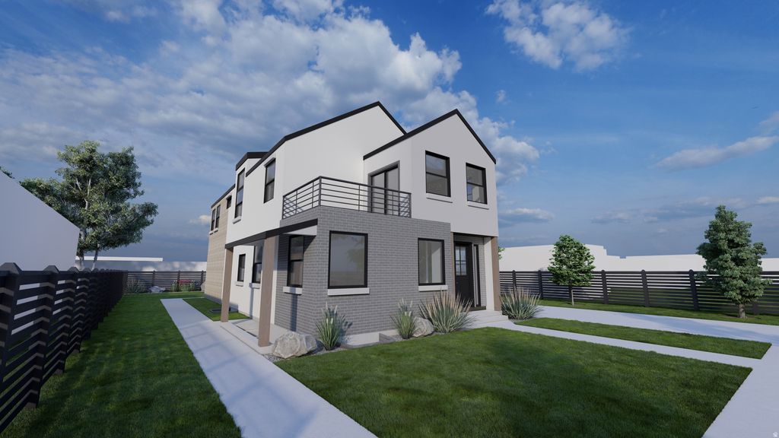
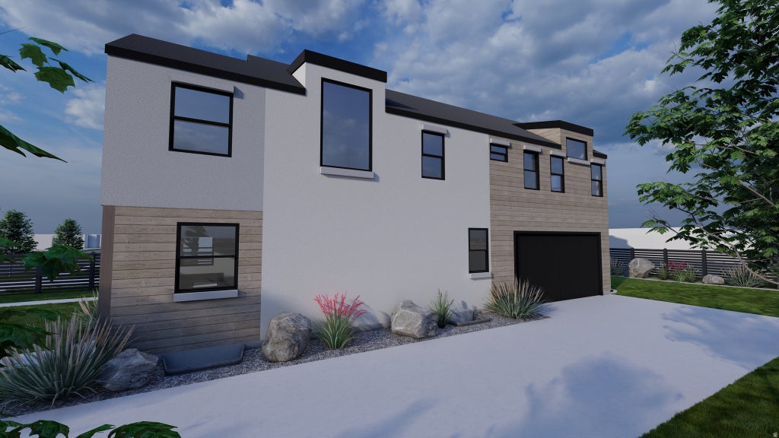
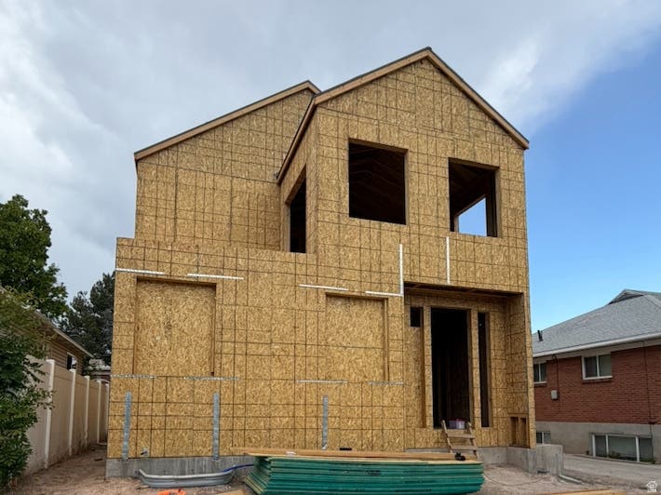
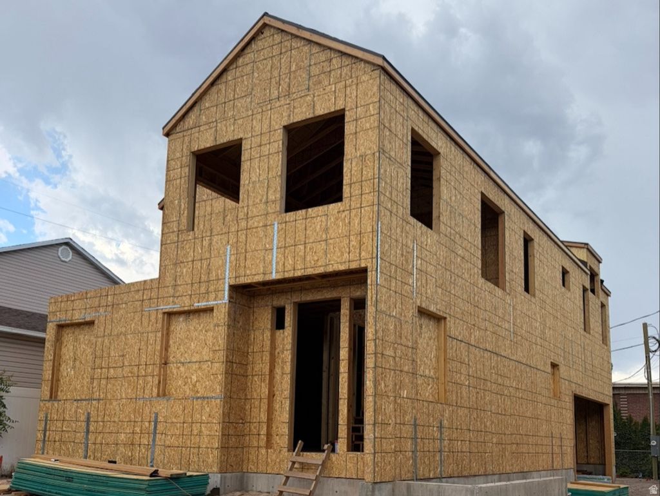
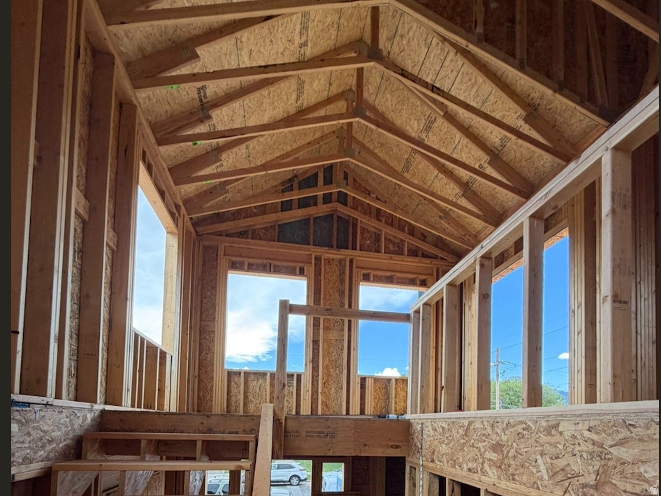
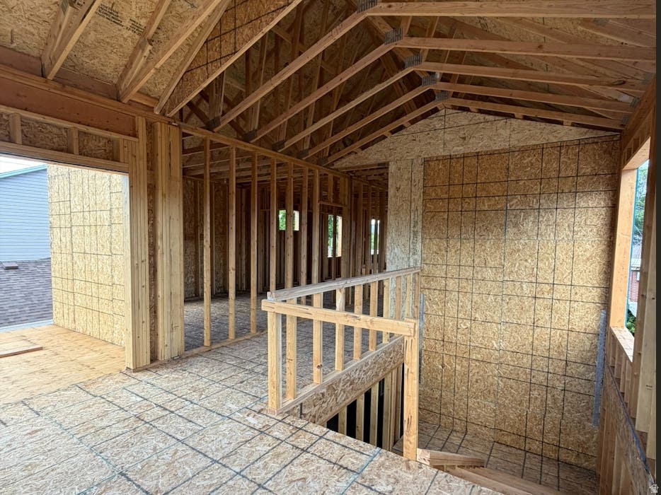
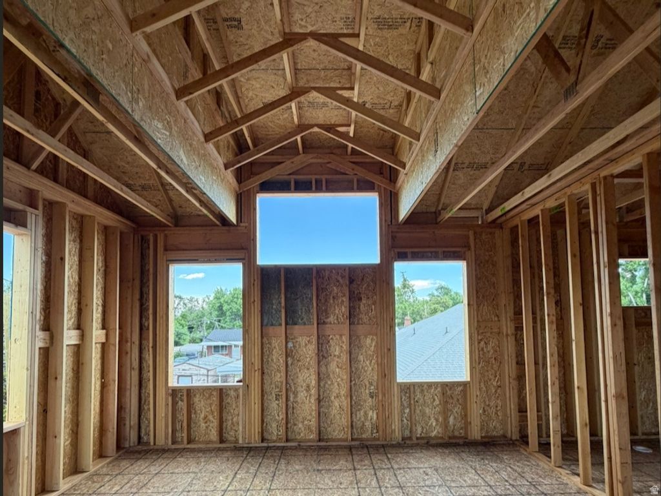
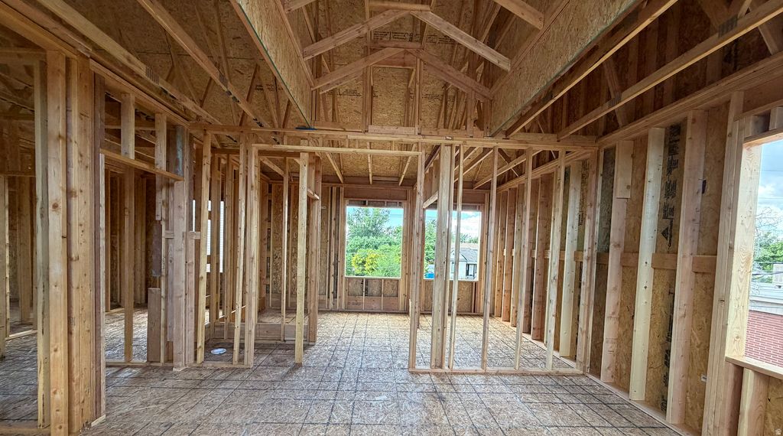
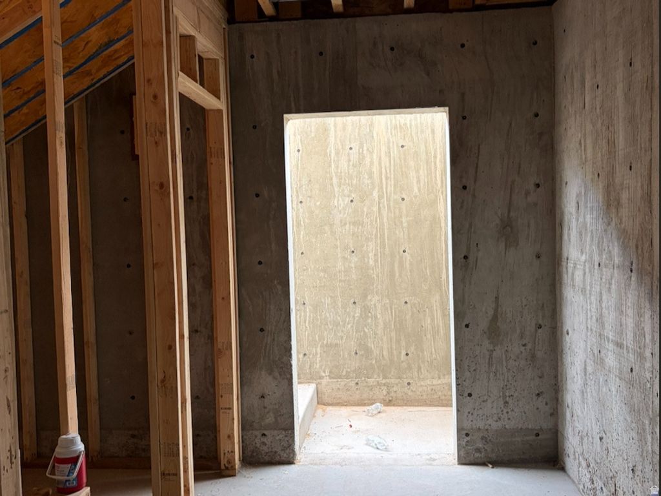
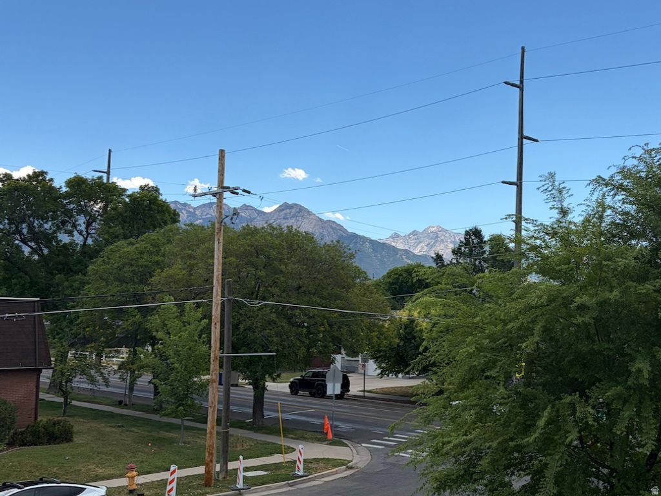
Rare opportunity- East-side new construction! Featuring a spacious 2-car attached garage and an exterior basement entrance, this home offers incredible versatility. The zoning allows for an ADU or duplex configuration, creating future income potential, multigenerational living options, or additional living space. The seller is willing to finish the basement for a buyer, though it is currently planned to remain unfinished, allowing the next owner to customize the space to their needs. Upstairs, all three bedrooms are true en-suites, each featuring a walk-in closet and private full bathroom. A loft-style den opens onto a balcony overlooking the front yard, offering beautiful mountain views. Buyers who purchase before completion will have the unique opportunity to select many of the finishes and personalize the home to match their style. The location is hard to beat-just 1.2 miles from the heart of Sugar House, less than a mile from Fairmont Park and its popular pickleball courts, approximately 1.5 miles from Millcreek Commons, and just half a mile from freeway access. The University of Utah is less than 15 minutes away, while downtown Salt Lake City can be reached in under 20 minutes. New construction with the ability to customize finishes in this area are exceptionally rare. Don't miss your chance to create your dream home. Square footage figures are provided as a courtesy estimate only and were obtained from building plans . Buyer is advised to obtain an independent measurement.
Property Type(s):
Single Family
|
Last Updated
|
7/3/2026
|
Tract
|
TEN AC PLAT A
|
|
Year Built
|
2026
|
Community
|
Salt Lake City; So. Salt Lake
|
|
Garage Spaces
|
2.0
|
County
|
Salt Lake
|
SCHOOLS
| Elementary School |
Nibley Park |
| Jr. High School |
Clayton |
| High School |
Highland |
Additional Details
| AIR |
Ceiling Fan(s), Central Air |
| AIR CONDITIONING |
Yes |
| APPLIANCES |
Disposal, Double Oven, Gas Range, Microwave, Oven, Range, Range Hood |
| AREA |
Salt Lake City; So. Salt Lake |
| CONSTRUCTION |
Brick, Cement Siding, Stucco |
| EXTERIOR |
Balcony |
| GARAGE |
Yes |
| HEAT |
Central, Forced Air, Hot Water, Natural Gas |
| INTERIOR |
Vaulted Ceiling(s), Walk-In Closet(s) |
| LOT |
4356 sq ft |
| LOT DIMENSIONS |
0.0x0.0x0.0 |
| PARKING |
Attached, Garage |
| SEWER |
Public Sewer |
| STORIES |
3 |
| STYLE |
Stories: 2 |
| SUBDIVISION |
TEN AC PLAT A |
| TAXES |
1 |
| UTILITIES |
Natural Gas Available, Natural Gas Connected, Electricity Connected, Sewer Connected, Water Connected |
Location
Listed with Forte Real Estate, LLC
The multiple listing information is provided by UtahRealEstate.com from a copyrighted compilation of listings. The compilation of listings and each individual listing are © 2026 UtahRealEstate.com, All Rights Reserved. The information provided is for consumers' personal, non-commercial use and may not be used for any purpose other than to identify prospective properties consumers may be interested in purchasing. Information deemed reliable but not guaranteed accurate. Buyer to verify all information.
This IDX solution is (c) Diverse Solutions 2026.
 Request More Info
 Schedule a Showing
 Share
Share
 Print
Print
 Twitter
 Facebook
 Email
Email