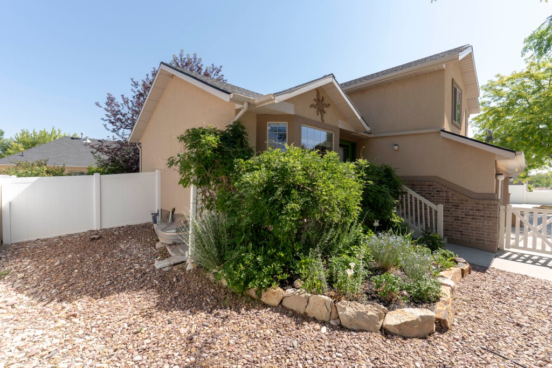
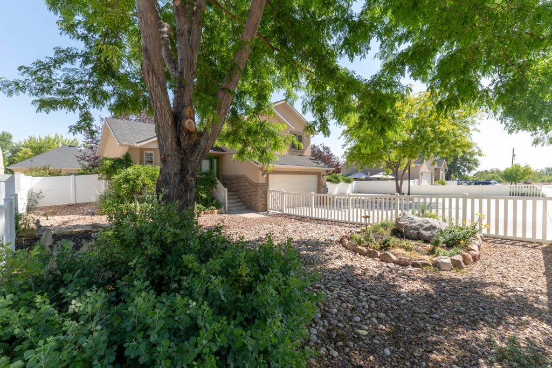
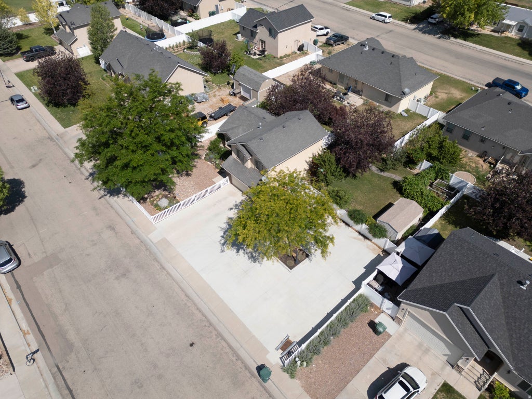
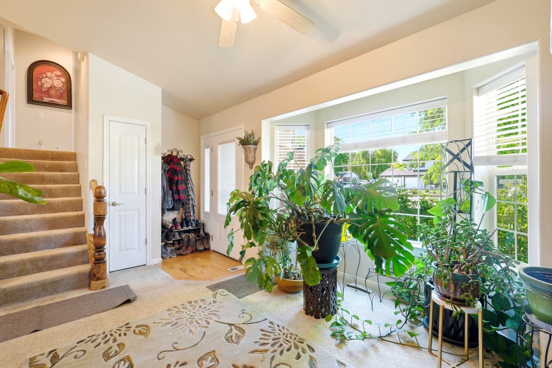
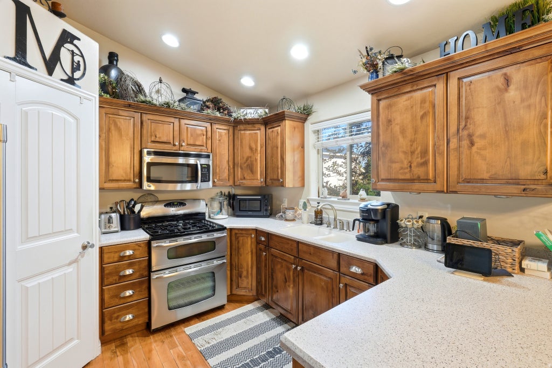
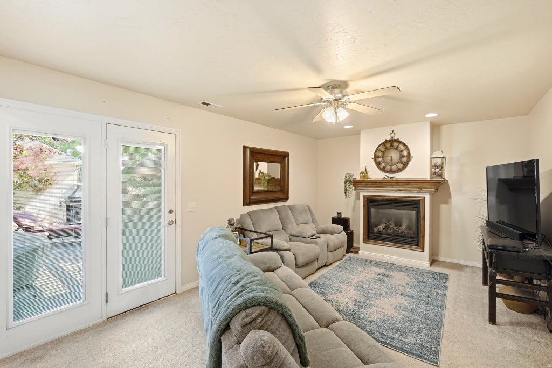
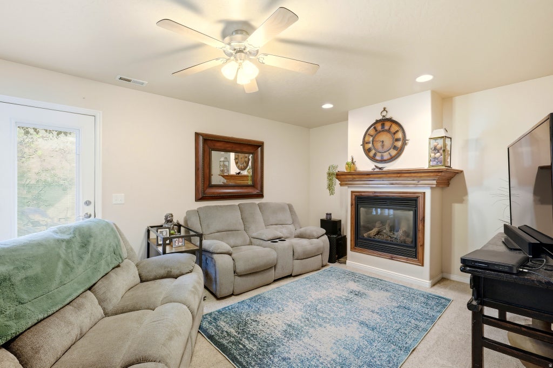
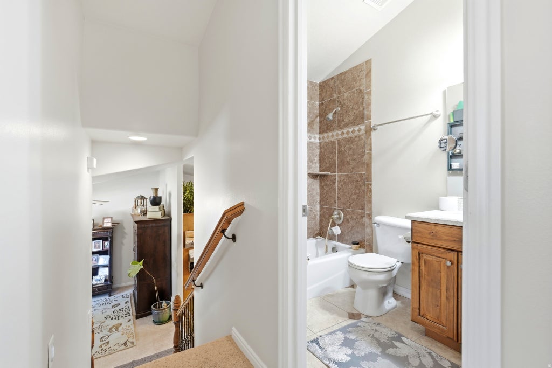
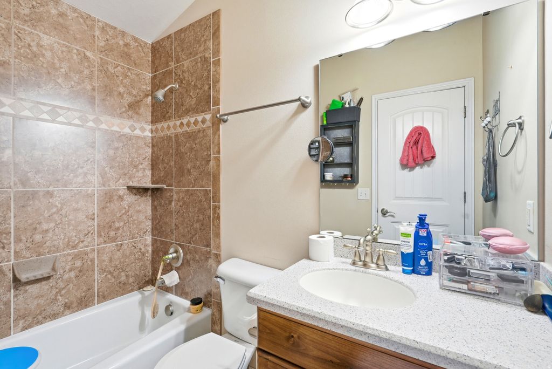
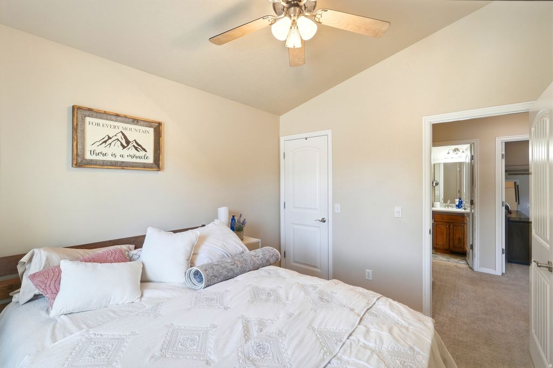
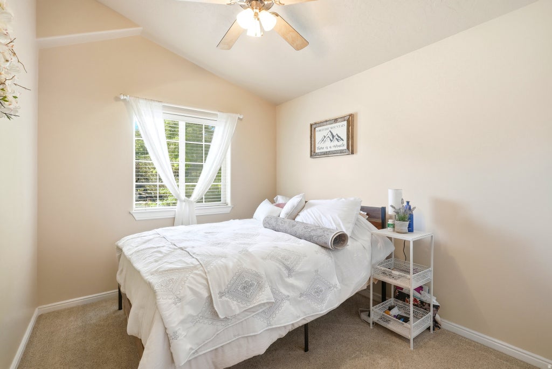
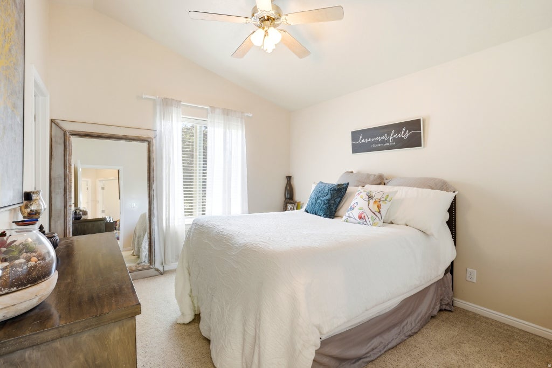
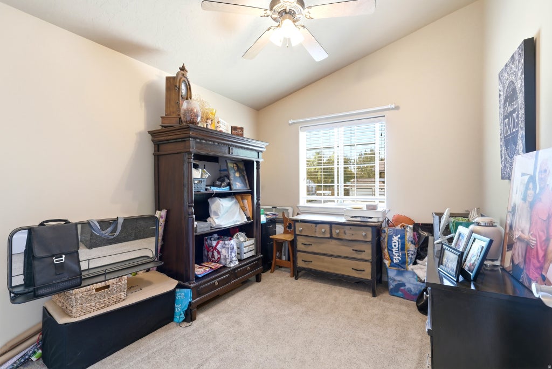
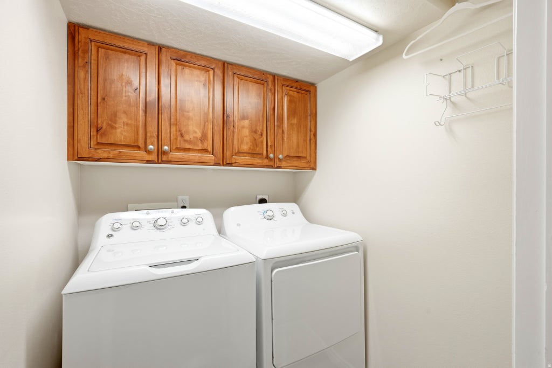
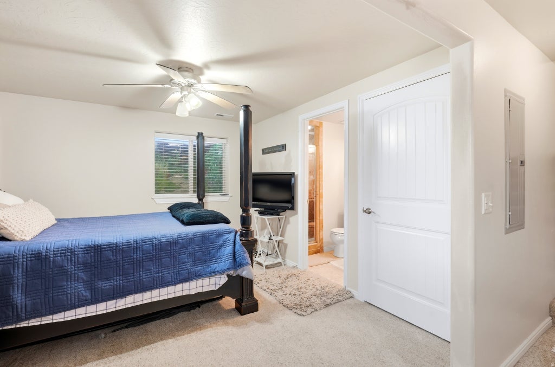
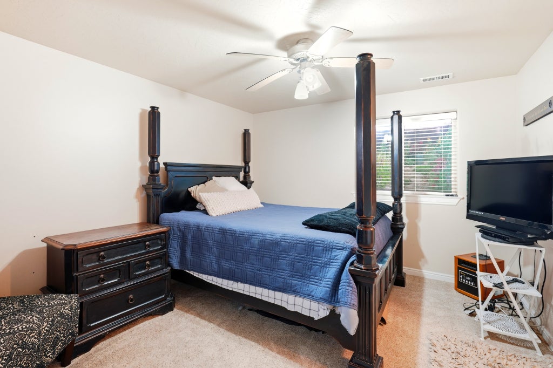
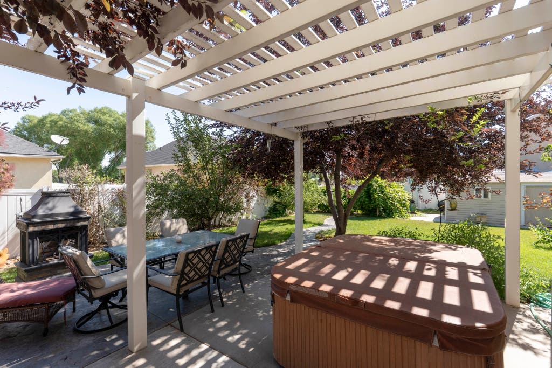
Welcome to this spacious 4-bedroom, 3-bathroom multi-level home with a finished 2-car garage. Rich hardwood floors, beautiful cabinetry, and thoughtful updates create a warm and inviting atmosphere throughout. The smart, tiered floor plan offers excellent separation of living spaces, while the cozy family room features a gas fireplace- perfect for relaxing or entertaining. The kitchen is equipped with a gas range and provides a functional layout for everyday living. Outside, you'll find a low maintenance yard designed for year-round enjoyment. A South facing driveway helps promote quicker winter snowmelt, while the North facing backyard offers shade during warm summer afternoons. The covered patio with a sturdy pergola creates an ideal outdoor gathering space. For those with a green thumb, the yard includes raised garden beds and a variety of established trees-including 2 apple, 1 plum, 1 apricot, 2 chokecherry, and 2 honey locust trees-all connected to a manual drip system for straightforward watering. Additional highlight include RV and boat Parking, ample driveway space, a curbed concrete garden bed with a light pole, and a convenient backyard storage shed. Square footage figures are provided as a courtesy estimate only and were obtained using a prior MLS listing and County records. Buyer is advised to obtain an independent measurement.
Property Type(s):
Single Family
|
Last Updated
|
7/6/2026
|
Tract
|
MOBILE HOMES VILLA
|
|
Year Built
|
2006
|
Community
|
Vernal; Naples; Jensen
|
|
Garage Spaces
|
2.0
|
County
|
Uintah
|
SCHOOLS
| Elementary School |
Ashley |
| Jr. High School |
Vernal Mid |
| High School |
Uintah |
Additional Details
| AIR |
Ceiling Fan(s), Central Air |
| AIR CONDITIONING |
Yes |
| APPLIANCES |
Dishwasher, Disposal, Double Oven, Freezer, Gas Oven, Microwave, Oven, Portable Dishwasher, Range, Range Hood, Refrigerator |
| AREA |
Vernal; Naples; Jensen |
| BASEMENT |
Daylight, Partial, Yes |
| CONSTRUCTION |
Brick, Stucco |
| FIREPLACE |
Yes |
| GARAGE |
Yes |
| HEAT |
Central, Forced Air, Natural Gas |
| INTERIOR |
Vaulted Ceiling(s) |
| LOT |
9583 sq ft |
| LOT DESCRIPTION |
Secluded |
| LOT DIMENSIONS |
0.0x0.0x0.0 |
| PARKING |
Attached, Garage |
| SEWER |
Public Sewer |
| STORIES |
4 |
| STYLE |
Tri/Multi-Level |
| SUBDIVISION |
MOBILE HOMES VILLA |
| TAXES |
1688 |
| UTILITIES |
Natural Gas Available, Natural Gas Connected, Electricity Connected, Sewer Connected, Water Connected |
Location
Listed with Signature Group Real Estate (Vernal)
The multiple listing information is provided by UtahRealEstate.com from a copyrighted compilation of listings. The compilation of listings and each individual listing are © 2026 UtahRealEstate.com, All Rights Reserved. The information provided is for consumers' personal, non-commercial use and may not be used for any purpose other than to identify prospective properties consumers may be interested in purchasing. Information deemed reliable but not guaranteed accurate. Buyer to verify all information.
This IDX solution is (c) Diverse Solutions 2026.
 Request More Info
 Schedule a Showing
 Share
Share
 Print
Print















 Twitter
 Facebook
 Email
Email