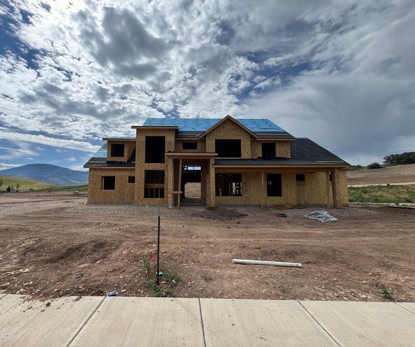
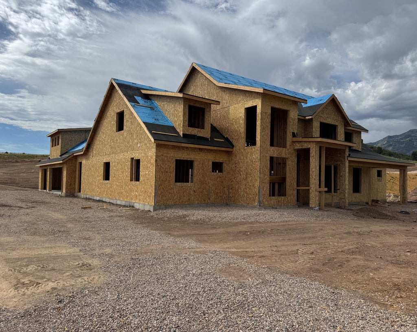
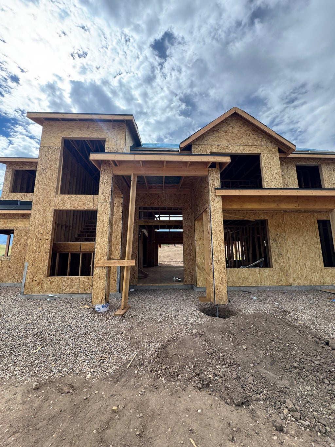
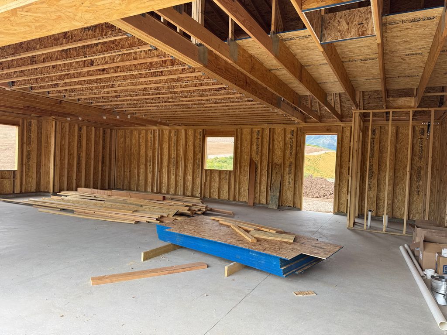
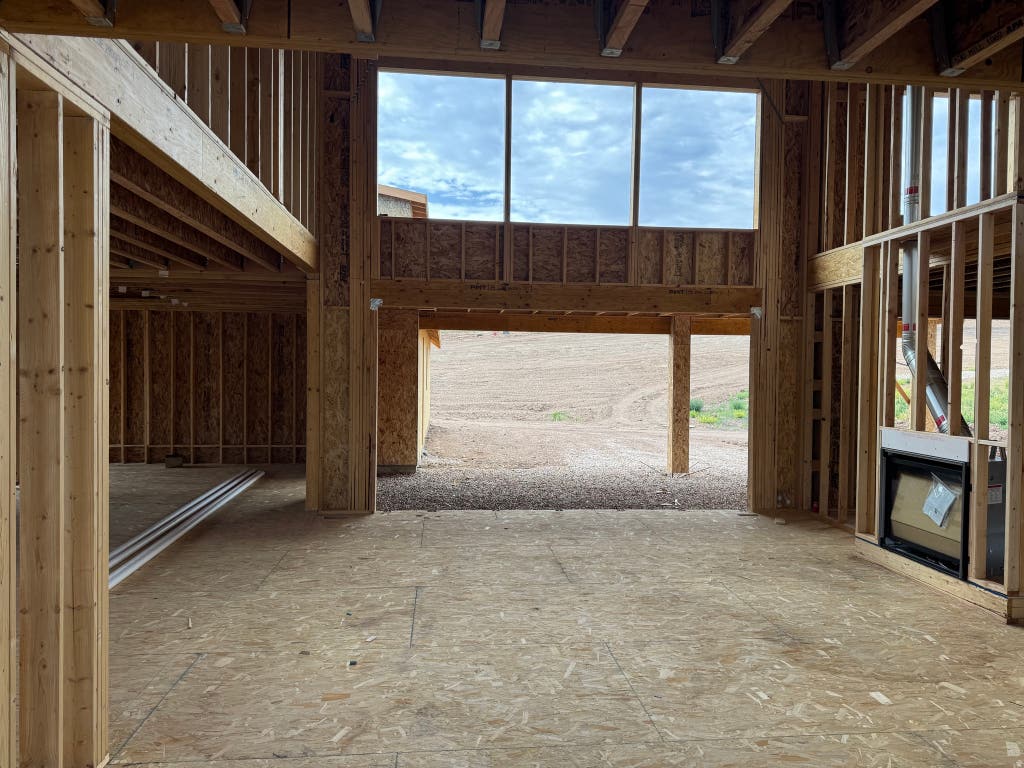
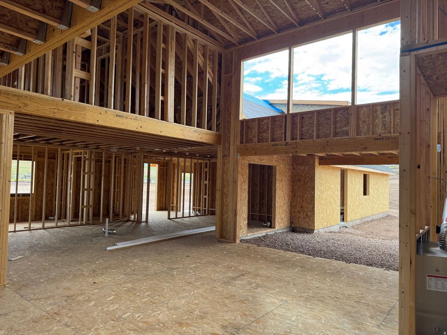
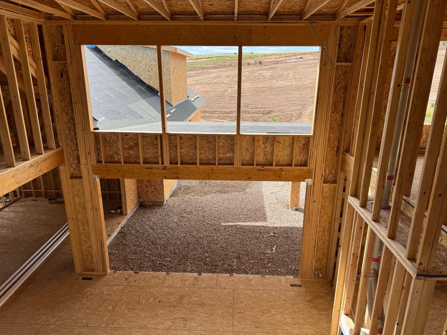
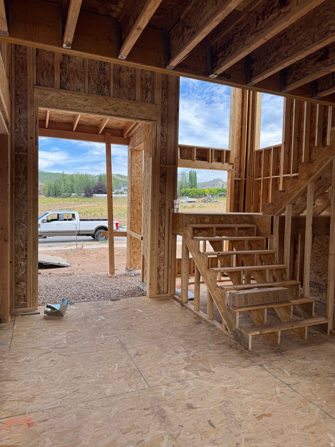
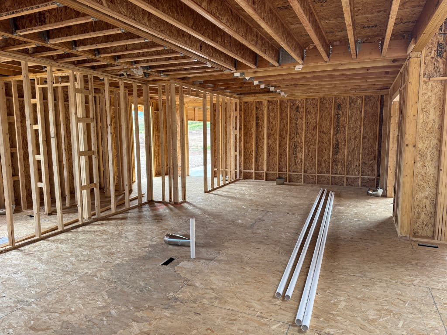
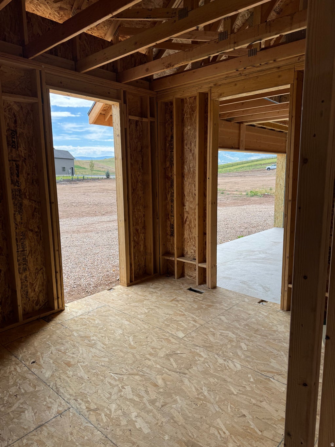
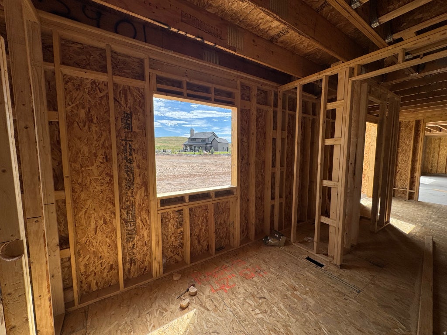
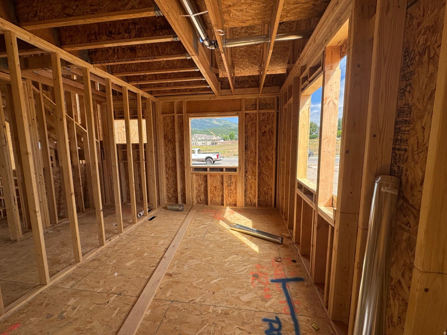
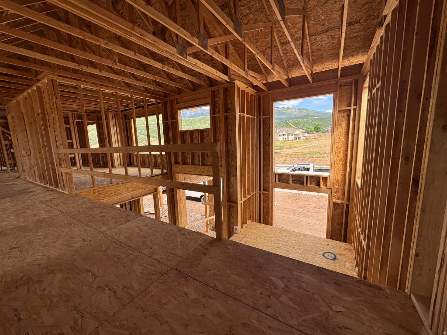
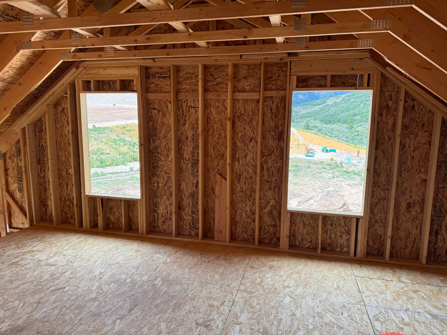
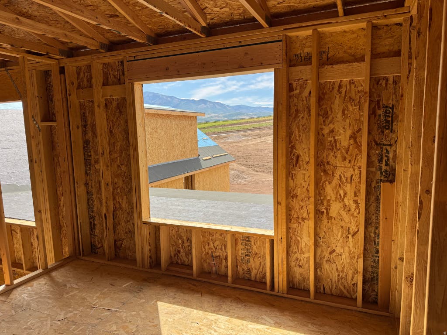
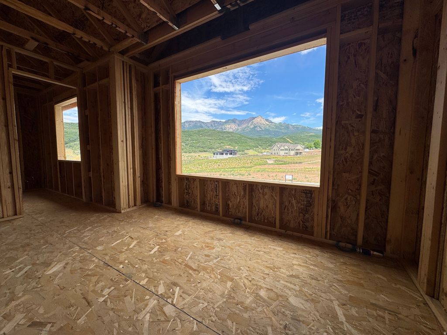
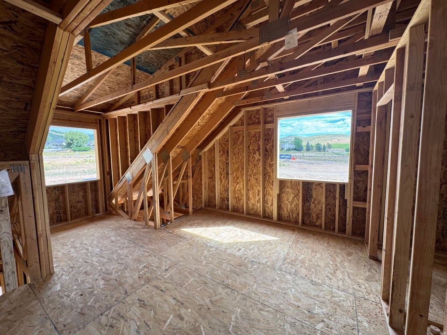
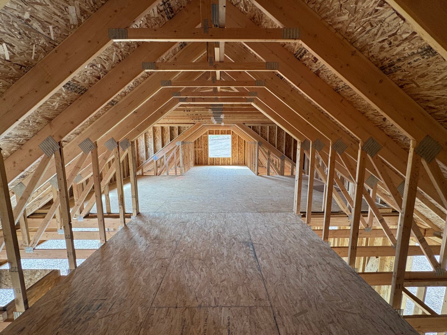
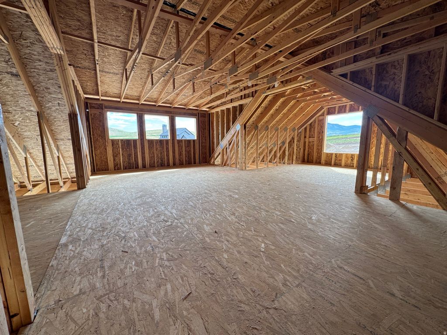
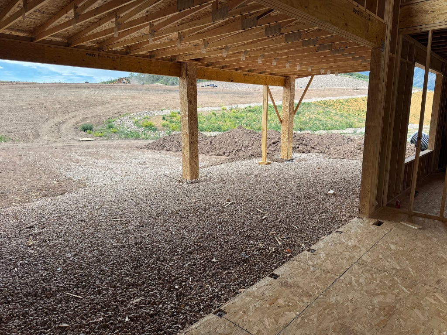
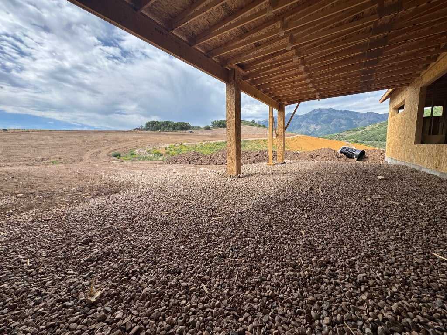
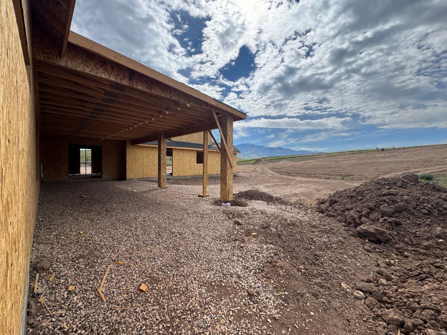
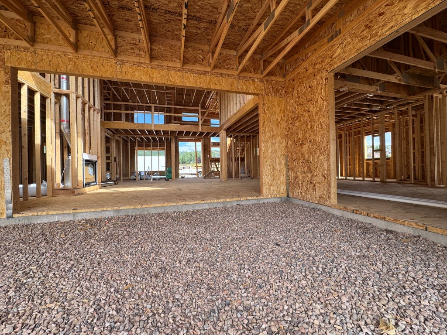
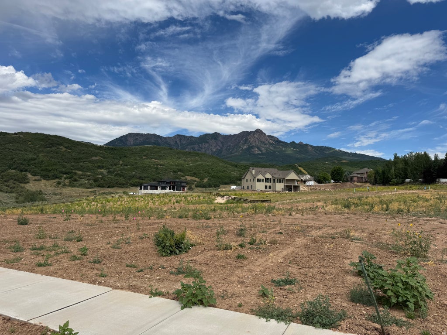
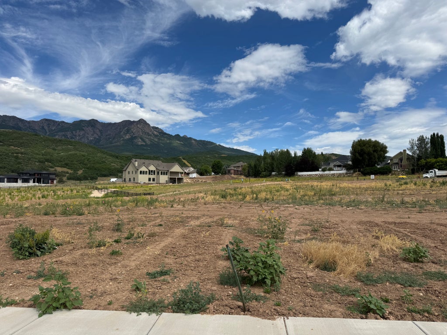
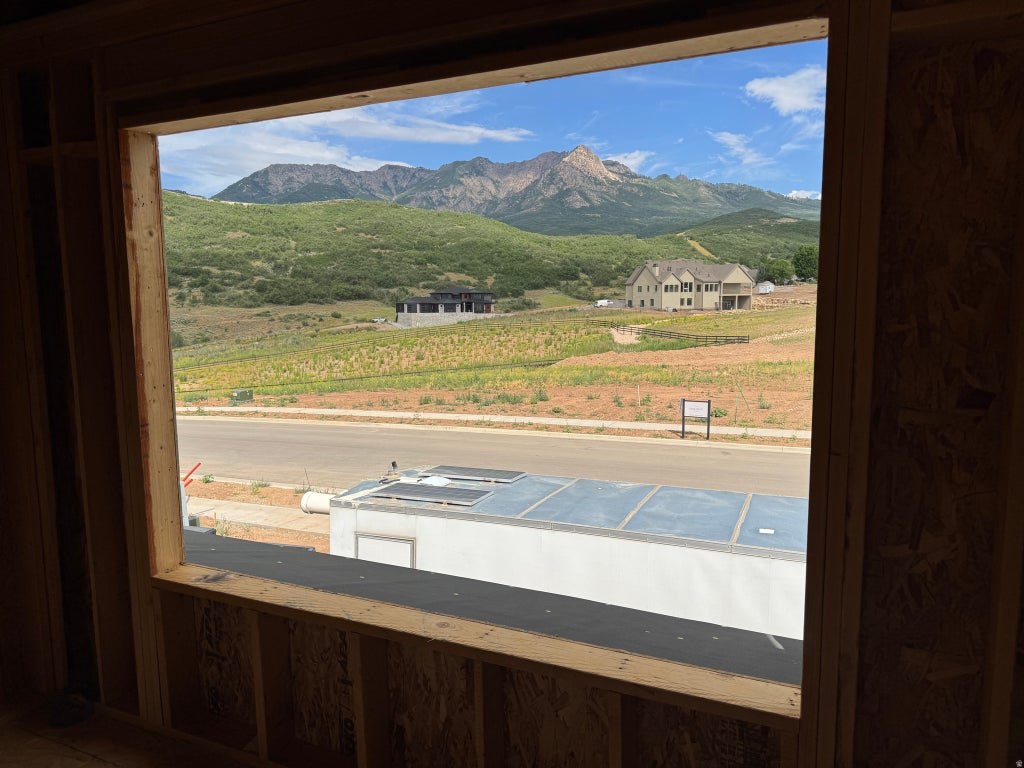
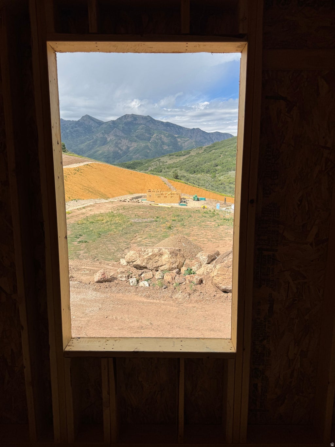
Here's something new! Experience mountain living without compromise in this exceptional custom home, thoughtfully designed to capture breathtaking panoramic views from nearly every room. Perfectly positioned just below Snowbasin Resort, just minutes from Pineview Reservoir, and a short 40-minute drive the the Salt Lake City International Airport, this remarkable home offers year-round recreation and stunning scenery. Set on a fully usable .57-acre lot, the property offers endless possibilities with ample space for a pool, pickleball court, detached garage, or additional outdoor amenities. The distinctive floor plan was created for both everyday comfort and effortless entertaining. Everything you need is located on the main level. The main floor features expansive living spaces with seamless indoor/outdoor flow through oversized sliding glass doors, including a dramatic 3-panel slider in the great room and an additional slider off the kitchen. A spacious covered patio provides the perfect setting to relax, entertain, and take in the surrounding scenery. The backyard is ideally suited for a future pool, while the crawl space offers convenient storage for pool equipment. The beautifully appointed kitchen is complemented by a spacious butler's pantry with a second refrigerator, sink, dishwasher, and second oven, providing exceptional prep and entertaining space. The gorgeous primary suite features double vanities, wet room with dual shower heads and freestanding tub, walk-in shower and soaker tub, and walk-in closet with laundry hookups. Upstairs, you'll find generously sized bedrooms and a versatile bonus room with a kitchenette, while the absence of a basement allows for an efficient and highly functional layout. The oversized garage includes a convenient half bath. An added advantage- there's still time to personalize the home's finishes and select colors to reflect your own style. A rare opportunity to own a truly custom mountain retreat in one of Northern Utah's most sought-after locations. Sq. footage per plans. Property facts are provided as a courtesy; Buyer to verify all information.
Property Type(s):
Single Family
|
Last Updated
|
7/6/2026
|
Tract
|
THE RANGE
|
|
Year Built
|
2026
|
Community
|
Mt Grn; Ptrsn; Morgan; Croydn
|
|
Garage Spaces
|
3.0
|
County
|
Morgan
|
SCHOOLS
| Elementary School |
Mountain Green |
| Jr. High School |
Mountain Green Middle School |
| High School |
Morgan |
Additional Details
| AIR |
Central Air |
| AIR CONDITIONING |
Yes |
| APPLIANCES |
Disposal, Double Oven, Microwave, Oven, Range, Refrigerator |
| AREA |
Mt Grn; Ptrsn; Morgan; Croydn |
| BASEMENT |
None |
| CONSTRUCTION |
Cement Siding, Stone |
| EXTERIOR |
Lighting |
| FIREPLACE |
Yes |
| GARAGE |
Yes |
| HEAT |
Central, Forced Air, Natural Gas |
| HOA DUES |
65|Monthly |
| INTERIOR |
Master Downstairs, Walk-In Closet(s) |
| LOT |
0.57 acre(s) |
| LOT DIMENSIONS |
0.0x0.0x0.0 |
| PARKING |
Attached, Garage |
| SEWER |
Public Sewer |
| STORIES |
2 |
| STYLE |
Stories: 2 |
| SUBDIVISION |
THE RANGE |
| TAXES |
3936 |
| UTILITIES |
Natural Gas Available, Natural Gas Connected, Electricity Connected, Sewer Connected, Water Connected |
| VIEW |
Yes |
| VIEW DESCRIPTION |
Mountain(s) |
Location
Listed with RE/MAX Associates
The multiple listing information is provided by UtahRealEstate.com from a copyrighted compilation of listings. The compilation of listings and each individual listing are © 2026 UtahRealEstate.com, All Rights Reserved. The information provided is for consumers' personal, non-commercial use and may not be used for any purpose other than to identify prospective properties consumers may be interested in purchasing. Information deemed reliable but not guaranteed accurate. Buyer to verify all information.
This IDX solution is (c) Diverse Solutions 2026.
 Request More Info
 Schedule a Showing
 Share
Share
 Print
Print


 Twitter
 Facebook
 Email
Email