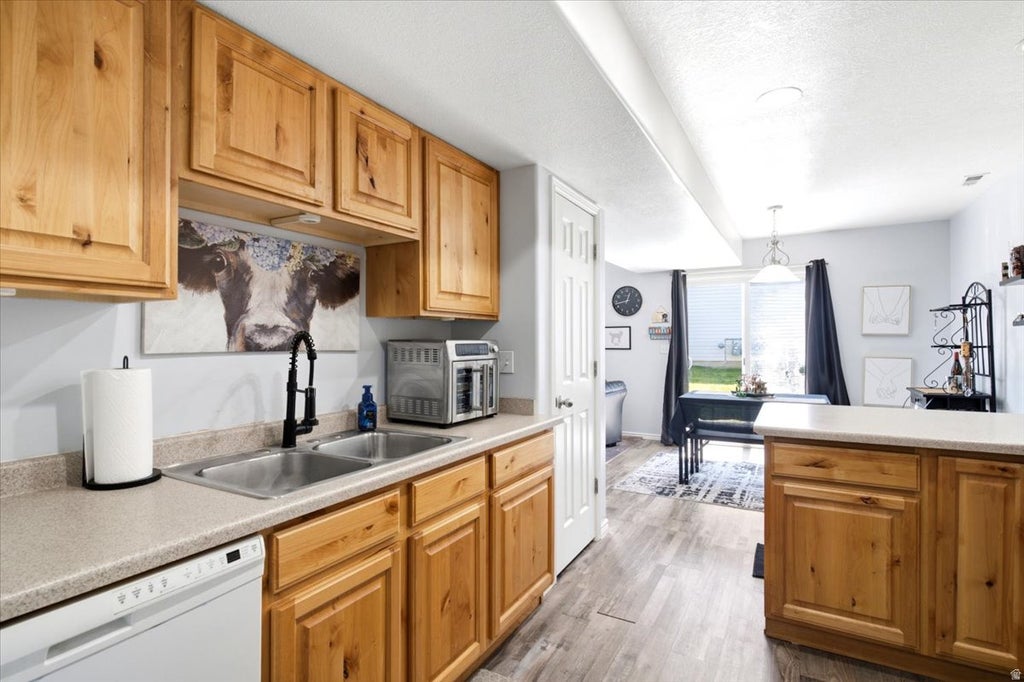
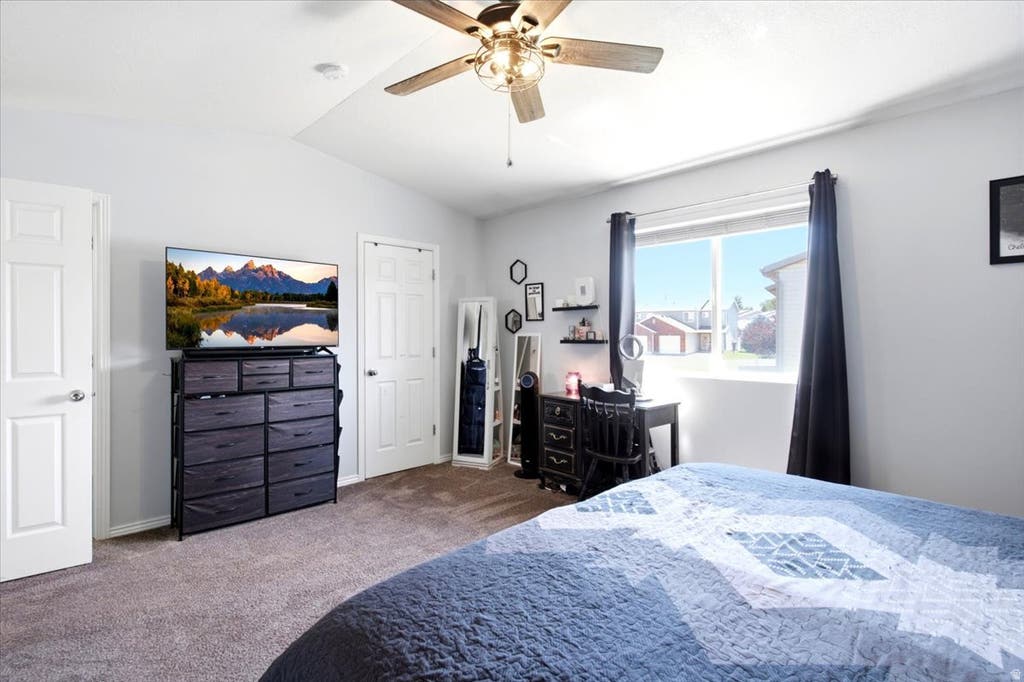
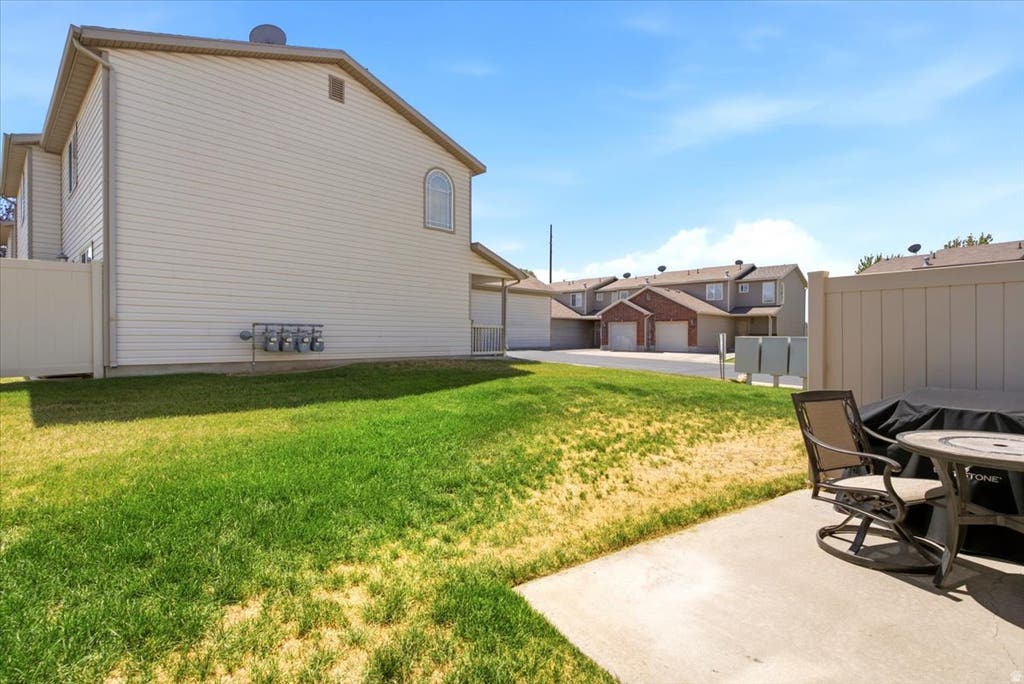
Enjoy comfortable, low-maintenance living in this well-maintained 2-bedroom, 1.5-bath townhouse in a convenient Clinton location. The open floor plan creates a spacious feel and is filled with abundant natural light, making the main living area bright and welcoming. The primary bedroom features a generous walk-in closet, providing plenty of storage. Ideally situated near shopping, dining, parks, and with easy freeway access, this home offers both comfort and convenience for everyday living.
Property Type(s):
Condo/Townhouse/Co-Op
|
Last Updated
|
7/6/2026
|
Tract
|
MAPLEWOOD VILLAGE
|
|
Year Built
|
2003
|
Community
|
Hooper; Roy
|
|
Garage Spaces
|
1.0
|
County
|
Davis
|
SCHOOLS
| Elementary School |
Clinton |
| Jr. High School |
Sunset |
| High School |
Clearfield |
Additional Details
| AIR |
Central Air |
| AIR CONDITIONING |
Yes |
| AMENITIES |
Trash, Water |
| APPLIANCES |
Oven, Range, Range Hood |
| AREA |
Hooper; Roy |
| CONSTRUCTION |
Brick |
| EXTERIOR |
Lighting |
| GARAGE |
Yes |
| HEAT |
Central, Forced Air, Natural Gas |
| HOA DUES |
195|Monthly |
| INTERIOR |
Walk-In Closet(s) |
| LOT |
436 sq ft |
| LOT DIMENSIONS |
0.0x0.0x0.0 |
| PARKING |
Attached, Garage |
| SEWER |
Public Sewer |
| STORIES |
2 |
| STYLE |
Townhouse; Row-mid |
| SUBDIVISION |
MAPLEWOOD VILLAGE |
| TAXES |
1647 |
| UTILITIES |
Natural Gas Available, Natural Gas Connected, Electricity Connected, Sewer Connected |
| VIEW |
Yes |
| VIEW DESCRIPTION |
Mountain(s) |
| ZONING |
R-M |
Location
Listed with Real Broker, LLC
The multiple listing information is provided by UtahRealEstate.com from a copyrighted compilation of listings. The compilation of listings and each individual listing are © 2026 UtahRealEstate.com, All Rights Reserved. The information provided is for consumers' personal, non-commercial use and may not be used for any purpose other than to identify prospective properties consumers may be interested in purchasing. Information deemed reliable but not guaranteed accurate. Buyer to verify all information.
This IDX solution is (c) Diverse Solutions 2026.
 Request More Info
 Schedule a Showing
 Share
Share
 Print
Print









 Twitter
 Facebook
 Email
Email