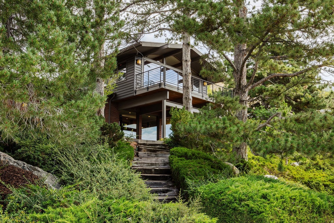
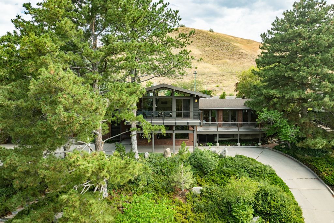
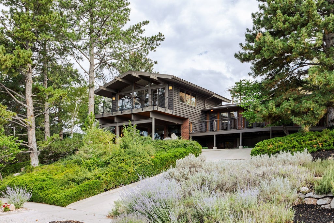
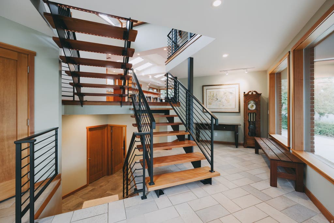
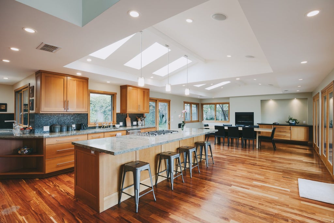
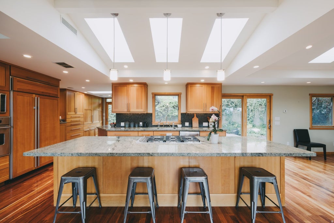
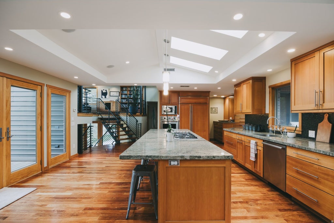
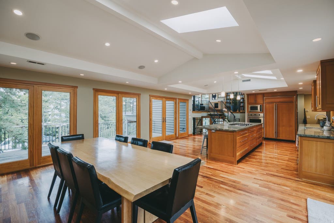
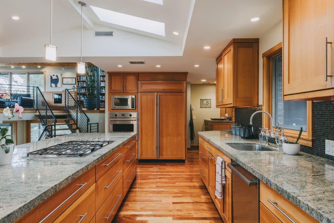
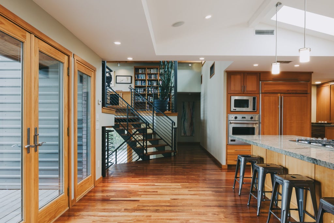
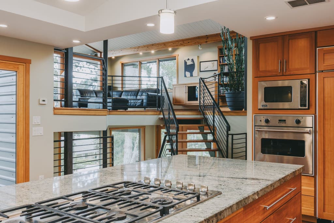
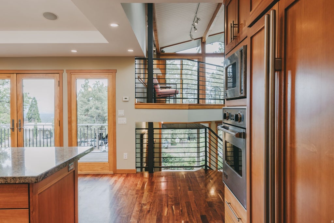
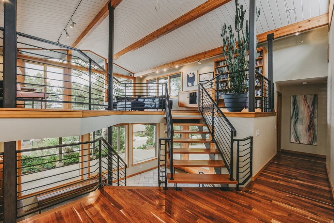
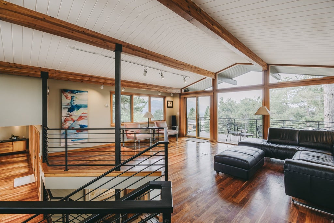
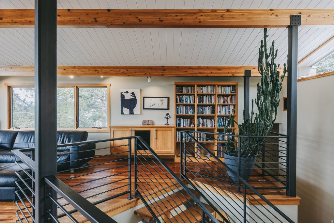
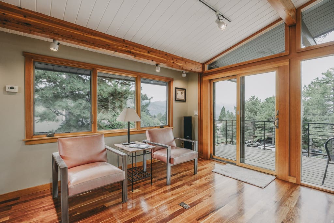
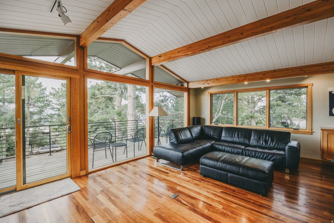
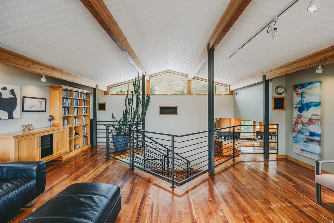
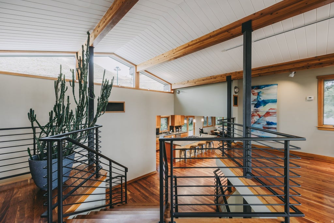
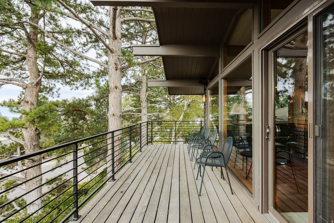
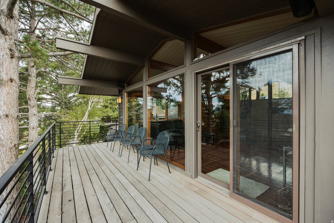
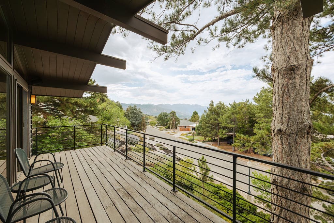
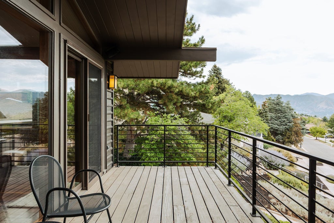
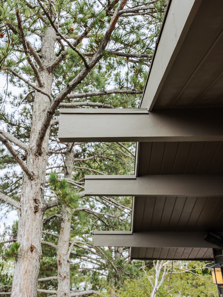
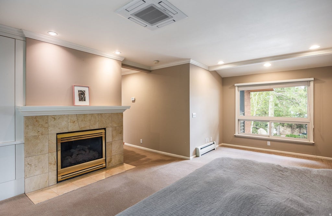
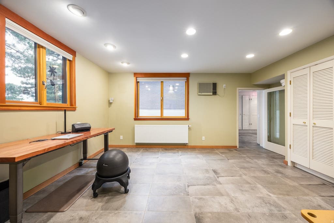
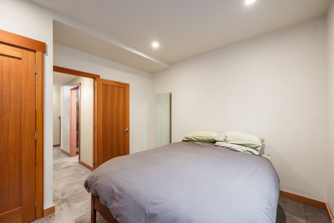
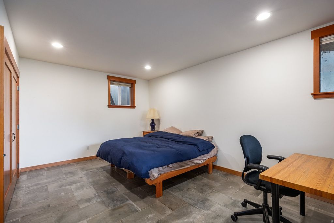
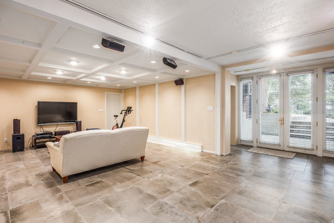
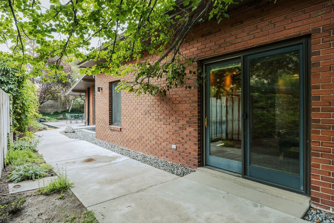
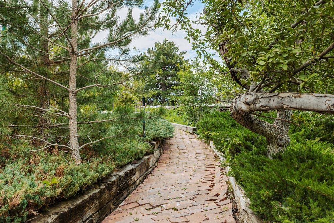
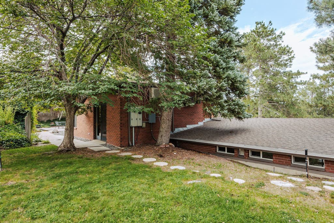
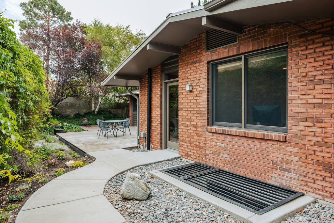
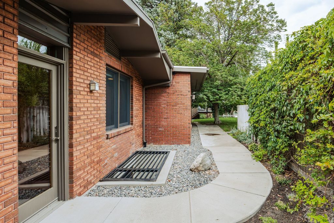
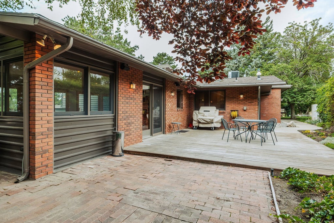
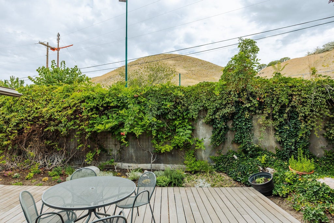
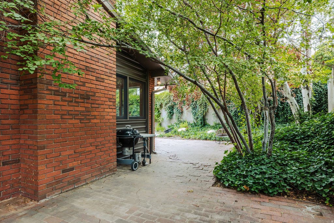
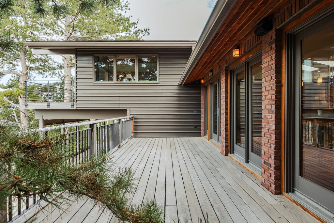
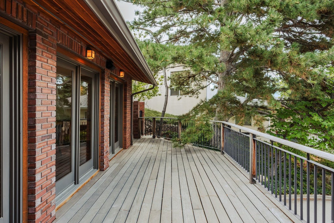
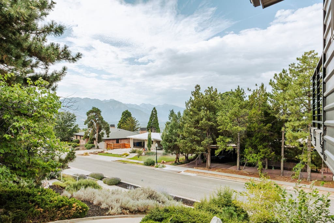
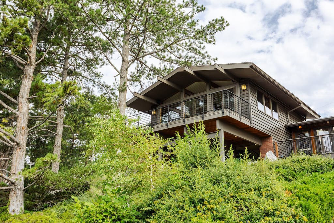
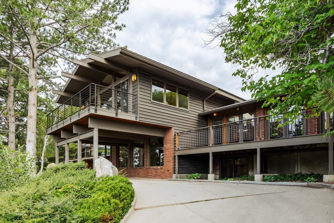
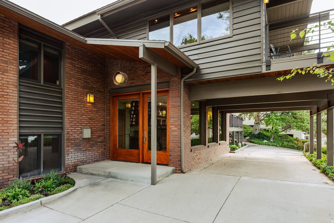
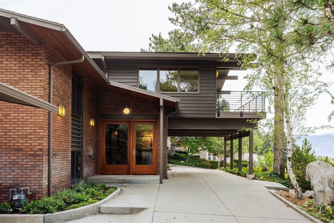
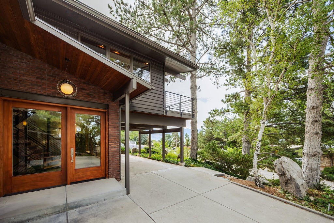
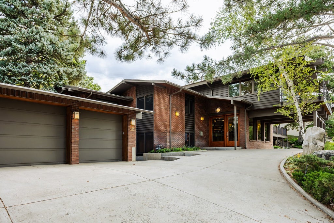
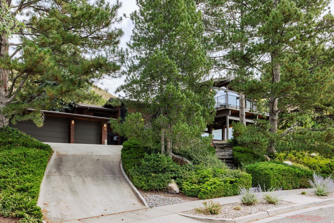
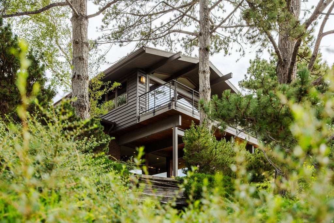

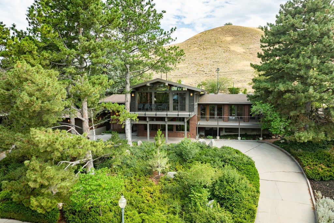
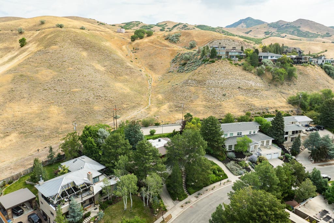
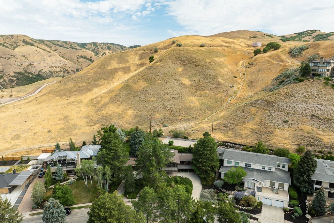
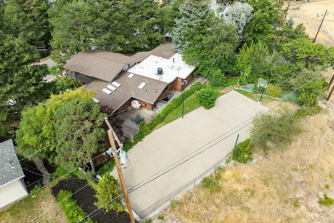
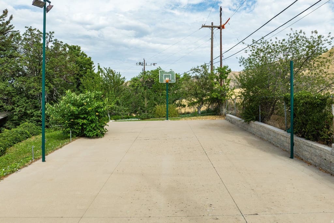
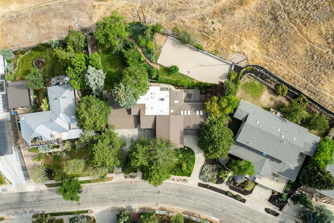
Some homes are designed to occupy a site. Others are designed to become part of it.From the street view, this home perches like a bird up high, shrouded beneath a cover of trees.Nested into the natural hillside at the top of the Upper Avenues, this woodsy mid-century contemporary embraces its surroundings with timeless architectural intent.Native stone, towering evergreens, and sweeping foothill vistas create the illusion of a secluded mountain retreat just minutes from downtown. Aweatheredwood staircase carves a path through the lush greenery,offering guests an unforgettable approach to the front entrance. For convenience's sake, a circular driveway leads to a three-car garage, plus additional sheltered parking -- a real rarity in the Avenues.Expanses of glass, soaring vaulted ceilings, and exposed structural beams create a natural dialogue between indoors and out, while generous decks extend the living spaces into the landscape. Natural light filters through the trees throughout the day, changing with the seasons and bringing nature into nearly every room. Thoughtfully positioned tomaximize both privacy and views, the home embodies the enduring principles of mid-century design-clean lines, honest materials, and a deep connection to its setting. Whether enjoying quiet mornings beneath the pines or gathering against the backdrop of the surrounding foothills, this is a home that encourages earthing and a greater reverence for the landscape.A private basketball court behind the home offers space for recreation today, or perhaps the perfect excuse to discover your new favorite pickleball court. This special home provides you the unmatched character of the historic Avenues, with backdoor access to the beautiful Bonneville Shoreline trail system. I'm bound to see you there.
Property Type(s):
Single Family
|
Last Updated
|
7/21/2026
|
Tract
|
NORTHCREST
|
|
Year Built
|
1963
|
Community
|
Salt Lake City: Avenues Area
|
|
Garage Spaces
|
3.0
|
County
|
Salt Lake
|
SCHOOLS
| Elementary School |
Ensign |
| Jr. High School |
Bryant |
| High School |
West |
Additional Details
| AIR |
Central Air |
| AIR CONDITIONING |
Yes |
| APPLIANCES |
Disposal, Double Oven, Dryer, Gas Range, Microwave, Oven, Range, Refrigerator, Washer |
| AREA |
Salt Lake City: Avenues Area |
| BASEMENT |
Daylight, Partial, Walk-Out Access, Yes |
| CONSTRUCTION |
Brick, Metal Siding |
| EXTERIOR |
Balcony, Lighting |
| FIREPLACE |
Yes |
| GARAGE |
Yes |
| HEAT |
Central, Fireplace Insert, Forced Air, Hot Water, Natural Gas, Radiant, Radiant Floor |
| INTERIOR |
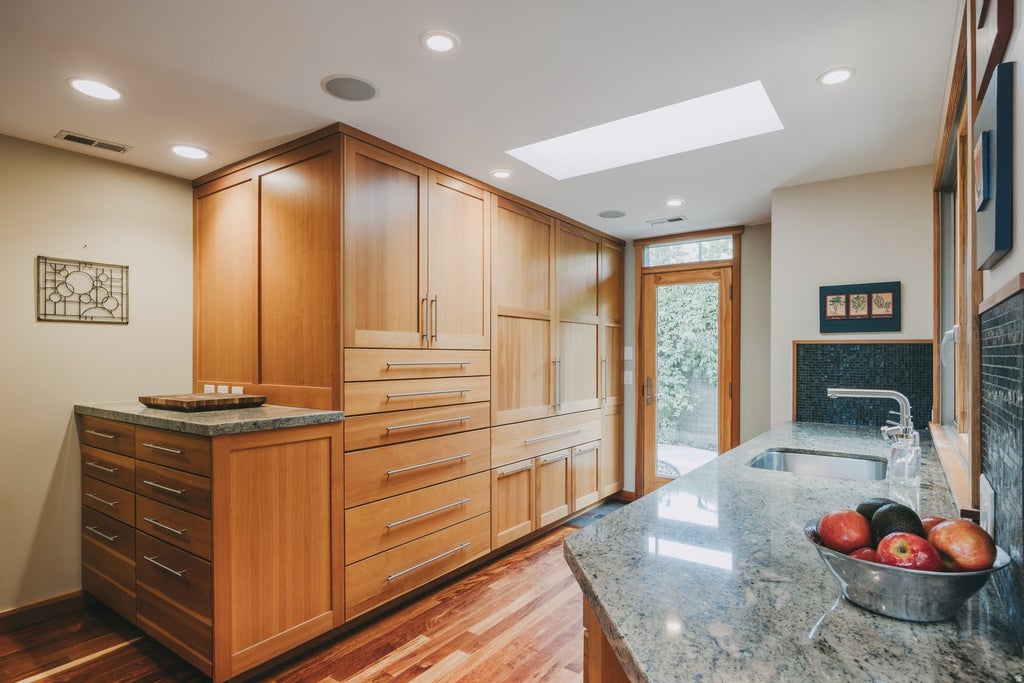
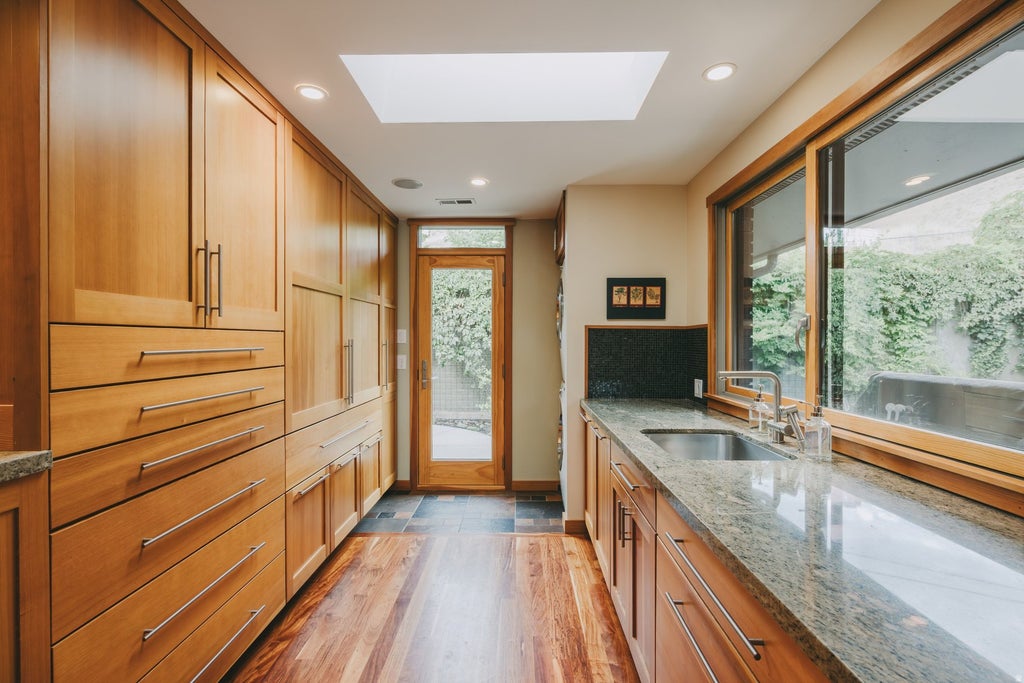
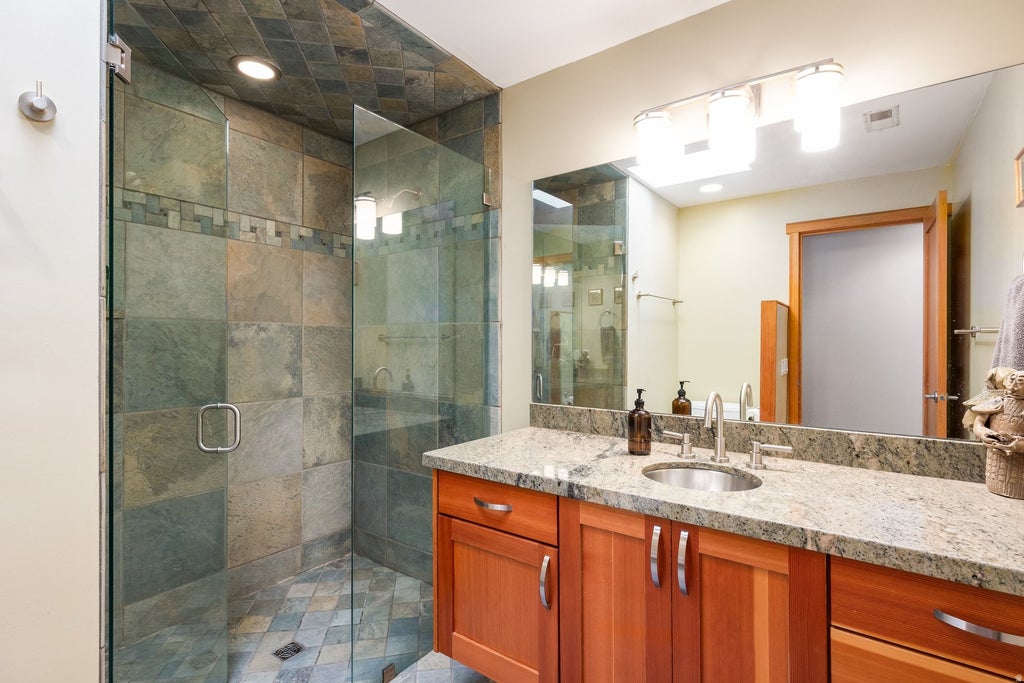
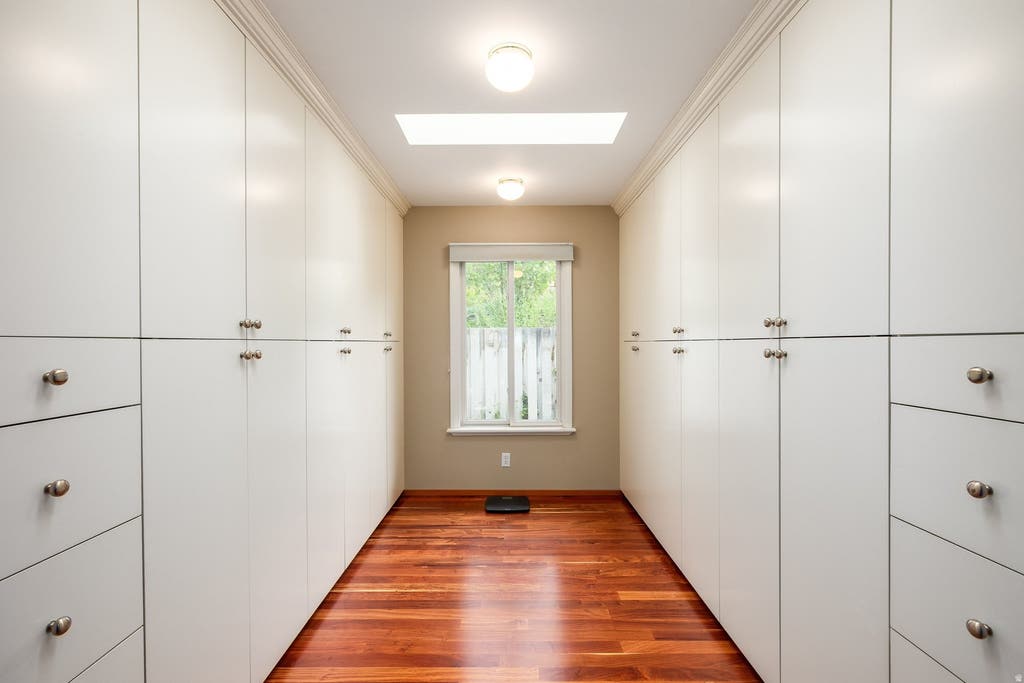
Bar, Granite Counters, Vaulted Ceiling(s), Walk-In Closet(s) |
| LOT |
0.44 acre(s) |
| LOT DESCRIPTION |
Private, Secluded, Wooded |
| LOT DIMENSIONS |
0.0x0.0x0.0 |
| SEWER |
Public Sewer |
| STORIES |
2 |
| STYLE |
Tri/Multi-Level |
| SUBDIVISION |
NORTHCREST |
| TAXES |
7093 |
| UTILITIES |
Natural Gas Available, Natural Gas Connected, Electricity Connected, Sewer Connected, Water Connected |
| VIEW |
Yes |
| VIEW DESCRIPTION |
Mountain(s), Valley |
| ZONING |
1112 |
Location
Listed with Summit Sotheby's International Realty
The multiple listing information is provided by UtahRealEstate.com from a copyrighted compilation of listings. The compilation of listings and each individual listing are © 2026 UtahRealEstate.com, All Rights Reserved. The information provided is for consumers' personal, non-commercial use and may not be used for any purpose other than to identify prospective properties consumers may be interested in purchasing. Information deemed reliable but not guaranteed accurate. Buyer to verify all information.
This IDX solution is (c) Diverse Solutions 2026.
 Request More Info
 Schedule a Showing
 Share
Share
 Print
Print




 Twitter
 Facebook
 Email
Email