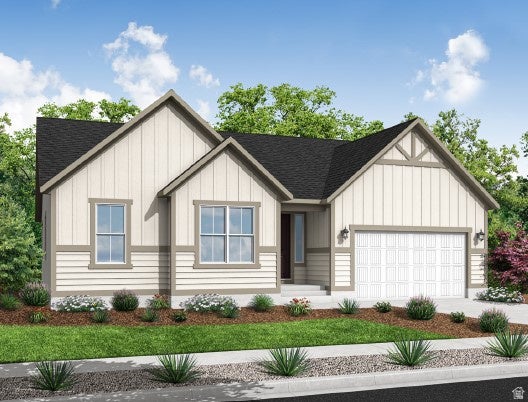
This beautifully designed 2000 Farmhouse home perfectly blends classic charm with sophisticated modern finishes. From the moment you enter, you'll appreciate the thoughtful details such as a gourmet kitchen featuring elegant gray cabinetry, luxurious quartz countertops, a designer tile backsplash, and a premium platinum gas appliance package. Charming box windows in the kitchen nook invite natural light and create the perfect setting for casual dining and everyday gatherings. Throughout the home, a stylish combination of laminate hardwood flooring, tile, and plush carpeting provides both beauty and comfort. The inviting great room is centered around a warm gas log fireplace, creating an ideal space for relaxing or entertaining. Additional upgrades such as can lighting and Craftsman-style baseboards and casing enhance the home's refined aesthetic. A stunning wood stair railing adds architectural character, while the spacious 3-car garage, Christmas light outlets, and energy-efficient tankless water heater offer convenience and functionality for modern living. The luxurious owner's suite serves as a private retreat, highlighted by a charming box window and a spa-inspired grand bathroom featuring elegant tile surrounds and satin and brushed nickel hardware. Combining Farmhouse character, designer-selected upgrades, and thoughtfully crafted living spaces, this remarkable home offers the perfect blend of comfort, sophistication, and everyday luxury.
Property Type(s):
Single Family
|
Last Updated
|
7/21/2026
|
Tract
|
LEGACY PARK COLLECTION 501
|
|
Year Built
|
2026
|
Community
|
Hooper; Roy
|
|
Garage Spaces
|
3.0
|
County
|
Davis
|
SCHOOLS
| Elementary School |
Bluff Ridge |
| Jr. High School |
Legacy |
| High School |
Clearfield |
Additional Details
| AIR |
Central Air |
| AIR CONDITIONING |
Yes |
| APPLIANCES |
Disposal, Gas Oven, Gas Range, Microwave |
| AREA |
Hooper; Roy |
| BASEMENT |
Full, Yes |
| CONSTRUCTION |
Asphalt |
| FIREPLACE |
Yes |
| GARAGE |
Yes |
| HEAT |
Central, Forced Air, Natural Gas |
| HOA DUES |
25|Monthly |
| INTERIOR |
Master Downstairs, Walk-In Closet(s) |
| LOT |
10019 sq ft |
| LOT DIMENSIONS |
0.0x0.0x0.0 |
| PARKING |
Attached, Garage |
| SEWER |
Public Sewer |
| STORIES |
2 |
| STYLE |
Ranch/Rambler |
| SUBDIVISION |
LEGACY PARK COLLECTION 501 |
| TAXES |
1 |
| UTILITIES |
Natural Gas Available, Natural Gas Connected, Electricity Connected, Sewer Connected, Water Connected |
Location
Listed with Ivory Homes, LTD
The multiple listing information is provided by UtahRealEstate.com from a copyrighted compilation of listings. The compilation of listings and each individual listing are © 2026 UtahRealEstate.com, All Rights Reserved. The information provided is for consumers' personal, non-commercial use and may not be used for any purpose other than to identify prospective properties consumers may be interested in purchasing. Information deemed reliable but not guaranteed accurate. Buyer to verify all information.
This IDX solution is (c) Diverse Solutions 2026.
 Request More Info
 Schedule a Showing
 Share
Share
 Print
Print
 Twitter
 Facebook
 Email
Email