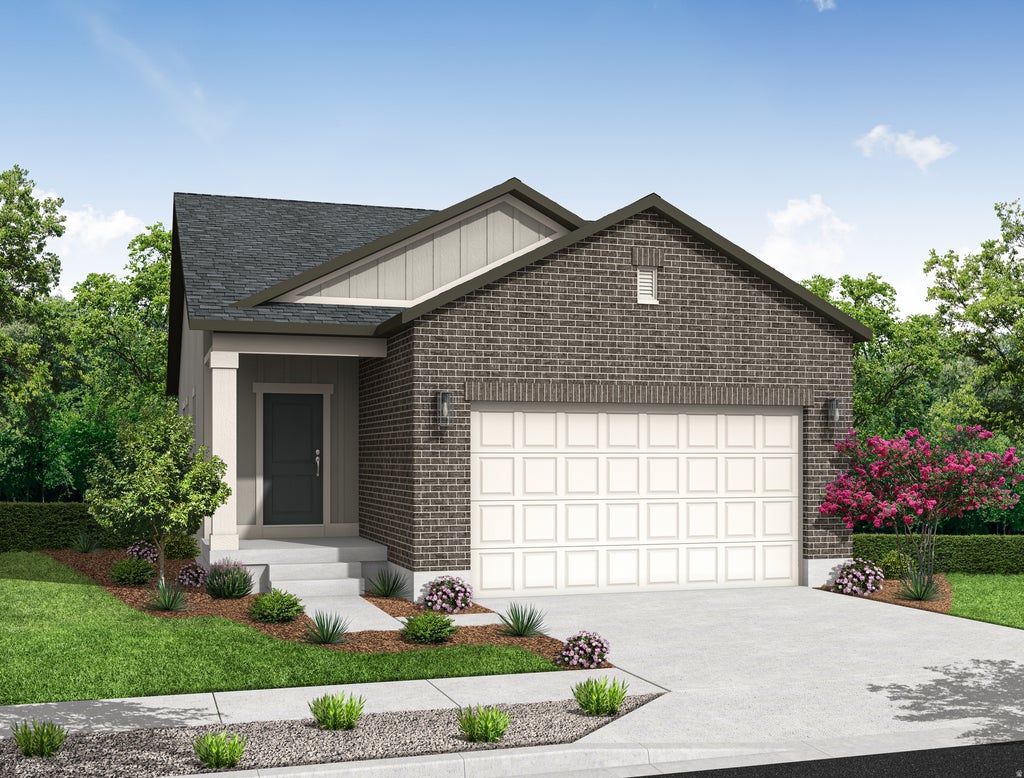
This beautiful brand new Randall home blends comfort, functionality, and timeless design. Designer upgrades include extensive can lighting and Craftsman-style base and casing that elevate every room. The spacious owner's suite offers a relaxing retreat, complete with a luxurious bathroom featuring cultured marble shower surrounds and sophisticated satin and brushed nickel hardware. Modern conveniences such as a tankless water heater and dedicated Christmas light outlets provide added efficiency and ease of living. The open-concept living space is highlighted by elegant white laminate cabinetry, stunning quartz countertops, and premium stainless steel gas appliances, creating a bright and inviting kitchen perfect for everyday living and entertaining. A combination of durable laminate hardwood, vinyl tile, and plush carpet flooring adds warmth and versatility throughout the home. Combining quality craftsmanship with today's most desirable finishes, this exceptional home delivers style, comfort, and value in every detail.
Property Type(s):
Single Family
|
Last Updated
|
7/21/2026
|
Tract
|
SAGEWOOD VILLAGE COTTAGES 1329
|
|
Year Built
|
2026
|
Community
|
Grantsville; Tooele; Erda; StanP
|
|
Garage Spaces
|
2.0
|
County
|
Tooele
|
SCHOOLS
| Elementary School |
Rose Springs |
| Jr. High School |
Clarke N Johnsen |
| High School |
Stansbury |
Additional Details
| AIR |
Central Air |
| AIR CONDITIONING |
Yes |
| APPLIANCES |
Disposal, Gas Oven, Gas Range, Microwave |
| AREA |
Grantsville; Tooele; Erda; StanP |
| BASEMENT |
Full, Yes |
| CONSTRUCTION |
Other, Stone, Stucco |
| GARAGE |
Yes |
| HEAT |
Central, Forced Air, Natural Gas |
| HOA DUES |
30|Monthly |
| INTERIOR |
Master Downstairs, Walk-In Closet(s) |
| LOT |
4792 sq ft |
| LOT DIMENSIONS |
0.0x0.0x0.0 |
| PARKING |
Attached, Garage |
| SEWER |
Public Sewer |
| STORIES |
2 |
| STYLE |
Stories: 2 |
| SUBDIVISION |
SAGEWOOD VILLAGE COTTAGES 1329 |
| TAXES |
1 |
| UTILITIES |
Natural Gas Available, Natural Gas Connected, Electricity Connected, Sewer Connected, Water Connected |
Location
Listed with Ivory Homes, LTD
The multiple listing information is provided by UtahRealEstate.com from a copyrighted compilation of listings. The compilation of listings and each individual listing are © 2026 UtahRealEstate.com, All Rights Reserved. The information provided is for consumers' personal, non-commercial use and may not be used for any purpose other than to identify prospective properties consumers may be interested in purchasing. Information deemed reliable but not guaranteed accurate. Buyer to verify all information.
This IDX solution is (c) Diverse Solutions 2026.
 Request More Info
 Schedule a Showing
 Share
Share
 Print
Print
 Twitter
 Facebook
 Email
Email