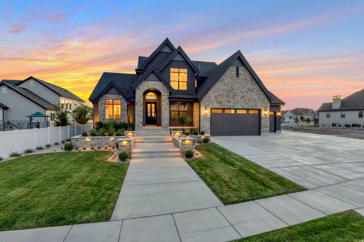
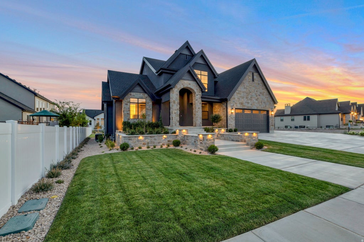
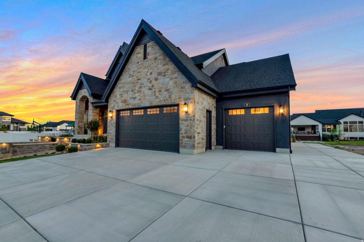
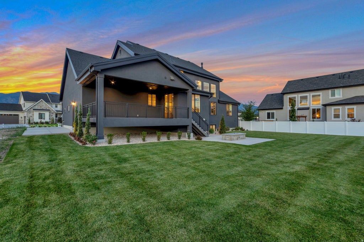
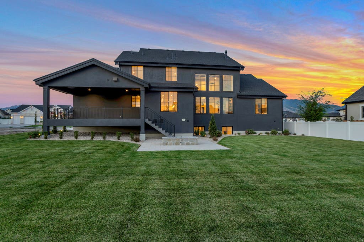
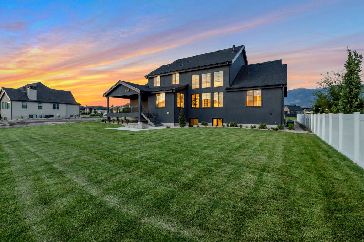
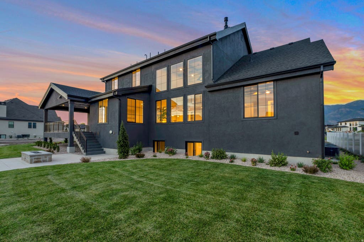
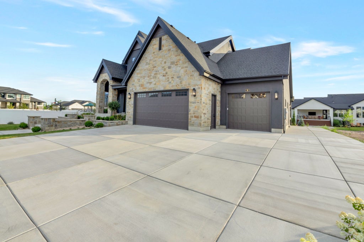
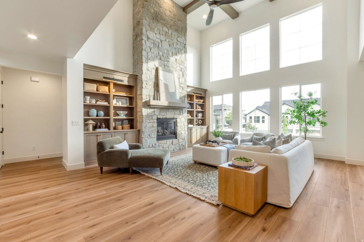
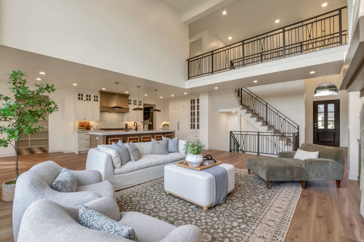
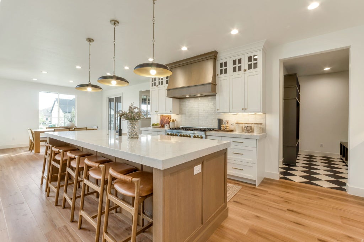
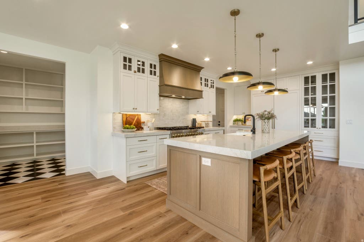
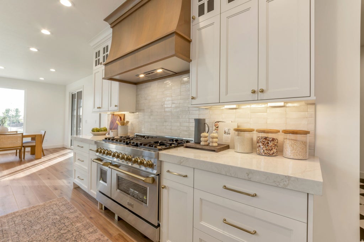
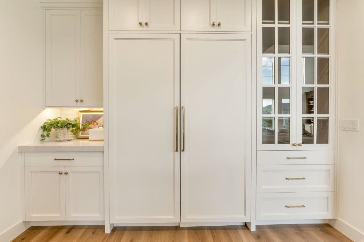
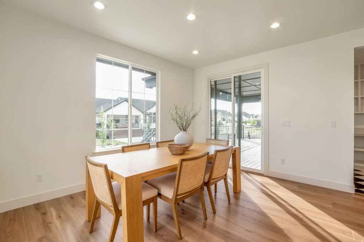
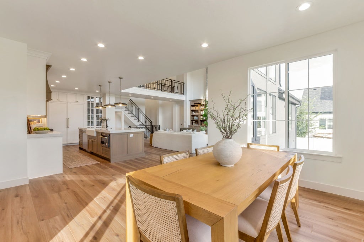
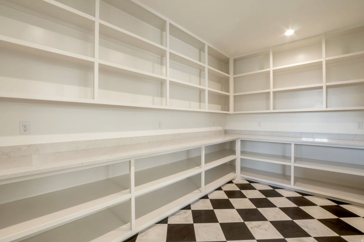
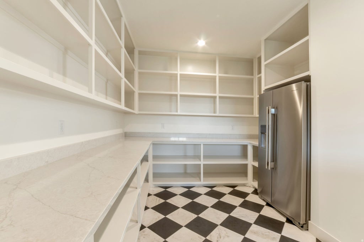
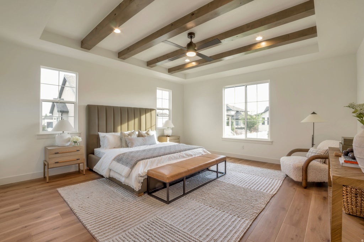
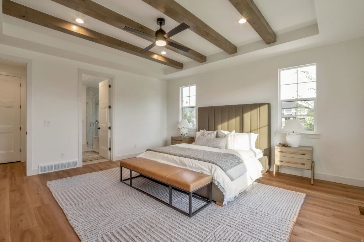
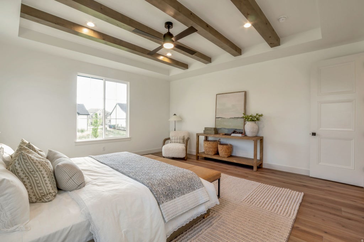
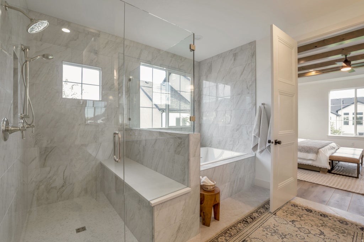
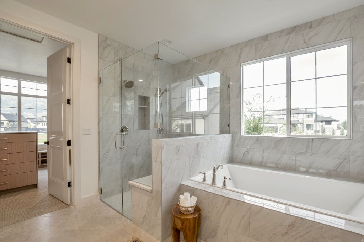
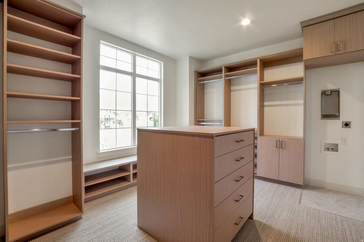
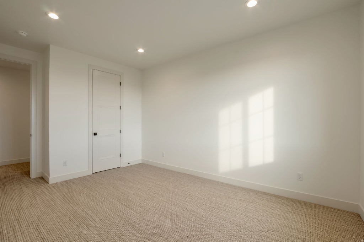
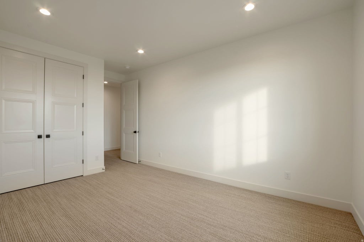
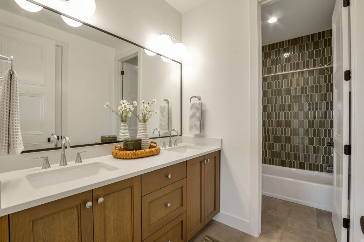
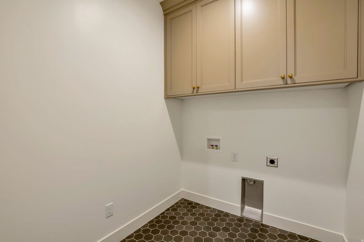
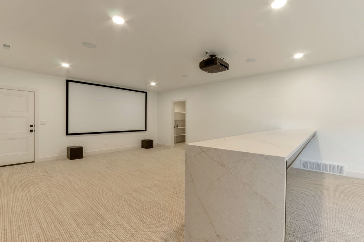
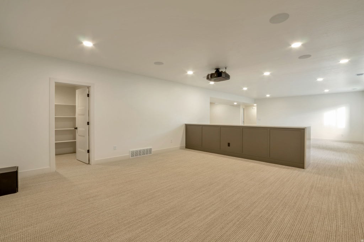
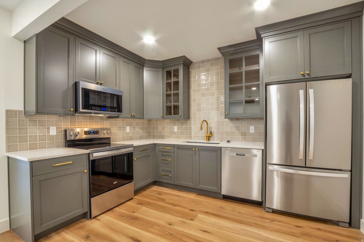
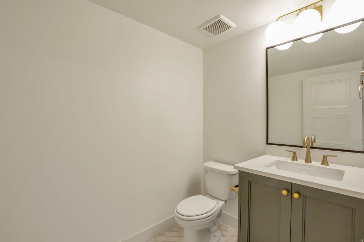
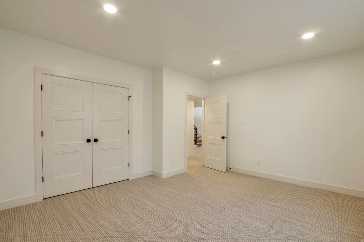
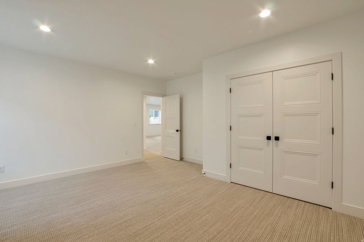
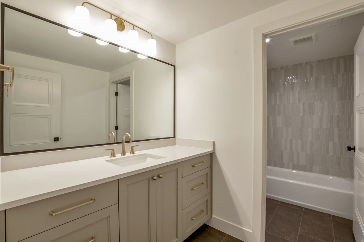
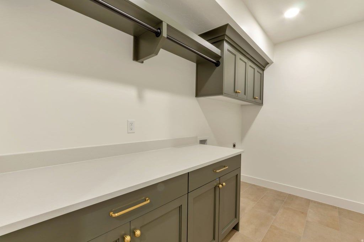
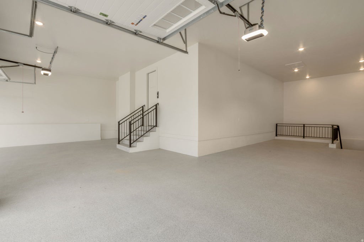
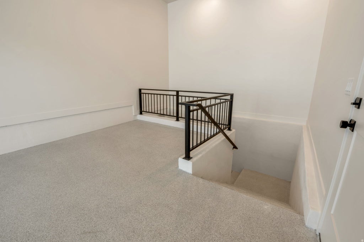
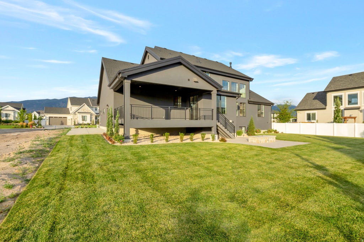
LOT#319. This popular "Accord XL" plan from Symphony Homes in 'The Preserve' of west Kaysville has luxury appeal throughout and over 100k in full landscaping that is already finished and ready to enjoy. Interior design shines in this stunning home! Gorgeous kitchen with lovely cabinetry, 48" dual fuel 7-burner range with 2 ovens, and built-in column fridge & freezer with panels, and a huge butler's pantry adjacent to kitchen with countertops, outlets, and fridge. The great room has a grand 2-story ceiling with soaring custom stone fireplace and decorative wood beam ceiling. Large Primary suite has wood beam tray ceiling with an elegant bathroom with a large custom wardrobe room with a window and stackable laundry hookup. Upper level is open to below, has a laundry room, and 2 of the 3 bedroooms have walk-in closets. Finished basement features a full 2nd kitchen and separate entrance, for an ADU or mother-in-law apartment, along with a large laundry room and open theater with dry bar, screen, projector, and surround sound. Finished garage with epoxy flooring, with 3rd stall extra deep with entrance to the basement. Concrete pad on side of home for additional parking capacity. Large covered deck, plus open patio with a fire pit.
Property Type(s):
Single Family
|
Last Updated
|
7/21/2026
|
Tract
|
THE PRESERVE PRUD
|
|
Year Built
|
2026
|
Community
|
Kaysville; Fruit Heights; Layton
|
|
Garage Spaces
|
3.0
|
County
|
Davis
|
SCHOOLS
| Elementary School |
Kaysville |
| Jr. High School |
Shoreline Jr High |
| High School |
Davis |
Additional Details
| AIR |
Ceiling Fan(s), Central Air |
| AIR CONDITIONING |
Yes |
| APPLIANCES |
Disposal, Double Oven, Freezer, Gas Range, Microwave, Oven, Range, Range Hood, Refrigerator |
| AREA |
Kaysville; Fruit Heights; Layton |
| BASEMENT |
Full, Yes |
| CONSTRUCTION |
Cement Siding, Stone, Stucco |
| EXTERIOR |
Lighting |
| FIREPLACE |
Yes |
| GARAGE |
Yes |
| HEAT |
Central, Forced Air, Natural Gas |
| HOA DUES |
55|Monthly |
| INTERIOR |
Bar, In-Law Floorplan, Master Downstairs, Walk-In Closet(s) |
| LOT |
0.32 acre(s) |
| LOT DESCRIPTION |
Cul-de-Sac |
| LOT DIMENSIONS |
0.0x0.0x0.0 |
| PARKING |
Attached, Garage |
| STORIES |
3 |
| STYLE |
Stories: 2 |
| SUBDIVISION |
THE PRESERVE PRUD |
| TAXES |
1 |
| UTILITIES |
Natural Gas Available, Natural Gas Connected, Electricity Connected, Sewer Connected, Water Connected |
| VIEW |
Yes |
| VIEW DESCRIPTION |
Mountain(s) |
Location
Listed with Bravo Realty Services, LLC
The multiple listing information is provided by UtahRealEstate.com from a copyrighted compilation of listings. The compilation of listings and each individual listing are © 2026 UtahRealEstate.com, All Rights Reserved. The information provided is for consumers' personal, non-commercial use and may not be used for any purpose other than to identify prospective properties consumers may be interested in purchasing. Information deemed reliable but not guaranteed accurate. Buyer to verify all information.
This IDX solution is (c) Diverse Solutions 2026.
 Request More Info
 Schedule a Showing
 Share
Share
 Print
Print


















 Twitter
 Facebook
 Email
Email