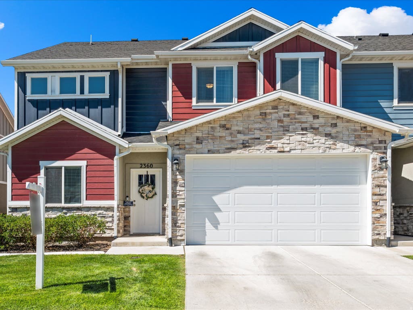
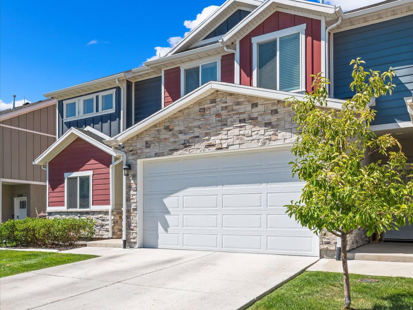
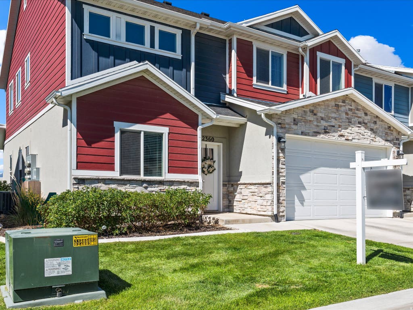
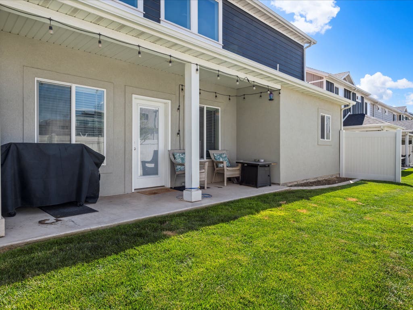
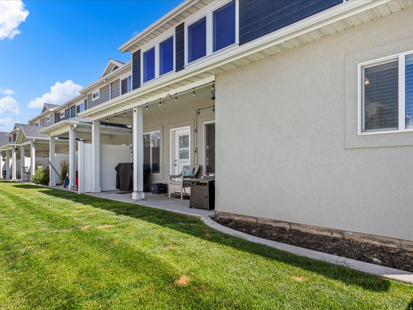
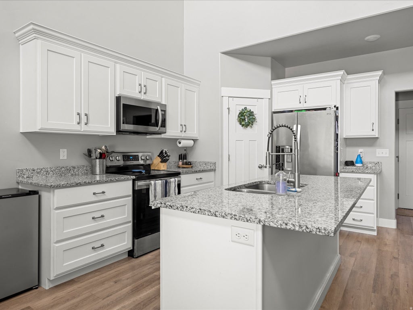
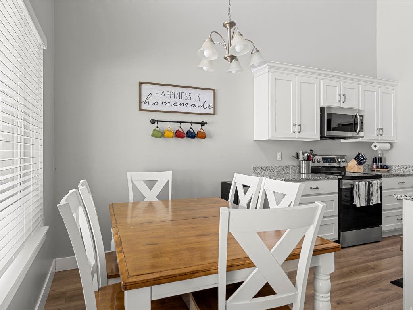
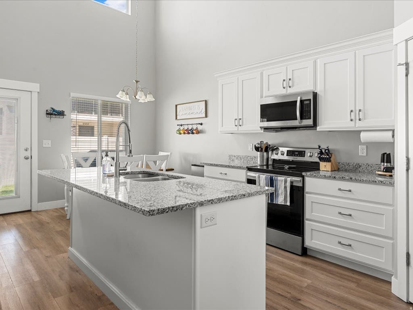
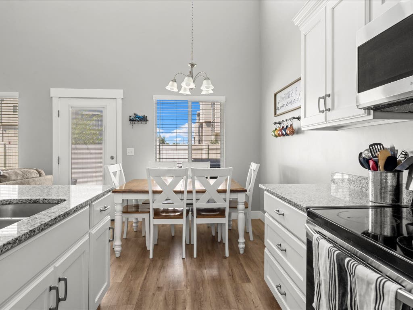
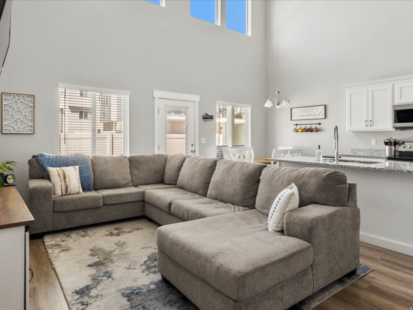
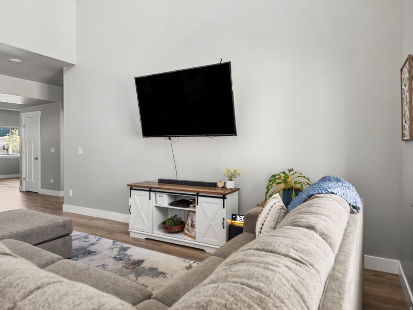
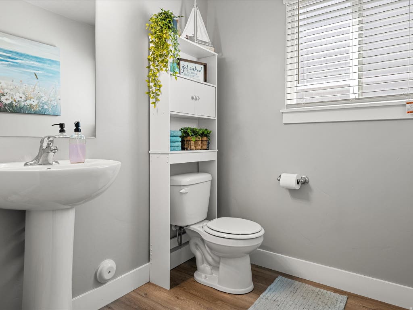
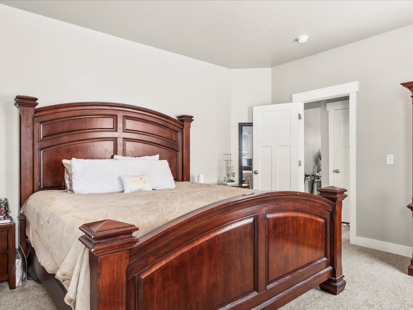
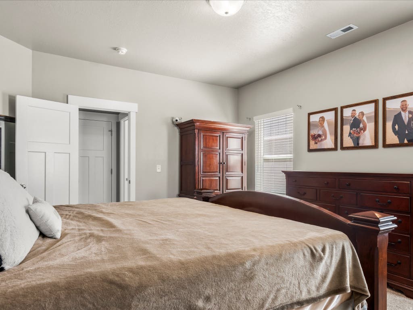
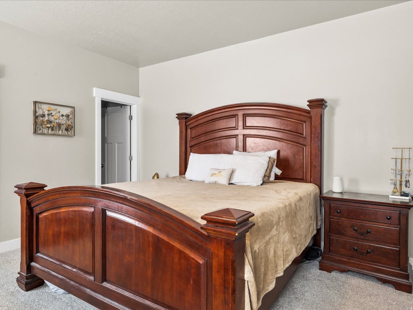
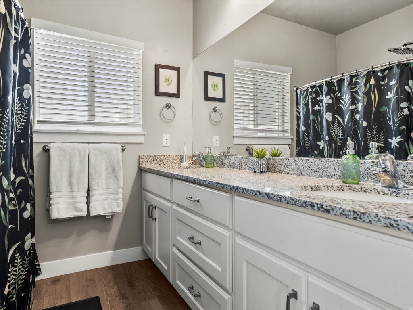
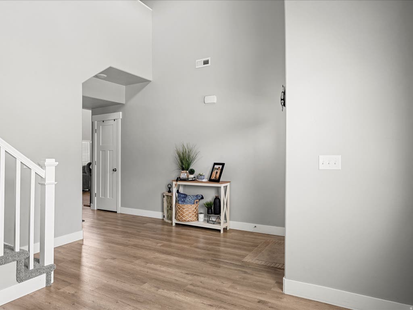
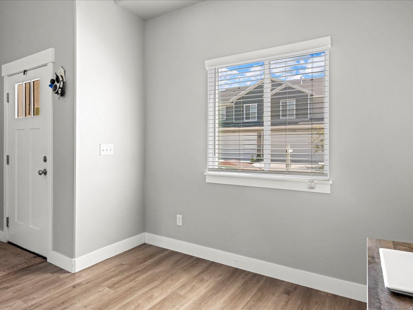
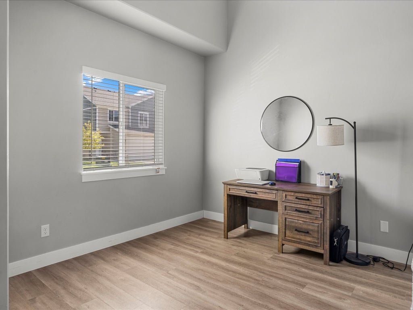
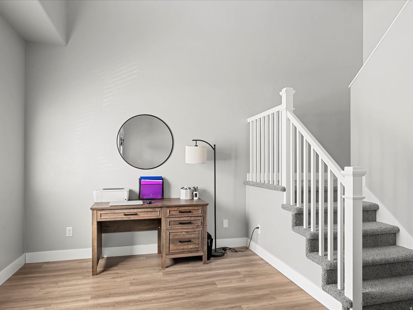
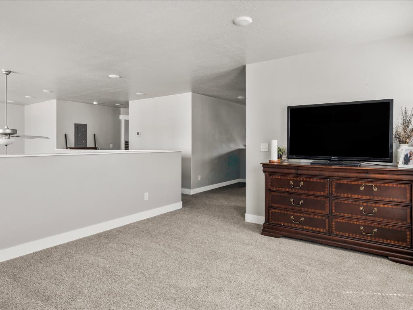

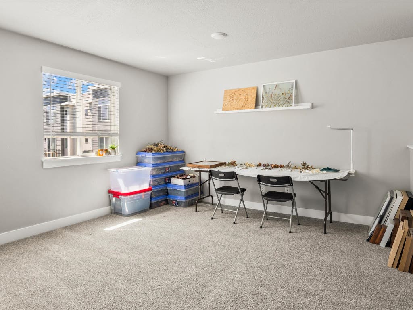
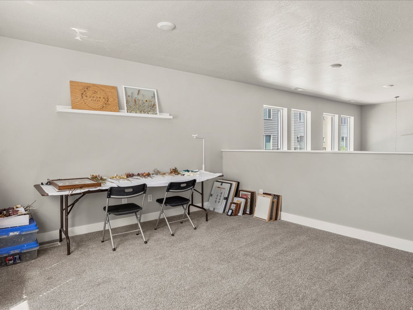
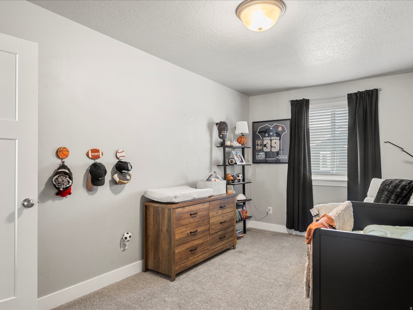
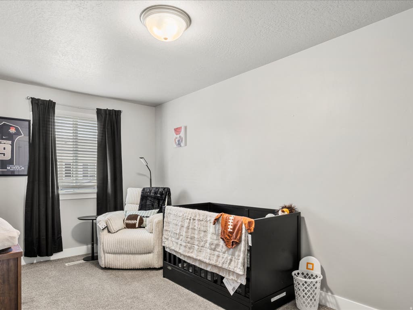
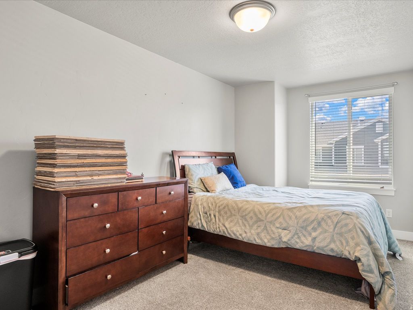
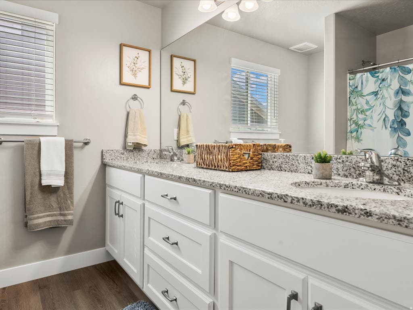
Rarely available, this immaculate 3-bedroom, 3-bath townhome features the community's most desirable floor plan with a spacious main-floor primary suite and oversized walk-in closet. The open-concept layout includes vaulted ceilings, abundant natural light, a versatile flex room, and a stunning kitchen with white shaker cabinets, granite countertops, and stainless steel appliances. Upstairs offers a loft, two additional bedrooms, a full bath, and another large walk-in closet. Enjoy the covered patio, nearby trails and parks, two car garage, and a prime location just minutes from freeway access.
Property Type(s):
Condo/Townhouse/Co-Op
|
Last Updated
|
7/21/2026
|
Year Built
|
2020
|
|
Community
|
Ogdn; W Hvn; Ter; Rvrdl
|
Garage Spaces
|
2.0
|
|
County
|
Weber
|
SCHOOLS
| Elementary School |
Kanesville |
| Jr. High School |
Rocky Mt |
Additional Details
| AIR |
Ceiling Fan(s), Central Air |
| AIR CONDITIONING |
Yes |
| AMENITIES |
Insurance, Maintenance Grounds, Trash |
| APPLIANCES |
Microwave |
| AREA |
Ogdn; W Hvn; Ter; Rvrdl |
| GARAGE |
Yes |
| HEAT |
Central, Natural Gas |
| HOA DUES |
130|Monthly |
| LOT |
1307 sq ft |
| LOT DIMENSIONS |
0.0x0.0x0.0 |
| SEWER |
Public Sewer |
| STORIES |
2 |
| STYLE |
Stories: 2 |
| TAXES |
2150 |
| UTILITIES |
Natural Gas Available, Natural Gas Connected, Electricity Connected, Water Connected |
Location
Listed with Growth Real Estate Group LLC
The multiple listing information is provided by UtahRealEstate.com from a copyrighted compilation of listings. The compilation of listings and each individual listing are © 2026 UtahRealEstate.com, All Rights Reserved. The information provided is for consumers' personal, non-commercial use and may not be used for any purpose other than to identify prospective properties consumers may be interested in purchasing. Information deemed reliable but not guaranteed accurate. Buyer to verify all information.
This IDX solution is (c) Diverse Solutions 2026.
 Request More Info
 Schedule a Showing
 Share
Share
 Print
Print
 Twitter
 Facebook
 Email
Email