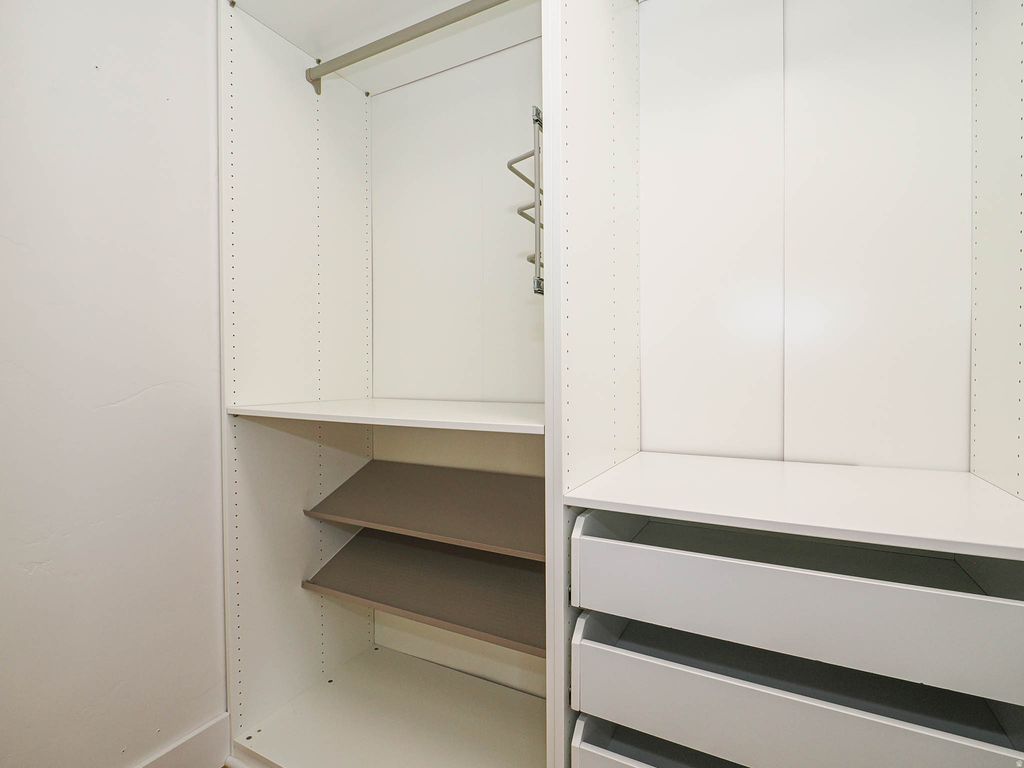
Beautifully maintained townhome offering stylish finishes, thoughtful upgrades, and an inviting open layout. Rare South facing end unit with lots of natural light. This pre-inspected home features rich hardwood floors, granite countertops, and new stainless steel appliances, giving the kitchen a fresh, upscale feel. The spacious main living area is bright and welcoming, with large windows, plantation shutters, and ceiling fans that add both comfort and character throughout. The kitchen opens to the living and dining spaces, creating an ideal setup for everyday living and entertaining. The primary suite includes a generous closet with an impressive built-in organizer, providing exceptional storage and functionality. The bathrooms feature attractive finishes, and the overall home has been well cared for and is move-in ready. Enjoy the added convenience of an attached garage, private outdoor space, and a low-maintenance lifestyle in a well-kept community. With quality interior features, a smart floor plan, and the confidence of a completed pre-inspection, this is a fantastic opportunity for buyers seeking comfort, style, and peace of mind. If the square footage or acreage of the property or improvements is of material concern to the buyer, the buyer is responsible for verifying the square footage/acreage measurements and improvements to the buyer's satisfaction.
Property Type(s):
Condo/Townhouse/Co-Op
|
Last Updated
|
7/22/2026
|
Tract
|
WAVERLY
|
|
Year Built
|
2007
|
Community
|
Salt Lake City; So. Salt Lake
|
|
Garage Spaces
|
2.0
|
County
|
Salt Lake
|
SCHOOLS
| Elementary School |
James E. Moss |
| Jr. High School |
Granite Park |
| High School |
Granite Peaks |
Additional Details
| AIR |
Central Air |
| AIR CONDITIONING |
Yes |
| AMENITIES |
Maintenance Grounds, Trash, Water |
| APPLIANCES |
Disposal, Oven, Range |
| AREA |
Salt Lake City; So. Salt Lake |
| CONSTRUCTION |
Brick, Stucco |
| EXTERIOR |
Lighting |
| GARAGE |
Yes |
| HEAT |
Central, Forced Air, Natural Gas |
| HOA DUES |
365|Monthly |
| INTERIOR |
Granite Counters, Vaulted Ceiling(s), Walk-In Closet(s) |
| LOT |
871 sq ft |
| LOT DIMENSIONS |
0.0x0.0x0.0 |
| PARKING |
Attached, Garage |
| SEWER |
Public Sewer |
| STORIES |
3 |
| STYLE |
Townhouse; Row-end |
| SUBDIVISION |
WAVERLY |
| TAXES |
2496 |
| UTILITIES |
Natural Gas Available, Natural Gas Connected, Electricity Connected, Sewer Connected, Water Connected |
| ZONING |
5101 |
Location
Listed with Wasatch Homes and Estates, LLC
The multiple listing information is provided by UtahRealEstate.com from a copyrighted compilation of listings. The compilation of listings and each individual listing are © 2026 UtahRealEstate.com, All Rights Reserved. The information provided is for consumers' personal, non-commercial use and may not be used for any purpose other than to identify prospective properties consumers may be interested in purchasing. Information deemed reliable but not guaranteed accurate. Buyer to verify all information.
This IDX solution is (c) Diverse Solutions 2026.
 Request More Info
 Schedule a Showing
 Share
Share
 Print
Print




 Twitter
 Facebook
 Email
Email