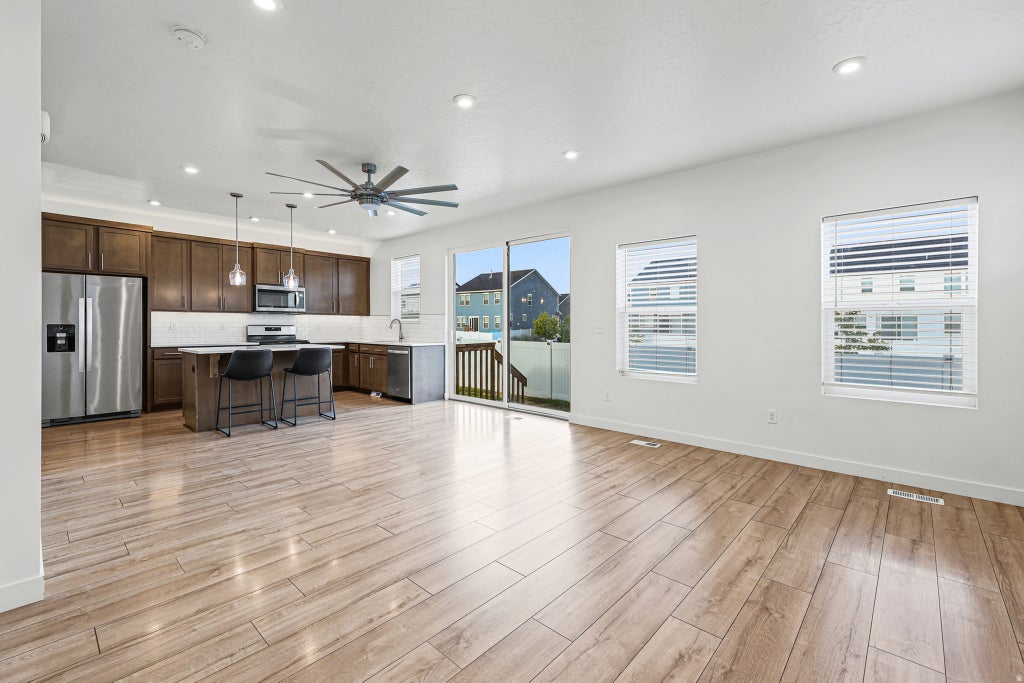
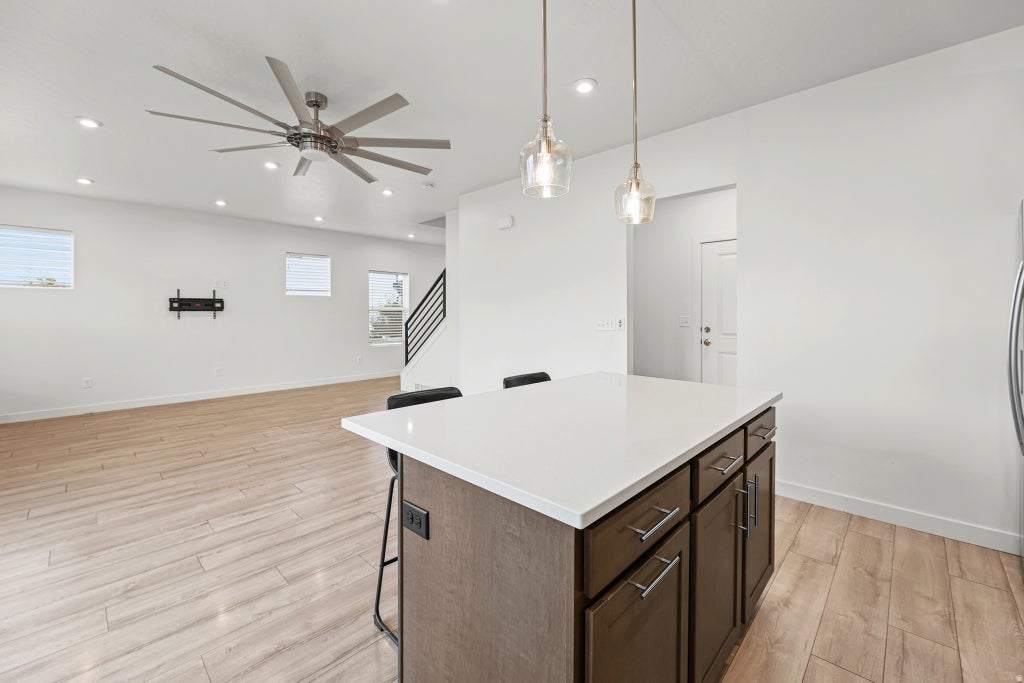
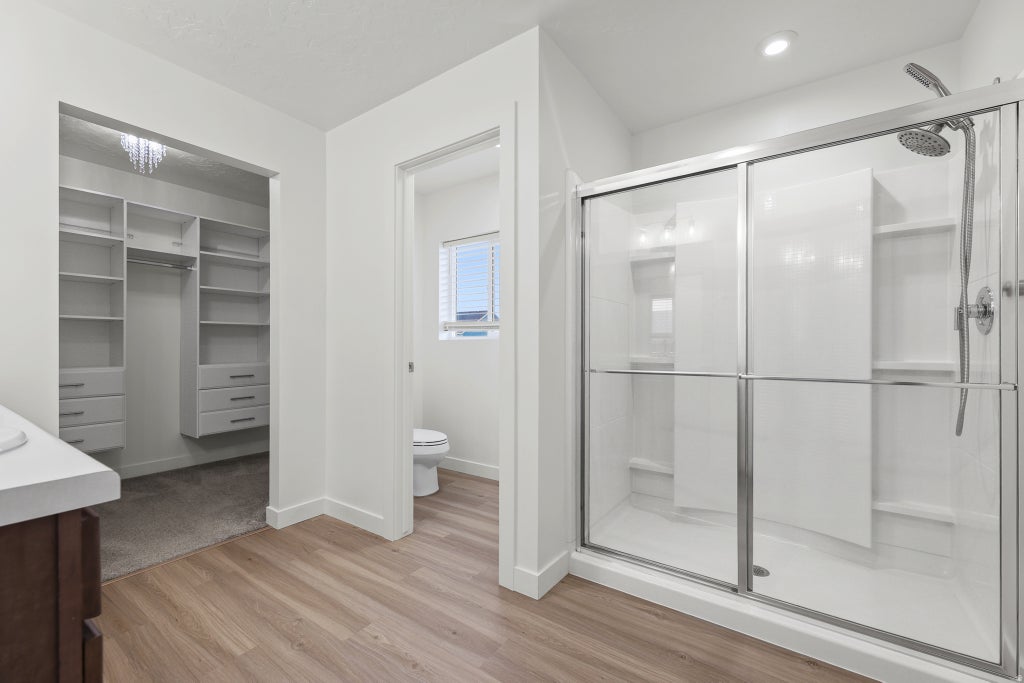
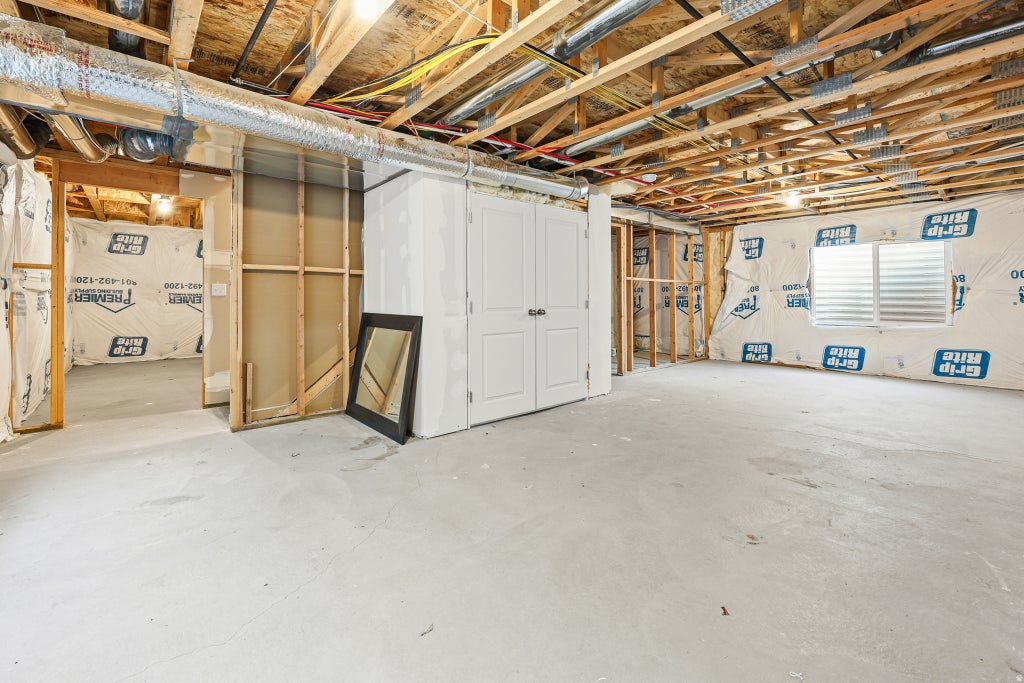
3-bedroom, 3-bathroom home offering 2,550 square feet of well-maintained living space. The open-concept layout. All three bedrooms feature spacious walk-in closets. Attached 3-car garage. storage, or a workshop. Paid-off solar panels mean immediate energy savings for the new owner. An unfinished basement adds valuable extra square footage, ready to be built out into a home theater, gym, in-law suite, or additional living space-room . Also included is a newly installed water softener. See 3D tour to view the property or set up a showing.
Property Type(s):
Single Family
|
Last Updated
|
7/23/2026
|
Tract
|
BRYLEE FARMS
|
|
Year Built
|
2021
|
Community
|
Am Fork; Hlnd; Lehi; Saratog.
|
|
Garage Spaces
|
3.0
|
County
|
Utah
|
SCHOOLS
| Elementary School |
Eagle Valley |
| Jr. High School |
Frontier |
| High School |
Cedar Valley High school |
Additional Details
| AIR |
Central Air |
| AIR CONDITIONING |
Yes |
| APPLIANCES |
Dishwasher, Microwave, Portable Dishwasher, Range Hood, Refrigerator |
| AREA |
Am Fork; Hlnd; Lehi; Saratog. |
| BASEMENT |
Full, Yes |
| CONSTRUCTION |
Cement Siding |
| GARAGE |
Yes |
| HEAT |
Forced Air |
| HOA DUES |
70|Monthly |
| INTERIOR |
Walk-In Closet(s) |
| LOT |
4792 sq ft |
| LOT DIMENSIONS |
0.0x0.0x0.0 |
| STORIES |
3 |
| STYLE |
Stories: 2 |
| SUBDIVISION |
BRYLEE FARMS |
| TAXES |
2328 |
| UTILITIES |
Natural Gas Available, Natural Gas Connected, Electricity Connected, Sewer Connected, Water Connected |
| ZONING |
R1 |
Location
Listed with Utah Key Real Estate, LLC
The multiple listing information is provided by UtahRealEstate.com from a copyrighted compilation of listings. The compilation of listings and each individual listing are © 2026 UtahRealEstate.com, All Rights Reserved. The information provided is for consumers' personal, non-commercial use and may not be used for any purpose other than to identify prospective properties consumers may be interested in purchasing. Information deemed reliable but not guaranteed accurate. Buyer to verify all information.
This IDX solution is (c) Diverse Solutions 2026.
 Request More Info
 Schedule a Showing
 Share
Share
 Print
Print












 Twitter
 Facebook
 Email
Email