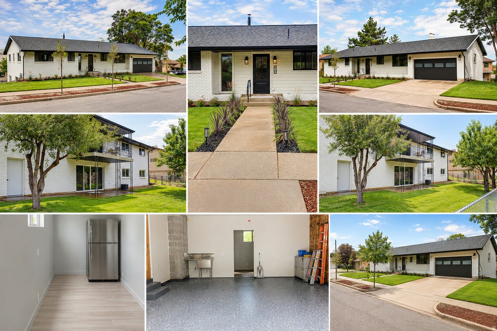
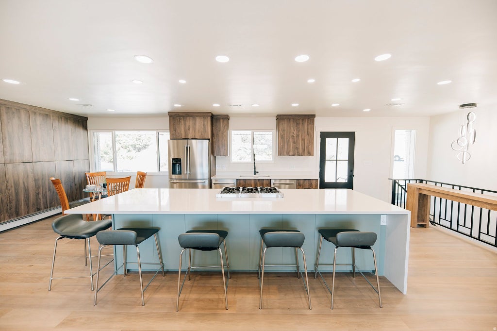
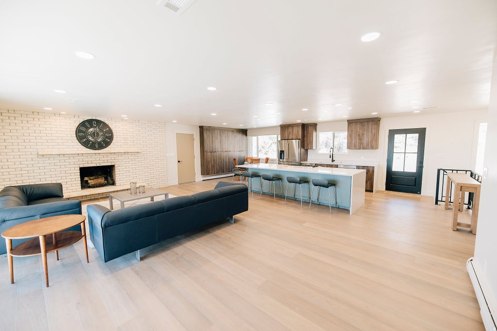
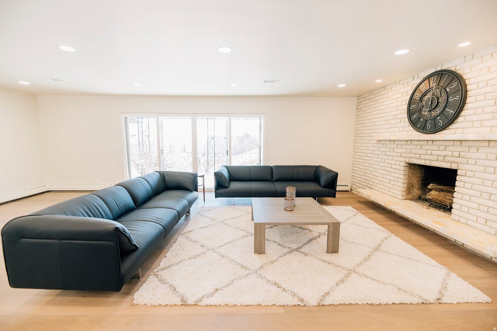
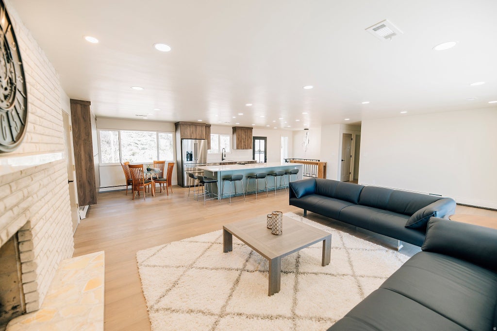
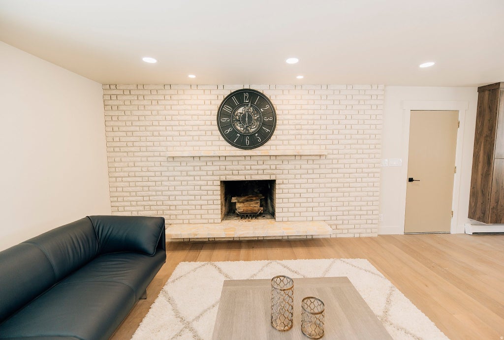
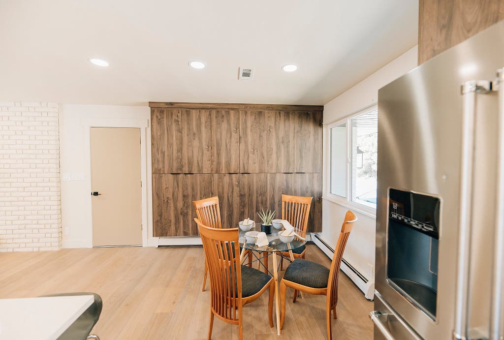
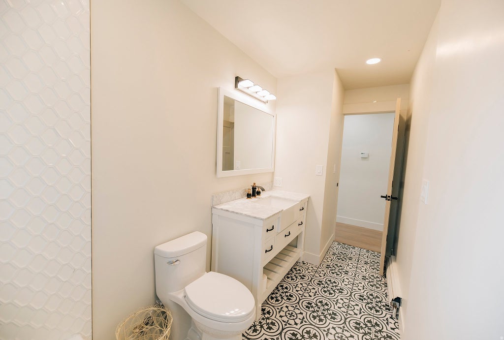
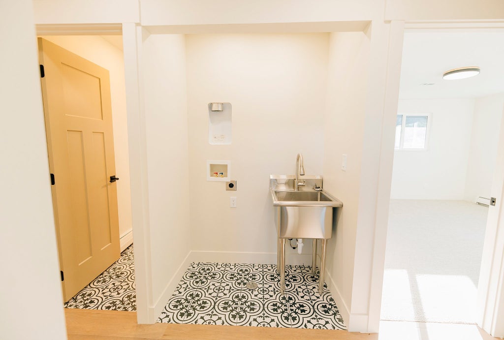
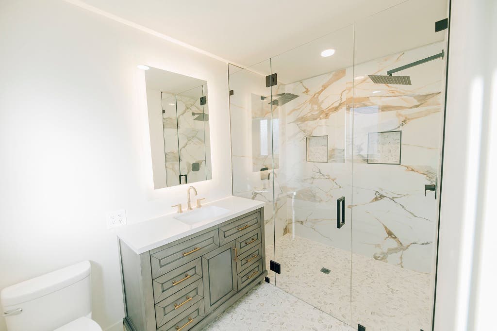
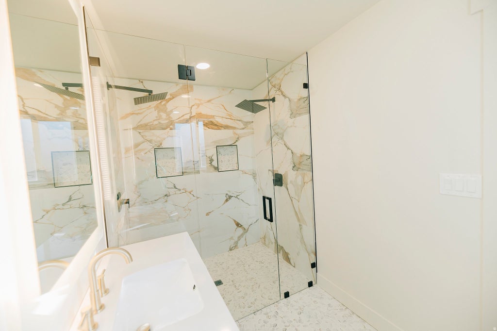
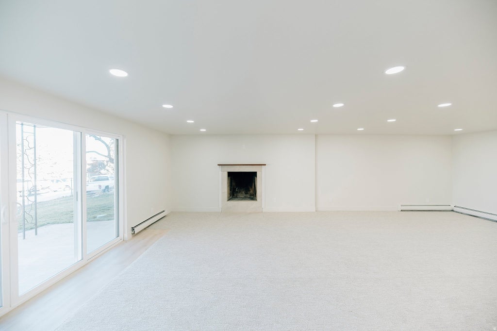
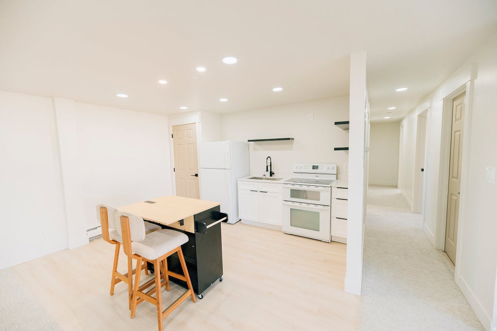
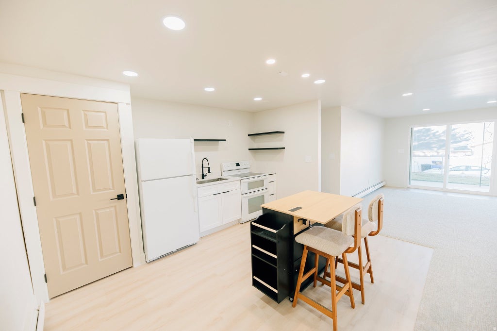
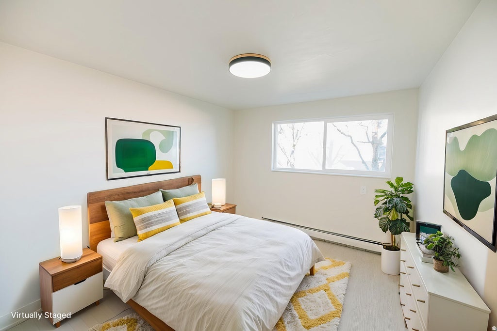
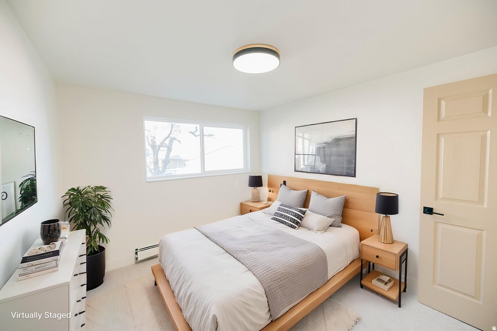
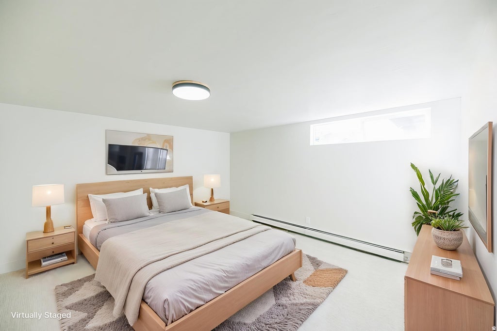
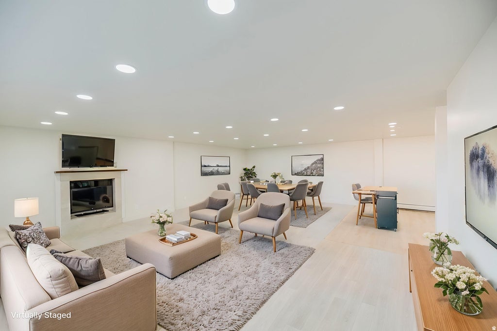
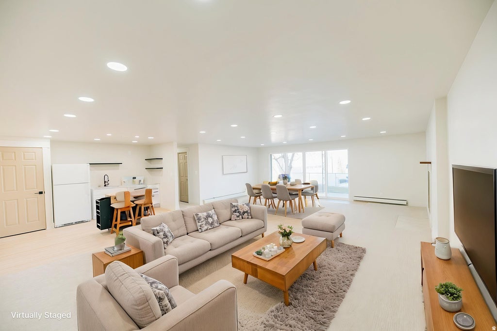
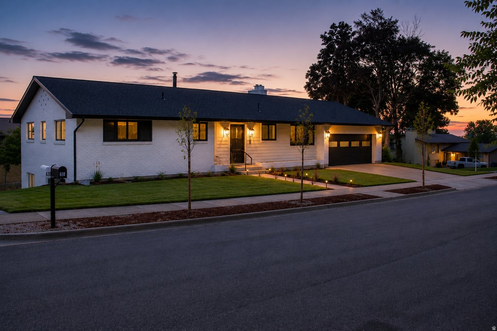
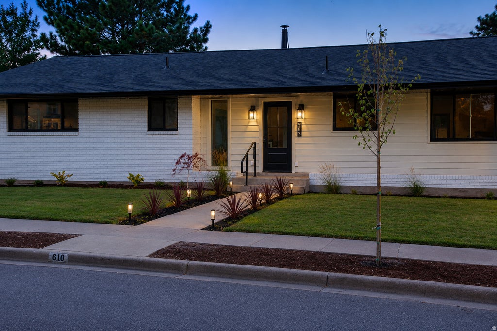
Welcome to this beautifully renovated home, where modern luxury meets timeless charm. Thoughtfully transformed from top to bottom, this move-in-ready property offers the peace of mind of a brand-new home while maintaining the warmth of an established neighborhood. Step inside to discover a bright, open-concept floor plan designed for both everyday living and effortless entertaining. The stunning new kitchen features elegant quartz countertops, custom cabinetry, and high-end appliances, creating the perfect space for gathering with family and friends. Beautifully updated bathrooms showcase spa-inspired finishes, while energy-efficient windows and systems help keep utility costs low year-round. Every detail has been carefully considered, with updates extending from the roof to the flooring, allowing you to simply move in and enjoy. Additional features include: Tankless water heater for endless hot water and improved efficiency Spacious mother-in-law suite offering flexibility for guests, extended family, or rental potential Oversized garage featuring a durable, professionally finished epoxy floor with oversized garage sink. A versatile bonus room located behind the garage that is already plumbed for a hair salon, nail salon, pedicure station, or dog grooming business. The space also makes an ideal private office, studio, or hobby room. Subject to city approval and zoning requirements, this setup offers an outstanding opportunity for a home-based business. Perfectly situated just seconds from Island View Park, you'll enjoy convenient access to pickleball and tennis courts, walking paths, and a playground, making it easy to embrace an active lifestyle. This isn't just a renovation-it's a complete transformation that combines style, comfort, functionality, and exceptional value. Don't miss your opportunity to call this remarkable home your own.
Property Type(s):
Single Family
|
Last Updated
|
7/23/2026
|
Tract
|
ISLAND VIEW SUB
|
|
Year Built
|
1973
|
Community
|
Bntfl; NSL; Cntrvl; WdX; Frmtn
|
|
Garage Spaces
|
2.0
|
County
|
Davis
|
SCHOOLS
| Elementary School |
J A Taylor |
| Jr. High School |
Centerville |
| High School |
Viewmont |
Additional Details
| AIR |
Central Air |
| AIR CONDITIONING |
Yes |
| APPLIANCES |
Disposal, Gas Range, Oven, Range |
| AREA |
Bntfl; NSL; Cntrvl; WdX; Frmtn |
| BASEMENT |
Daylight, Yes |
| CONSTRUCTION |
Brick, Cement Siding |
| EXTERIOR |
Lighting |
| FIREPLACE |
Yes |
| GARAGE |
Yes |
| HEAT |
Radiant |
| INTERIOR |
In-Law Floorplan, Master Downstairs |
| LOT |
10454 sq ft |
| LOT DESCRIPTION |
Corner Lot |
| LOT DIMENSIONS |
0.0x0.0x0.0 |
| PARKING |
RV Access/Parking, Attached, Garage |
| SEWER |
Public Sewer |
| STORIES |
2 |
| STYLE |
Ranch/Rambler |
| SUBDIVISION |
ISLAND VIEW SUB |
| TAXES |
3600 |
| UTILITIES |
Natural Gas Available, Natural Gas Connected, Electricity Connected, Sewer Connected, Water Connected |
| ZONING |
R-L |
Location
Listed with Equity Real Estate (Premier Elite)
The multiple listing information is provided by UtahRealEstate.com from a copyrighted compilation of listings. The compilation of listings and each individual listing are © 2026 UtahRealEstate.com, All Rights Reserved. The information provided is for consumers' personal, non-commercial use and may not be used for any purpose other than to identify prospective properties consumers may be interested in purchasing. Information deemed reliable but not guaranteed accurate. Buyer to verify all information.
This IDX solution is (c) Diverse Solutions 2026.
 Request More Info
 Schedule a Showing
 Share
Share
 Print
Print











 Twitter
 Facebook
 Email
Email