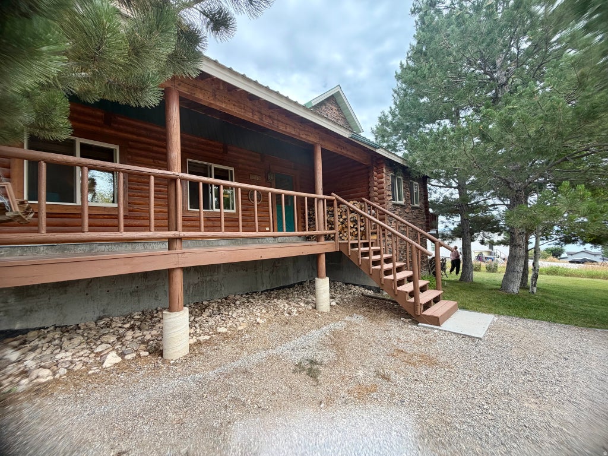
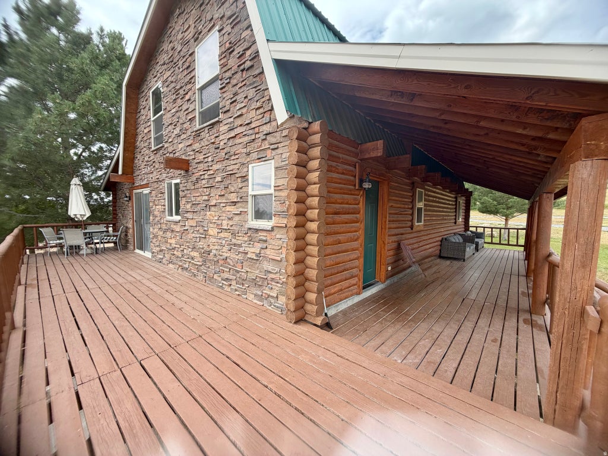
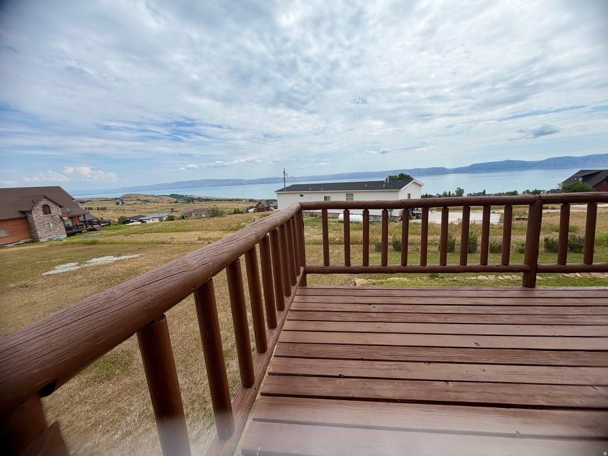
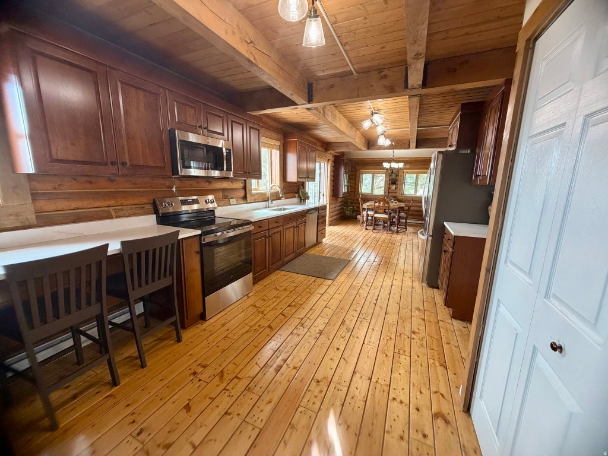
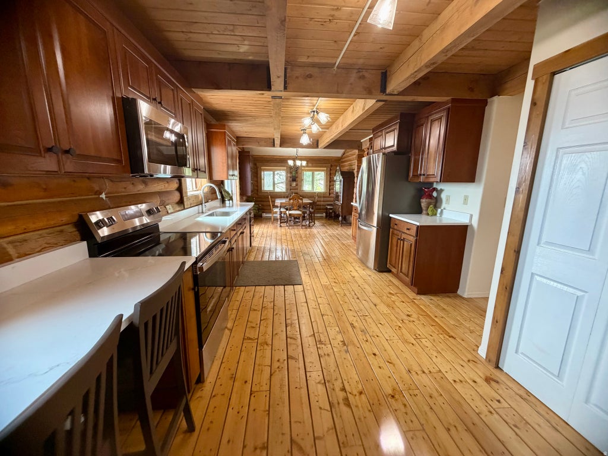
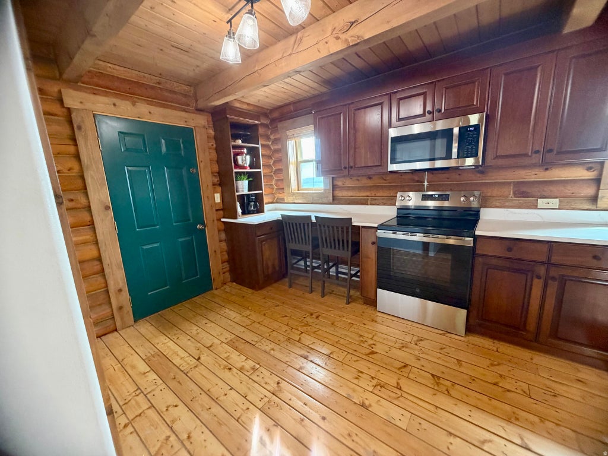
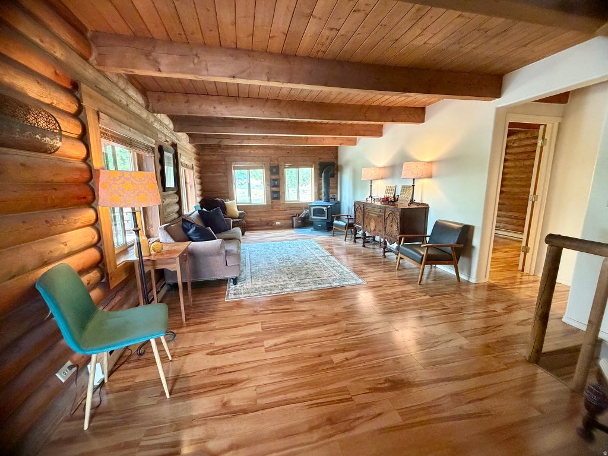
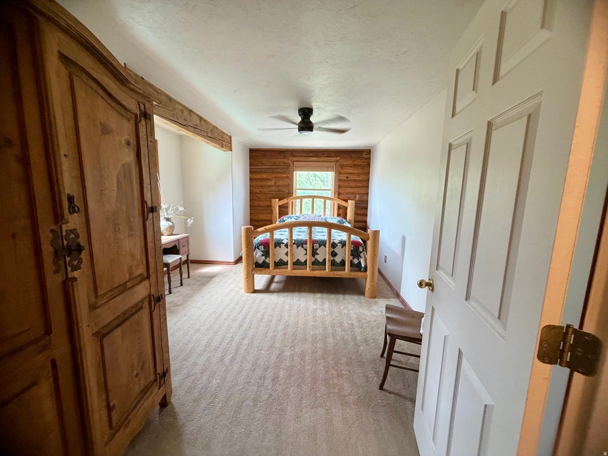
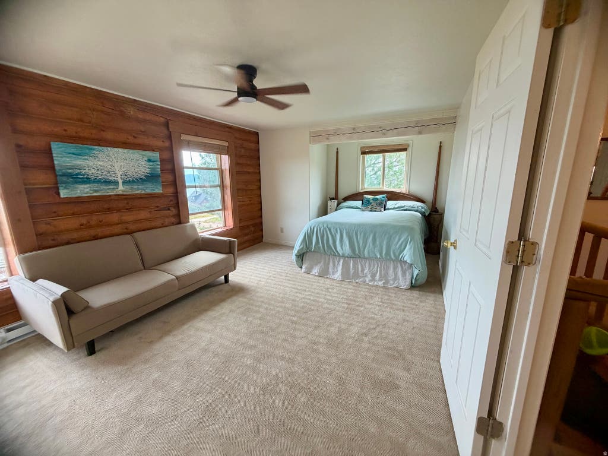
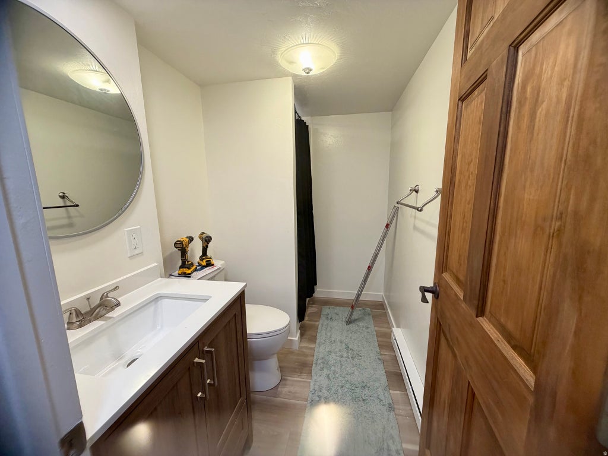
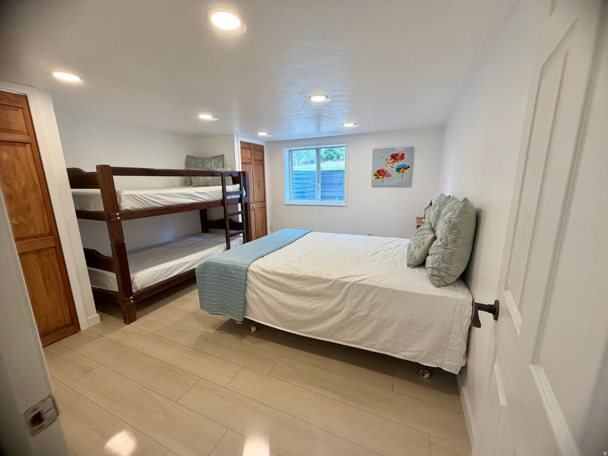
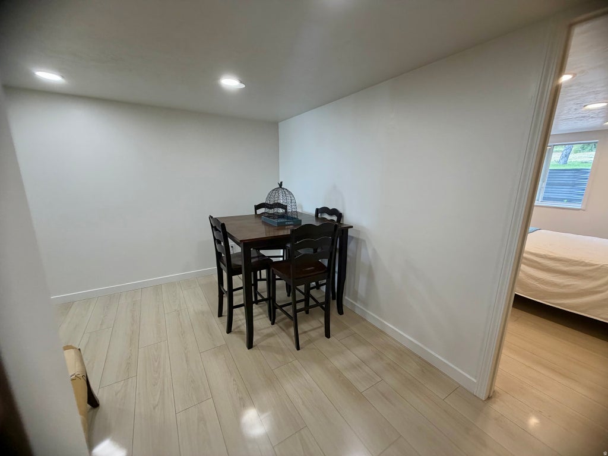
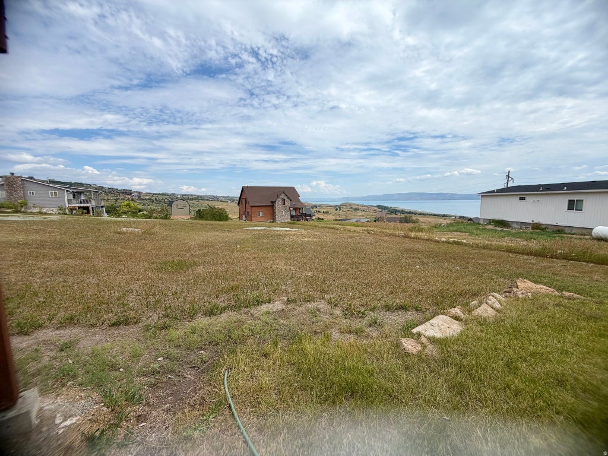
The basement was just completed, the two top floors have new carpet, paint. The bathrooms have new vanities and overall it it new inside. It sits on a beautiful lot with mature trees and decks that overlook the lake, with views of the mountains to boot. The exterior of this cabin is of course log with beautiful rock as well. It really is the best of both worlds, mature landscaping and new interior. Home is sold furnished, there are a few exclusions. Stand at the kitchen sink and admire the views. Your Bear Lake adventure begins here.
Property Type(s):
Single Family
|
Last Updated
|
7/23/2026
|
Tract
|
BLW SUB 14
|
|
Year Built
|
1994
|
Community
|
ELKO
|
|
County
|
Bear Lake
|
SCHOOLS
| Elementary School |
Paris |
| Jr. High School |
Bear Lake |
| High School |
Bear Lake |
Additional Details
| AIR |
Ceiling Fan(s) |
| AIR CONDITIONING |
Yes |
| AMENITIES |
Trash |
| APPLIANCES |
Dishwasher, Disposal, Dryer, Microwave, Oven, Portable Dishwasher, Range, Refrigerator, Washer |
| AREA |
ELKO |
| BASEMENT |
Full, Walk-Out Access, Yes |
| CONSTRUCTION |
Log, Metal Siding, Stone |
| HEAT |
Electric, Wood Stove |
| HOA DUES |
585|Annually |
| LOT |
0.63 acre(s) |
| LOT DIMENSIONS |
0.0x0.0x0.0 |
| PARKING |
RV Access/Parking |
| STORIES |
3 |
| STYLE |
Cabin |
| SUBDIVISION |
BLW SUB 14 |
| TAXES |
942 |
| UTILITIES |
Electricity Connected, Sewer Connected, Water Connected |
| VIEW |
Yes |
| VIEW DESCRIPTION |
Lake, Mountain(s) |
| ZONING |
RES |
Location
Listed with Town & Country Realty Bear Lake, Inc
The multiple listing information is provided by UtahRealEstate.com from a copyrighted compilation of listings. The compilation of listings and each individual listing are © 2026 UtahRealEstate.com, All Rights Reserved. The information provided is for consumers' personal, non-commercial use and may not be used for any purpose other than to identify prospective properties consumers may be interested in purchasing. Information deemed reliable but not guaranteed accurate. Buyer to verify all information.
This IDX solution is (c) Diverse Solutions 2026.
 Request More Info
 Schedule a Showing
 Share
Share
 Print
Print





 Twitter
 Facebook
 Email
Email