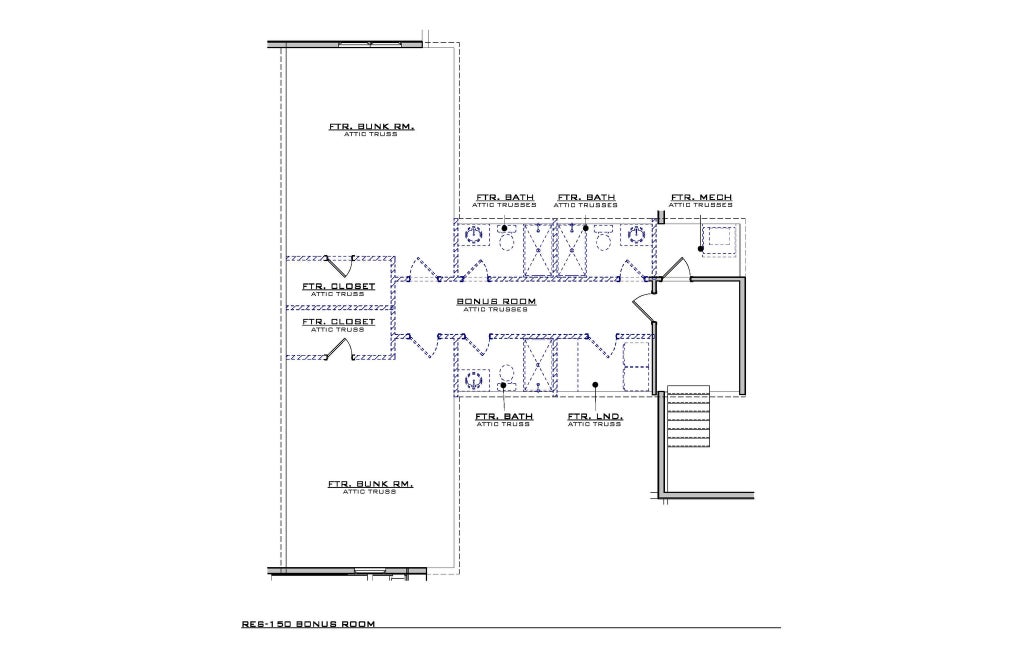
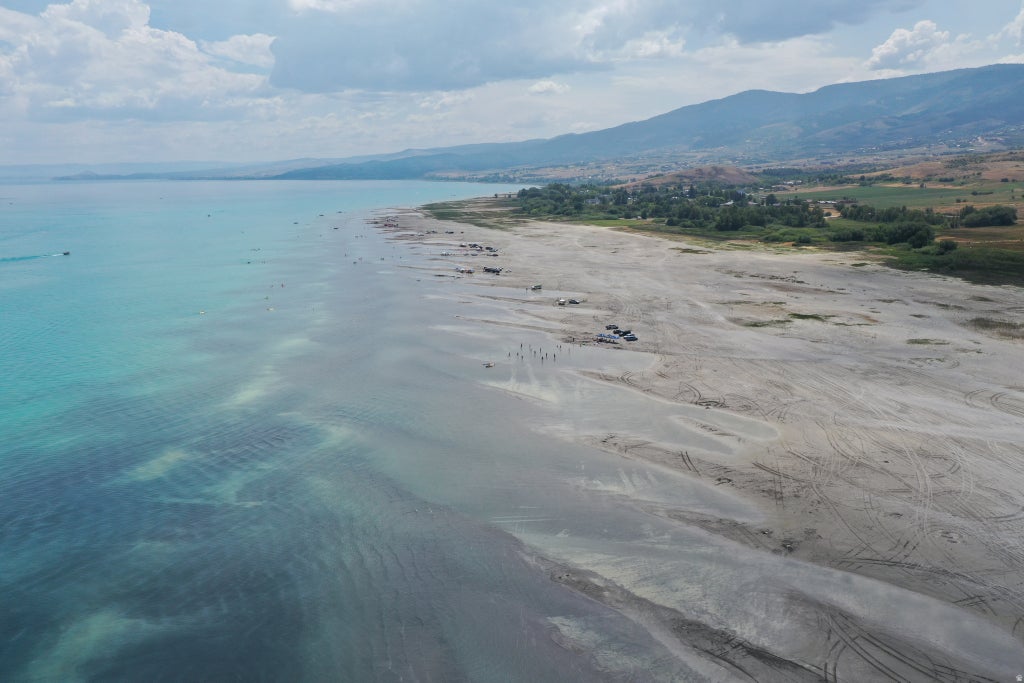
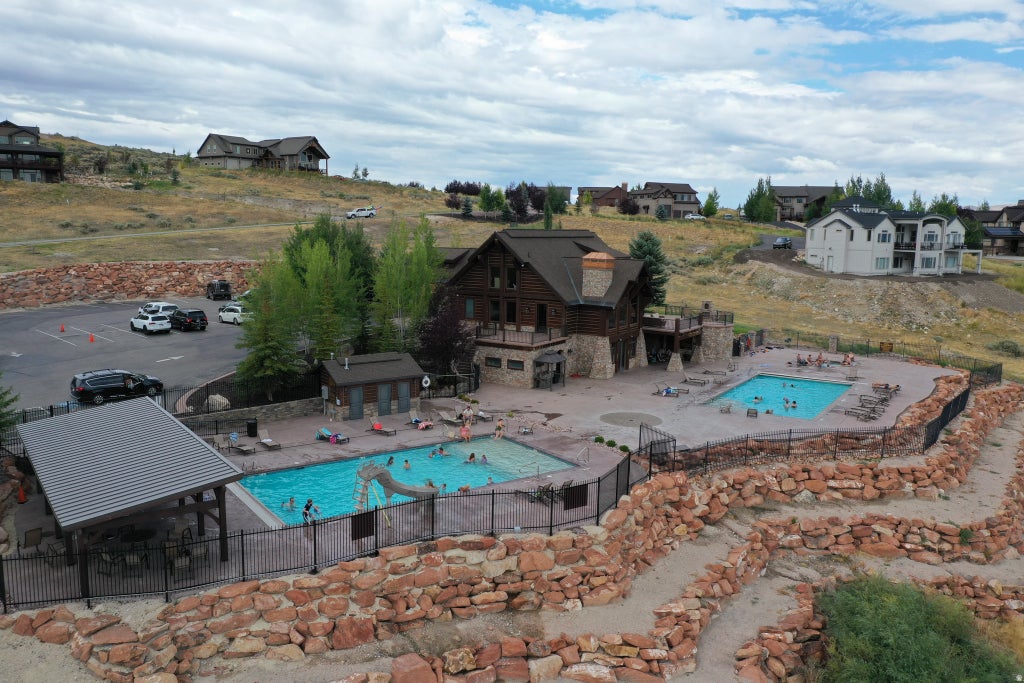
Exceptional new home under construction in the prestigious gated community of The Reserve at Bear Lake, offering luxury living, incredible views, and outstanding rental potential. This thoughtfully designed home features 4,809 square feet of finished living space on the main and lower levels, plus an additional 1,228-square-foot unfinished bonus area above the garage. The bonus space is designed for two large bunk rooms, three bathrooms, and a laundry room, with the option to have it finished for an additional cost. The main level showcases an open-concept great room, dining area, and gourmet kitchen, ideal for entertaining. The kitchen is equipped with two refrigerators, a six-burner range, dishwasher, and a spacious walk-in pantry with its own sink. The luxurious main-floor primary suite includes a soaking tub, separate walk-in shower, and private bath. Also on the main level are a guest bathroom, mudroom with laundry, and a tankless water heater. Expansive windows capture beautiful views of Bear Lake, while the impressive 1,506-square-foot covered deck provides exceptional outdoor living space. The lower level is designed for entertaining and hosting guests with a large game room, two bedrooms, both en-suite, and an oversized bunk room with its own en-suite bathroom featuring two showers. A second laundry room, massive cold storage area, and a 654-square-foot covered patio add convenience and functionality. The oversized 1,348-square-foot 4-car garage and extensive paved parking provide ample space for vehicles, boats, and recreational toys. Located in one of Bear Lake's premier resort communities, The Reserve offers paved roads and exceptional amenities, including a beautiful clubhouse with a fitness room, two heated seasonal pools, a year-round hot tub, sports court, poolside pavilion, playground, and private gated beach access to Bear Lake. Residents also enjoy direct access to Fish Haven Canyon for ATV/UTV riding, snowmobiling, snowshoeing, hiking, and mountain biking. Bear Lake State Park Marina is just 10 minutes away, Beaver Mountain Ski Resort is only 25 minutes away, and short-term rentals are allowed, making this an outstanding opportunity for a luxury mountain retreat or investment property.
Property Type(s):
Single Family
|
Last Updated
|
7/23/2026
|
Tract
|
RESERVE PH 6 LOT 150
|
|
Year Built
|
2025
|
Community
|
ELKO
|
|
Garage Spaces
|
4.0
|
County
|
Bear Lake
|
SCHOOLS
| Elementary School |
Paris |
| Jr. High School |
Bear Lake |
| High School |
Bear Lake |
Additional Details
| AIR |
Central Air |
| AIR CONDITIONING |
Yes |
| APPLIANCES |
Disposal, Gas Range, Oven, Range |
| AREA |
ELKO |
| BASEMENT |
Full, Walk-Out Access, Yes |
| CONSTRUCTION |
Asphalt, Cement Siding, Stone |
| EXTERIOR |
Lighting |
| FIREPLACE |
Yes |
| GARAGE |
Yes |
| HEAT |
Forced Air, Propane |
| HOA DUES |
1500|Annually |
| INTERIOR |
Granite Counters, Master Downstairs, Vaulted Ceiling(s), Walk-In Closet(s) |
| LOT |
0.95 acre(s) |
| LOT DIMENSIONS |
0.0x0.0x0.0 |
| PARKING |
Attached, Garage |
| POOL |
Yes |
| POOL DESCRIPTION |
Gunite, Fenced, Heated, In Ground, Pool Cover, Pool/Spa Combo, Private |
| STORIES |
3 |
| SUBDIVISION |
RESERVE PH 6 LOT 150 |
| TAXES |
775 |
| UTILITIES |
Electricity Connected, Sewer Connected, Water Connected |
| VIEW |
Yes |
| VIEW DESCRIPTION |
Lake, Mountain(s) |
| WATER |
Private |
Location
Listed with Bear Lake Realty, Inc
The multiple listing information is provided by UtahRealEstate.com from a copyrighted compilation of listings. The compilation of listings and each individual listing are © 2026 UtahRealEstate.com, All Rights Reserved. The information provided is for consumers' personal, non-commercial use and may not be used for any purpose other than to identify prospective properties consumers may be interested in purchasing. Information deemed reliable but not guaranteed accurate. Buyer to verify all information.
This IDX solution is (c) Diverse Solutions 2026.
 Request More Info
 Schedule a Showing
 Share
Share
 Print
Print




 Twitter
 Facebook
 Email
Email