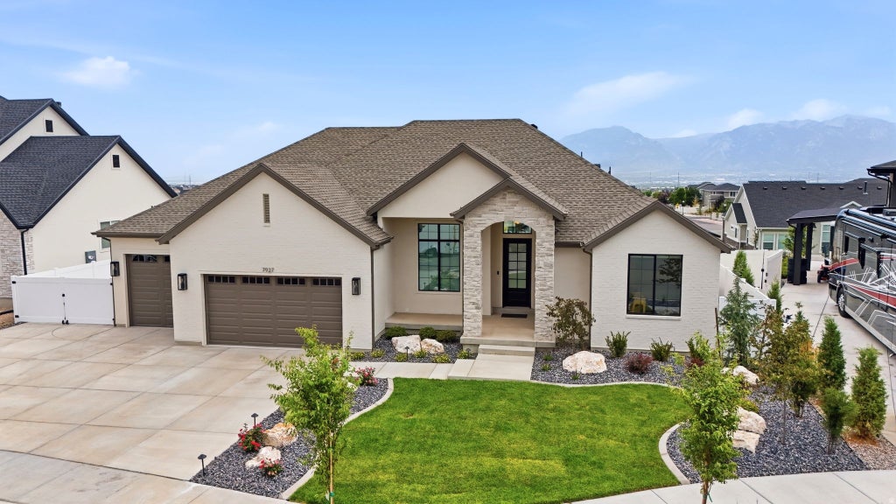
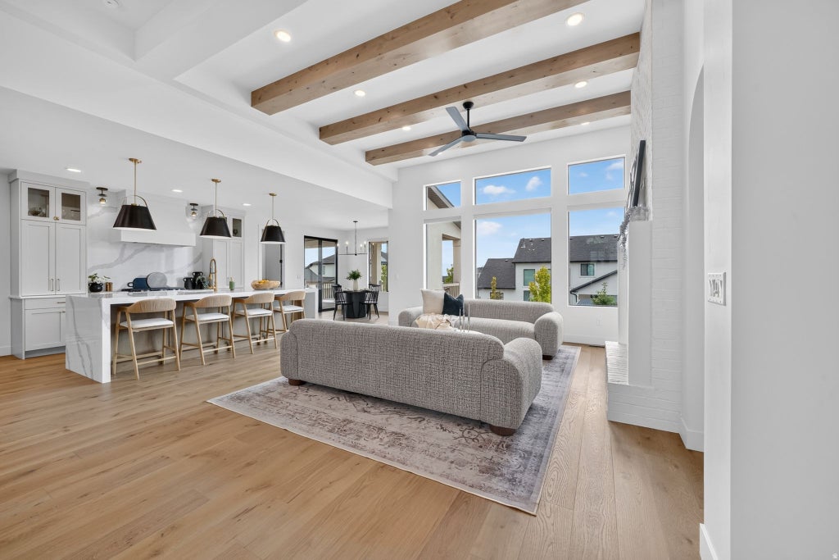
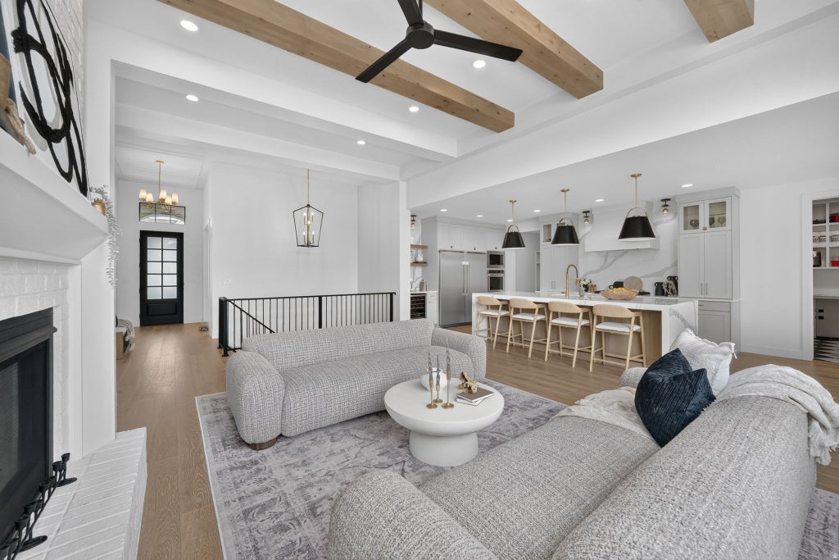
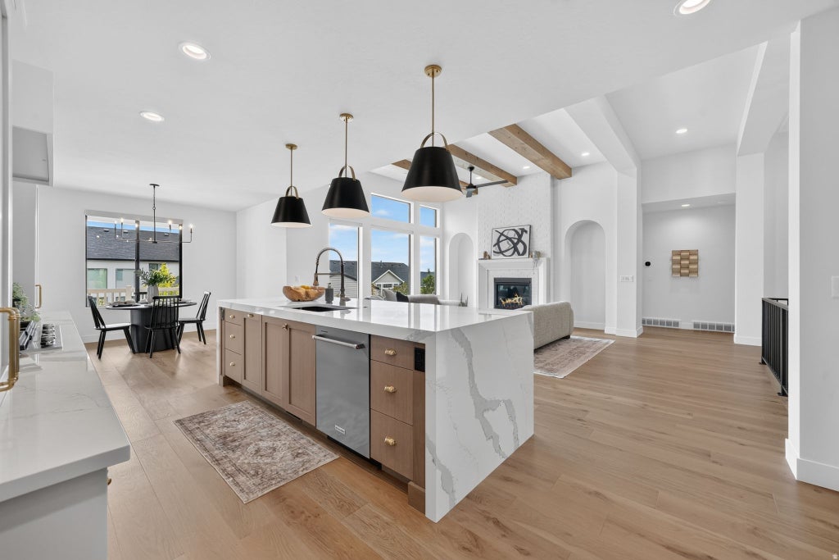
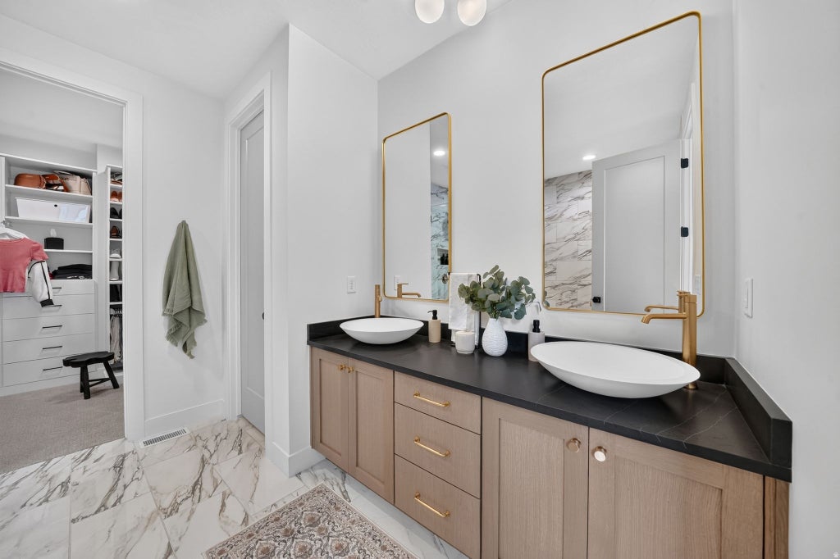
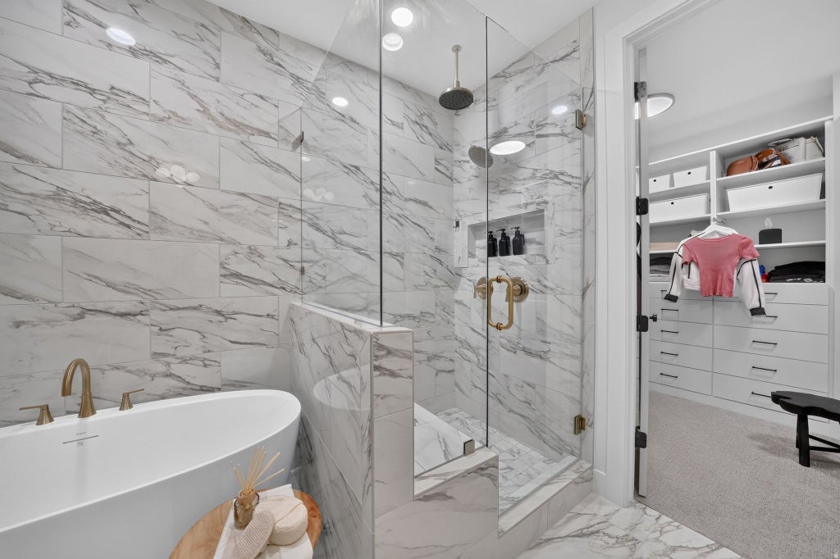
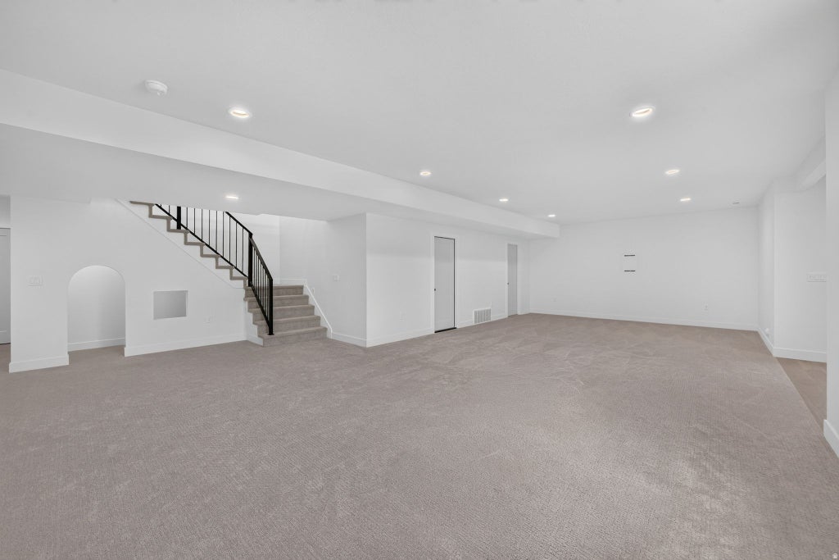
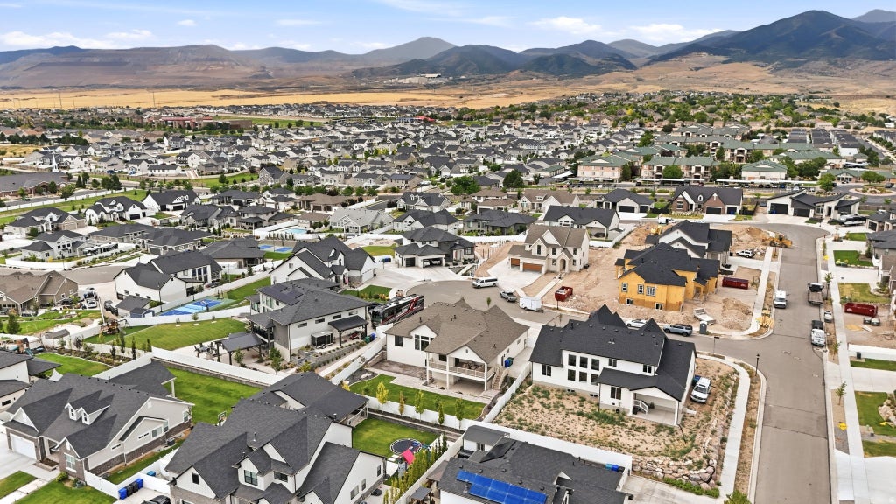
From the moment you pull into the cul-de-sac, you'll notice this home feels different. It's not just another new build home...It was thoughtfully Customized to Create a Home that's as Beautiful as it is Functional. Picture yourself pulling into the Garage after a Costco Run and Unloading Groceries Directly into the Spacious Walk-in Butler's Pantry through the Convenient Garage Door. It's one of those Little Details you'll Appreciate Every Single Day. As you Step inside, Your Eyes are Immediately Drawn to the Soaring ceilings and Stunning Wood Beam detail that Anchors the family room, Creating a space that feels both Grand and Inviting. The Waterfall-Edge kitchen island Naturally becomes the Heart of the Home, Where Morning Coffee turns into conversations, Dinners become Celebrations, and Friends always seem to Gather. Just off the Dining room You will Open the doors to the Massive Covered Deck and imagine Warm Summer Evenings grilling AND It being convenient with Built-in Gas Hookup! Downstairs, the Walk-Out Basement Extends your living space even Further, leading to a Private Patio already equipped with a gas line for the Fire Pit you've always wanted. It's the PERFECT place to unwind after a long day or spend weekends making memories with family and friends. At the end of the day, Retreat to Your Private Primary Suite on the Main Level, Where every Detail was Carefully Considered. From the Beautifully Finished Custom Closet with Automatic Lighting to the Elegant finishes throughout, this space was Designed to feel like Your Own Personal Sanctuary. The Finished Basement Offers incredible Flexibility with a Stylish Kitchenette, Ideal for Hosting guests, Creating the Ultimate Entertainment Space, or giving family members a place that feels like home within the home. Mother In-Law Apartment! And if You've been Dreaming of a Garage that actually Works for your lifestyle, you'll LOVE this one. The Oversized 44-foot-deep third bay offers endless Possibilities, While the Finished Epoxy floors, Utility sink, Fan, and Gas line for a future heater make it just as Functional as it is impressive. Behind the BEAUTY are the upgrades you'll appreciate for years to come, dual HVAC systems for Personalized Comfort, two water heaters, Custom Millwork throughout, Upgraded Cabinetry with pull-out drawers, and COUNTLESS thoughtful touches that Make Everyday Living just a little easier. Some homes are simply built. This one was Carefully Envisioned, Customized, and Designed to be lived in. Now it's Ready for its next chapter... and yours.
Property Type(s):
Single Family
|
Last Updated
|
7/23/2026
|
Tract
|
ORCHARD HEIGHTS
|
|
Year Built
|
2026
|
Community
|
WJ; SJ; Rvrton; Herriman; Bingh
|
|
Garage Spaces
|
3.0
|
County
|
Salt Lake
|
SCHOOLS
| Elementary School |
Oakcrest |
| High School |
Copper Hills |
Additional Details
| AIR |
Ceiling Fan(s), Central Air |
| AIR CONDITIONING |
Yes |
| APPLIANCES |
Dishwasher, Disposal, Double Oven, Gas Range, Microwave, Oven, Portable Dishwasher, Refrigerator, Water Softener Owned |
| AREA |
WJ; SJ; Rvrton; Herriman; Bingh |
| BASEMENT |
Full, Walk-Out Access, Yes |
| CONSTRUCTION |
Brick, Stone, Stucco |
| EXTERIOR |
Lighting |
| FIREPLACE |
Yes |
| GARAGE |
Yes |
| HEAT |
Central, Forced Air, Natural Gas |
| HOA DUES |
60|Monthly |
| INTERIOR |
Bar, In-Law Floorplan, Master Downstairs, Walk-In Closet(s), Wet Bar |
| LOT |
0.25 acre(s) |
| LOT DESCRIPTION |
Cul-de-Sac |
| LOT DIMENSIONS |
0.0x0.0x0.0 |
| PARKING |
RV Access/Parking |
| SEWER |
Public Sewer |
| STORIES |
2 |
| STYLE |
Ranch/Rambler |
| SUBDIVISION |
ORCHARD HEIGHTS |
| TAXES |
1603 |
| UTILITIES |
Natural Gas Available, Natural Gas Connected, Electricity Connected, Sewer Connected, Water Connected |
| VIEW |
Yes |
| VIEW DESCRIPTION |
Mountain(s), Valley |
Location
Listed with EXP Realty, LLC
The multiple listing information is provided by UtahRealEstate.com from a copyrighted compilation of listings. The compilation of listings and each individual listing are © 2026 UtahRealEstate.com, All Rights Reserved. The information provided is for consumers' personal, non-commercial use and may not be used for any purpose other than to identify prospective properties consumers may be interested in purchasing. Information deemed reliable but not guaranteed accurate. Buyer to verify all information.
This IDX solution is (c) Diverse Solutions 2026.
 Request More Info
 Schedule a Showing
 Share
Share
 Print
Print


















 Twitter
 Facebook
 Email
Email