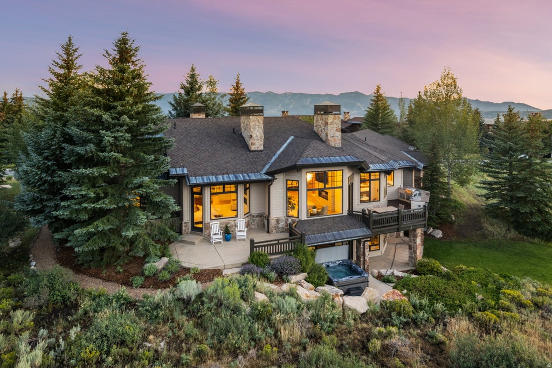
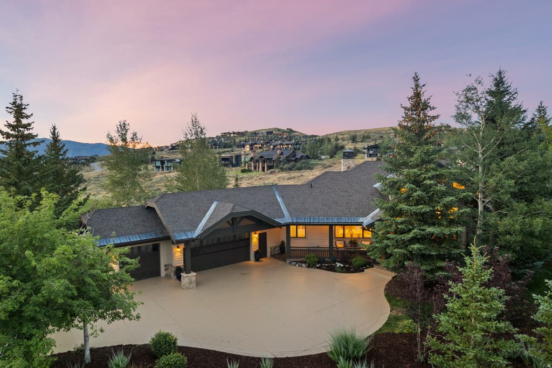
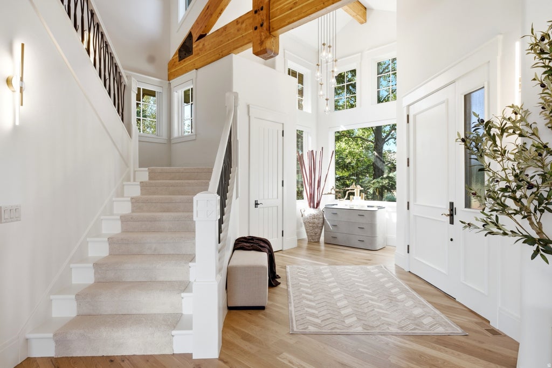
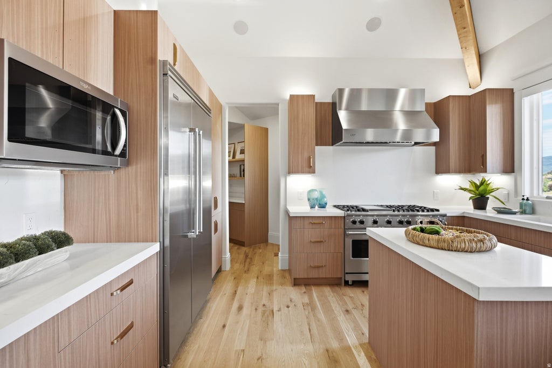
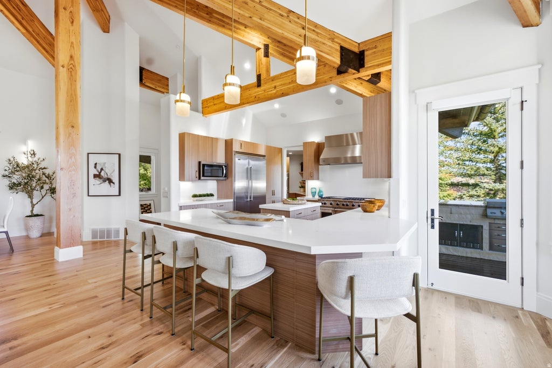
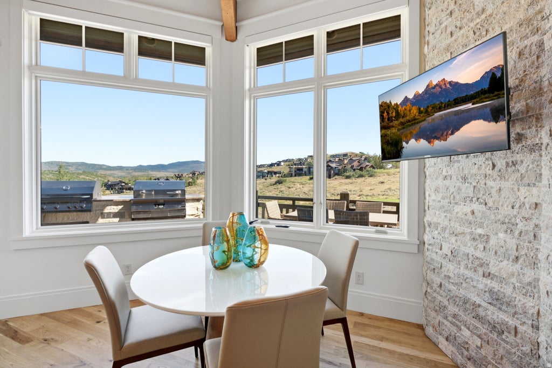
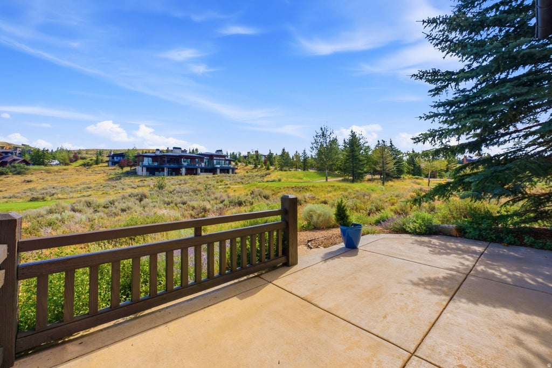
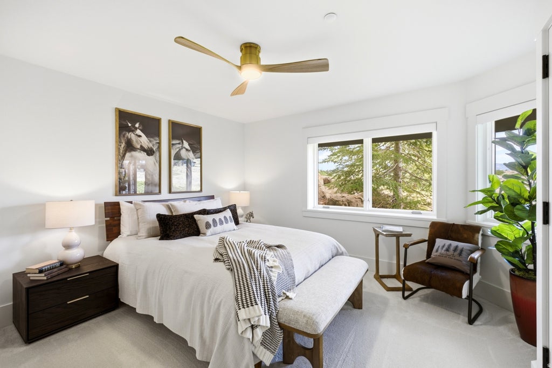
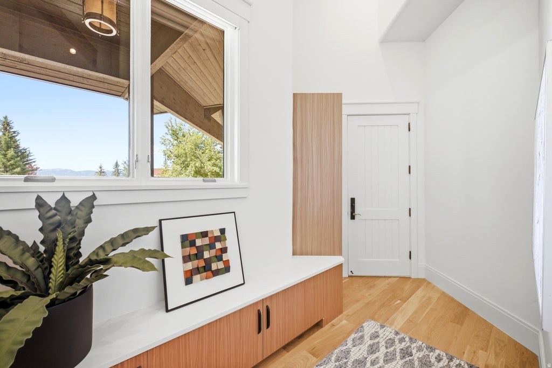
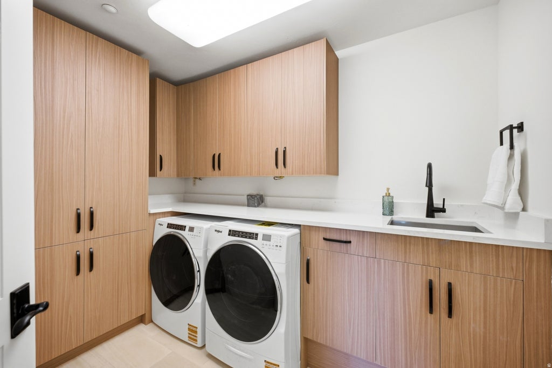
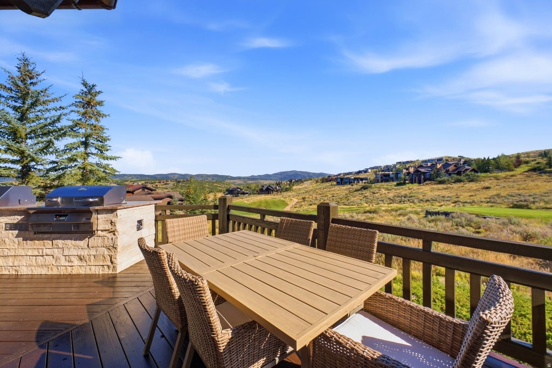
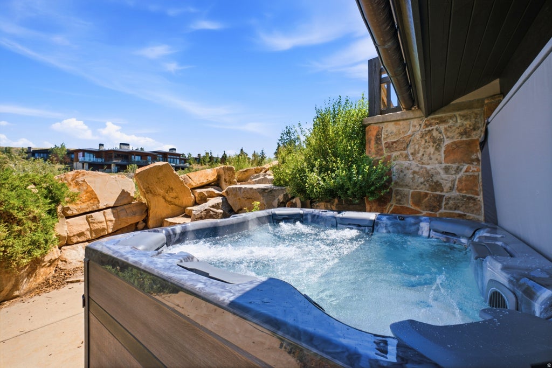
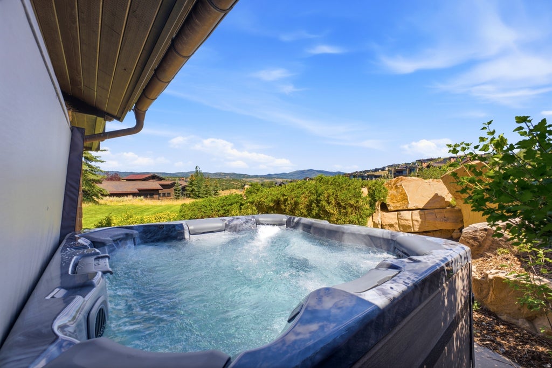
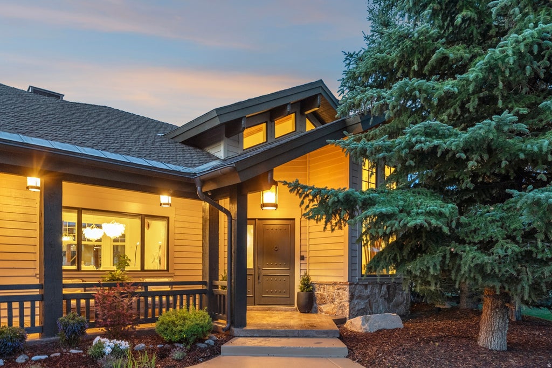
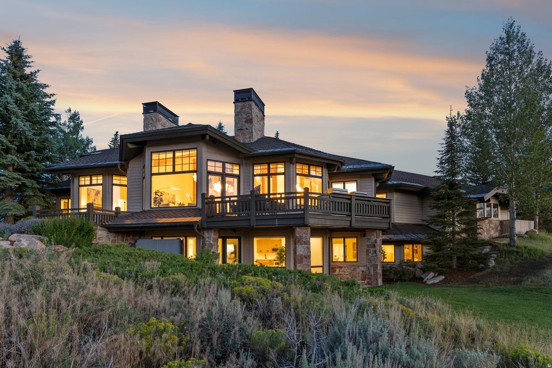
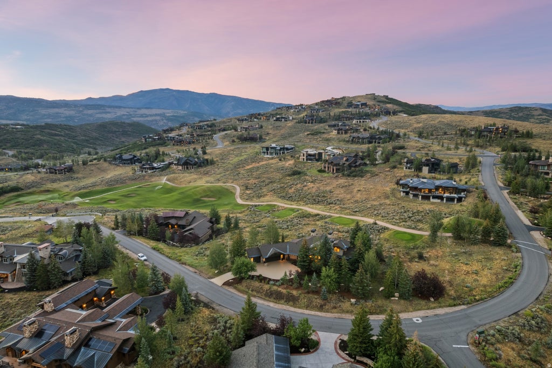
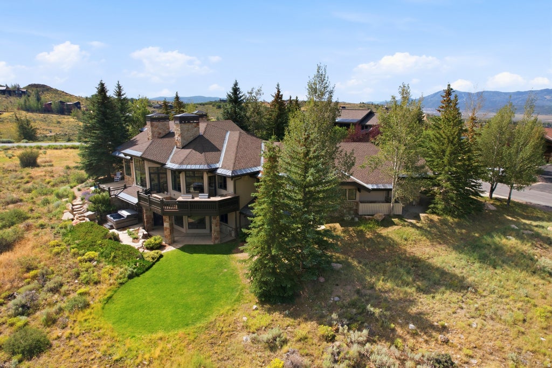
Golf Membership, luxury home, complete remodel, big views, ski,14th hole Dye golf. A must see! Full Golf Membership Available with this extensively remodeled 5,400 SF mountain modern residence, ideally positioned on the 14th fairway of the Pete Dye Course with sweeping ski mountain and golf course views. Offered fully furnished, this exceptional Promontory home blends timeless craftsmanship with sophisticated design and modern luxury. Thoughtfully renovated throughout, the home features genuine White Oak hardwood floors, professionally refinished exposed timber beams, custom cabinetry, designer lighting, quartz countertops, and premium finishes at every turn. The chef's kitchen is equipped with a new professional-grade Viking appliance package, a redesigned custom butler's pantry, and a stunning wet bar with beverage refrigerator and built-in ice maker. Designed for both everyday living and entertaining, the home offers4 spacious bedroom suites, 5 full baths, a powder bath, and a private upper-level office with fireplace and breathtaking mountain views. Expansive gathering spaces flow seamlessly to outdoor living areas featuring a custom outdoor kitchen, all surrounded by mature pine trees and beautifully landscaped grassy areas. Additional highlights include a heated oversized 3-car garage with epoxy flooring, custom storage, and a 48-inch Viking refrigerator; whole-home integrated audio, smart TVs, professionally installed security system with surveillance cameras, whole-home humidification, air conditioning, custom closet systems, and a 24 kW automatic backup generator. Every detail has been thoughtfully curated to create an elegant mountain retreat offering exceptional comfort, privacy, and effortless luxury. A rare opportunity to own a truly turnkey Promontory home with outstanding views, impeccable renovations, and the coveted Full Golf Membership.
Property Type(s):
Single Family
|
Last Updated
|
7/23/2026
|
Tract
|
WAPITI CANYON PHASE I SUBDIVISION
|
|
Year Built
|
2005
|
Community
|
Park City; Kimball Jct; Smt Pk
|
|
Garage Spaces
|
3.0
|
County
|
Summit
|
SCHOOLS
| Elementary School |
South Summit |
| Jr. High School |
South Summit |
| High School |
South Summit |
Additional Details
| AIR |
Ceiling Fan(s), Central Air |
| AIR CONDITIONING |
Yes |
| AMENITIES |
Insurance, Maintenance Grounds |
| APPLIANCES |
Disposal, Double Oven, Dryer, Gas Oven, Gas Range, Humidifier, Microwave, Oven, Range, Range Hood, Refrigerator, Washer, Water Softener Owned |
| AREA |
Park City; Kimball Jct; Smt Pk |
| BASEMENT |
Daylight, Walk-Out Access, Yes |
| CONSTRUCTION |
Asphalt, Cedar, Stone |
| EXTERIOR |
Gas Grill |
| FIREPLACE |
Yes |
| GARAGE |
Yes |
| HEAT |
Central, Natural Gas |
| HOA DUES |
1500|Quarterly |
| INTERIOR |
Central Vacuum, Granite Counters, Master Downstairs, Vaulted Ceiling(s), Walk-In Closet(s), Wet Bar |
| LOT |
1 acre(s) |
| LOT DESCRIPTION |
Corner Lot, Near Golf Course, On Golf Course, Secluded |
| LOT DIMENSIONS |
0.0x0.0x0.0 |
| PARKING |
Attached, Garage |
| SEWER |
Public Sewer |
| STORIES |
3 |
| STYLE |
Stories: 2 |
| SUBDIVISION |
WAPITI CANYON PHASE I SUBDIVISION |
| TAXES |
13307 |
| UTILITIES |
Natural Gas Available, Natural Gas Connected, Electricity Connected, Sewer Connected, Water Connected |
| VIEW |
Yes |
| VIEW DESCRIPTION |
Mountain(s) |
Location
Listed with Berkshire Hathaway HomeServices Utah Properties (Promontory)
The multiple listing information is provided by UtahRealEstate.com from a copyrighted compilation of listings. The compilation of listings and each individual listing are © 2026 UtahRealEstate.com, All Rights Reserved. The information provided is for consumers' personal, non-commercial use and may not be used for any purpose other than to identify prospective properties consumers may be interested in purchasing. Information deemed reliable but not guaranteed accurate. Buyer to verify all information.
This IDX solution is (c) Diverse Solutions 2026.
 Request More Info
 Schedule a Showing
 Share
Share
 Print
Print















































 Twitter
 Facebook
 Email
Email