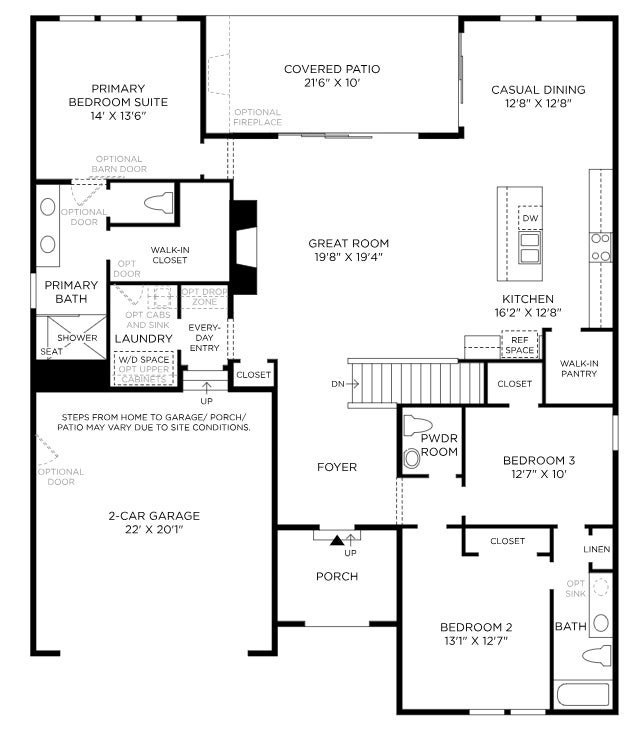
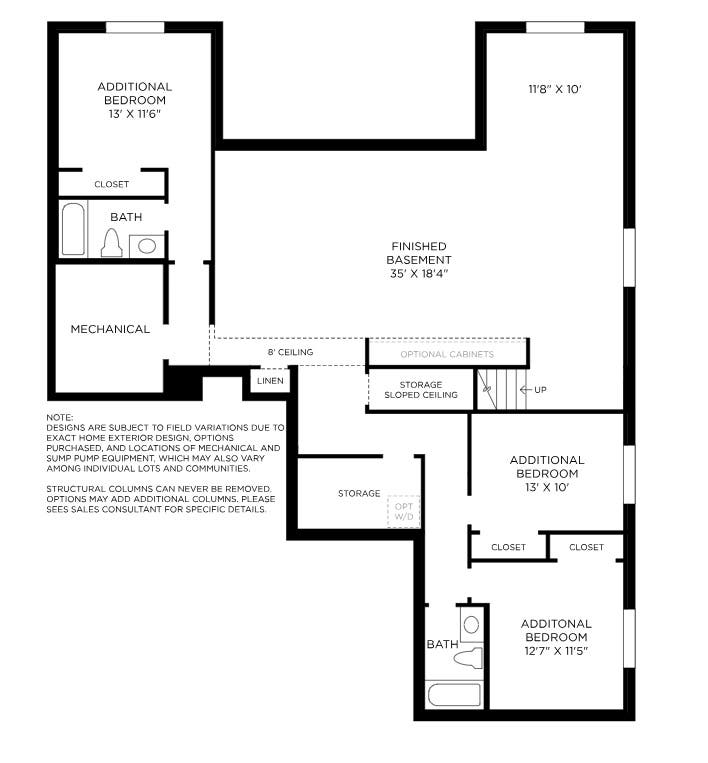
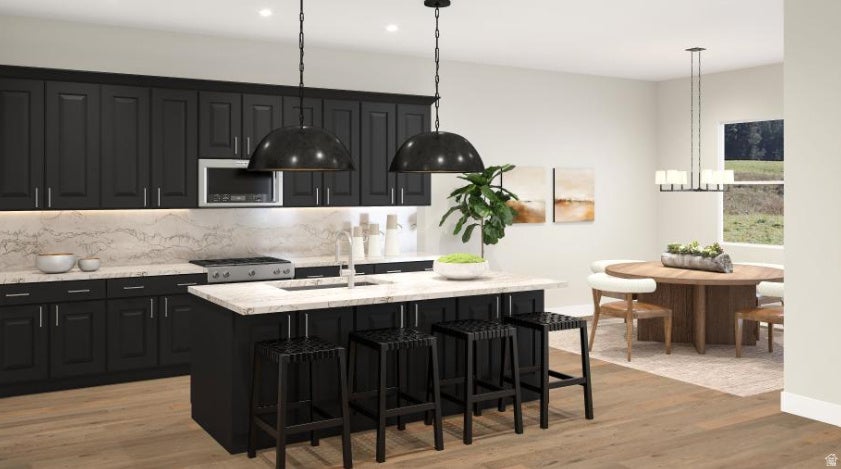
*Home under construction, estimated completion November 2026* 2,015 finished square feet, 4,030 square feet including finished basement. Well-equipped kitchen with ample cabinet space and large center island with views of the great room. Luxurious primary bathroom suite with dual-sink vanity, walk-in shower, and large walk-in closet. Secondary bedrooms feature ample closets and a shared Jack-and-Jill bath. Additional highlights include a convenient powder room, centrally located laundry room, and additional storage throughout.
Property Type(s):
Single Family
|
Last Updated
|
7/24/2026
|
Tract
|
JORDANELLE RIDGE
|
|
Year Built
|
2026
|
Community
|
Charleston; Heber
|
|
Garage Spaces
|
2.0
|
County
|
Wasatch
|
SCHOOLS
| Elementary School |
J R Smith |
| Jr. High School |
Rocky Mountain |
Additional Details
| AIR |
None |
| AREA |
Charleston; Heber |
| BASEMENT |
Daylight, Yes |
| CONSTRUCTION |
Aluminum Siding, Stone, Stucco |
| FIREPLACE |
Yes |
| GARAGE |
Yes |
| HEAT |
Central, Forced Air, Natural Gas |
| HOA DUES |
62|Monthly |
| INTERIOR |
Master Downstairs |
| LOT |
6970 sq ft |
| LOT DIMENSIONS |
0.0x0.0x0.0 |
| STORIES |
2 |
| STYLE |
Ranch/Rambler |
| SUBDIVISION |
JORDANELLE RIDGE |
| TAXES |
1 |
| UTILITIES |
Natural Gas Available, Natural Gas Connected, Electricity Connected, Sewer Connected, Water Connected |
| ZONING |
R-1 |
Location
Listed with Toll Brothers Real Estate, Inc.
The multiple listing information is provided by UtahRealEstate.com from a copyrighted compilation of listings. The compilation of listings and each individual listing are © 2026 UtahRealEstate.com, All Rights Reserved. The information provided is for consumers' personal, non-commercial use and may not be used for any purpose other than to identify prospective properties consumers may be interested in purchasing. Information deemed reliable but not guaranteed accurate. Buyer to verify all information.
This IDX solution is (c) Diverse Solutions 2026.
 Request More Info
 Schedule a Showing
 Share
Share
 Print
Print

 Twitter
 Facebook
 Email
Email