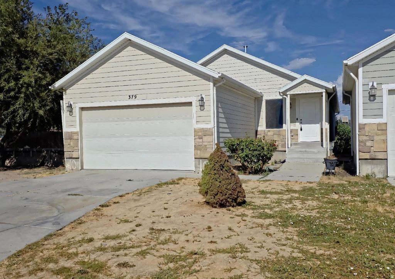
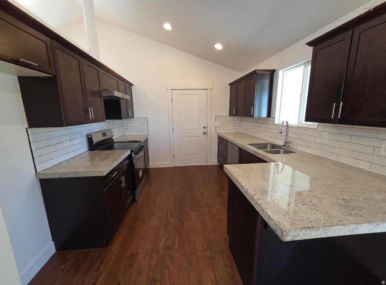
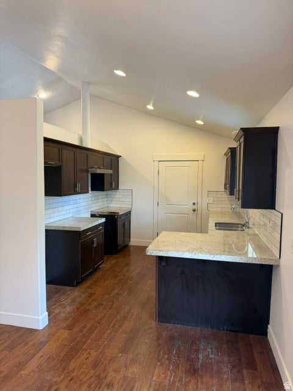
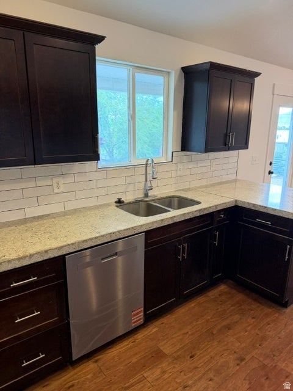
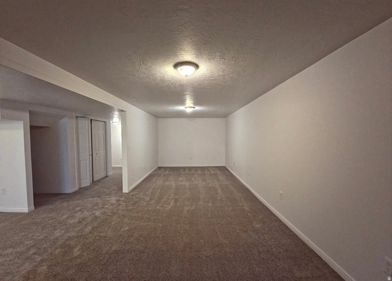
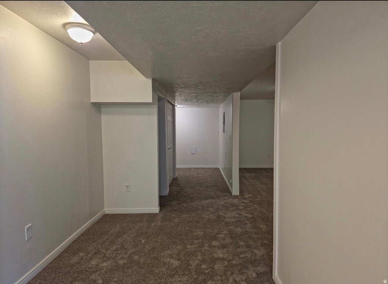
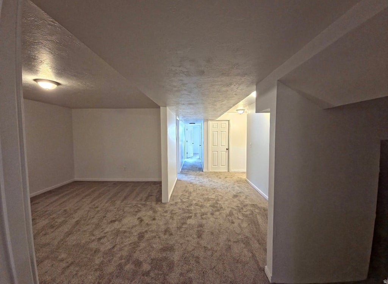
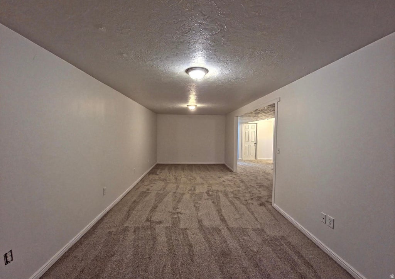
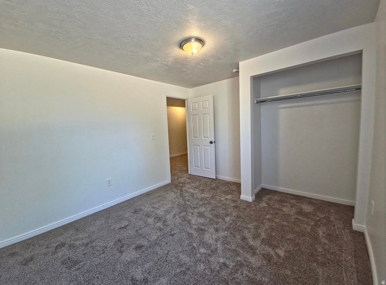
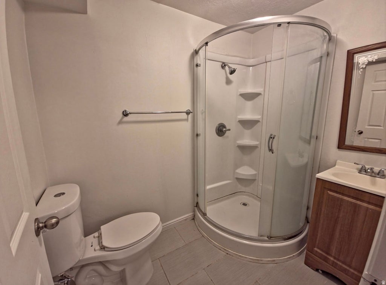
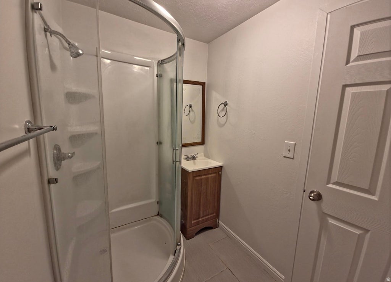
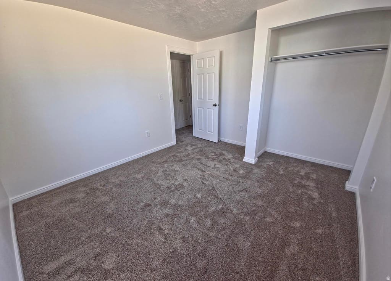
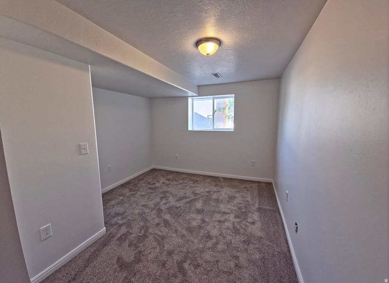
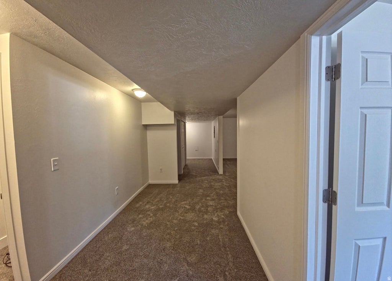
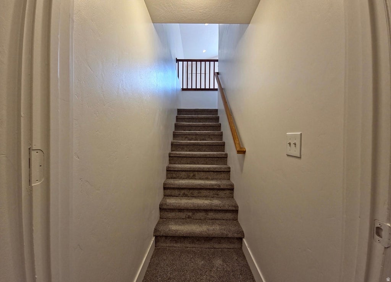
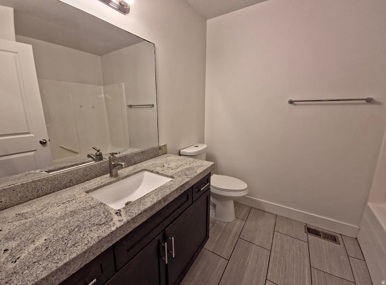
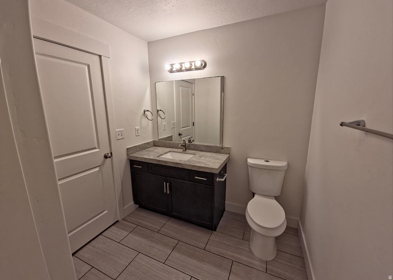
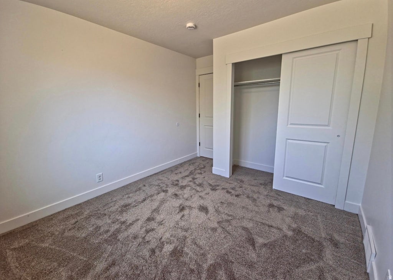
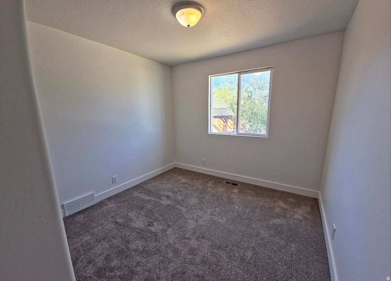
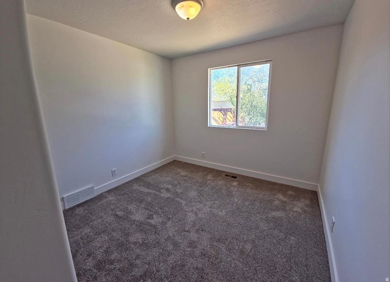
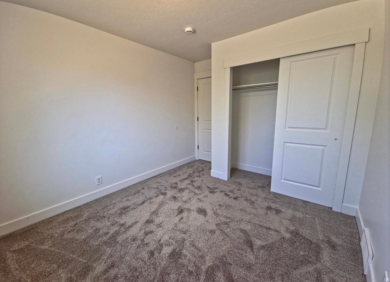
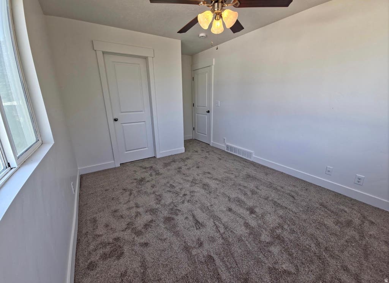
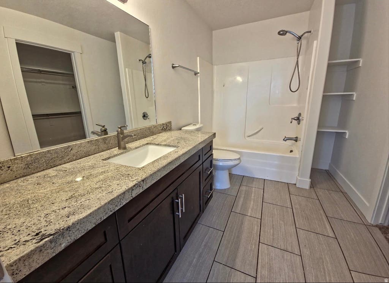
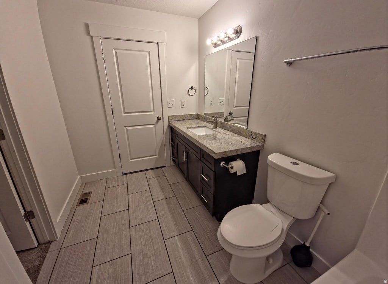
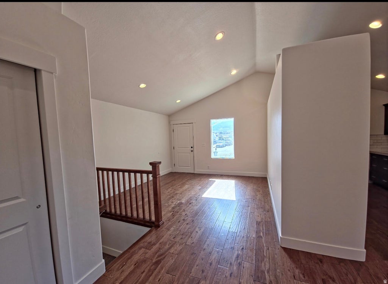
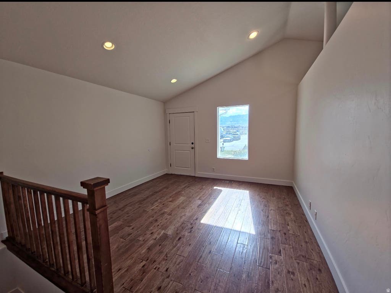
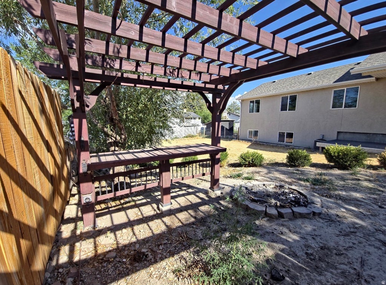
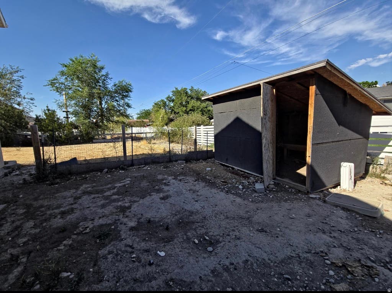
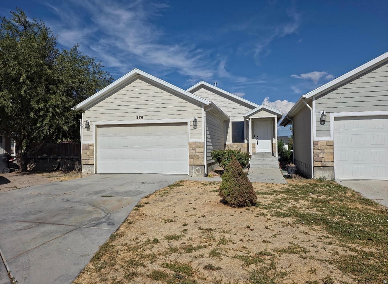
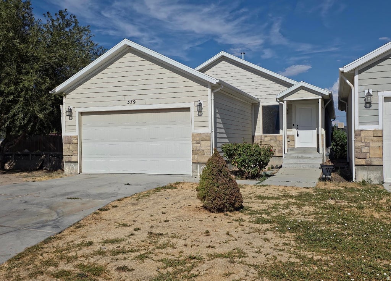
Move-in ready 6-bedroom, 3-bath home in Grantsville! Fresh interior paint, brand-new carpet, vaulted ceilings, and a beautiful kitchen with a tile backsplash and modern finishes create a welcoming first impression. The spacious floor plan offers six bedrooms, three bathrooms, and plenty of room for everyday living, entertaining, or accommodating guests. This home is ready for its next owner-schedule your showing today! Square footage figures are provided as a courtesy estimate only and were obtained from a previous listing. Buyer is advised to obtain an independent measurement.
Property Type(s):
Single Family
|
Last Updated
|
7/24/2026
|
Year Built
|
2015
|
|
Community
|
Grantsville; Tooele; Erda; StanP
|
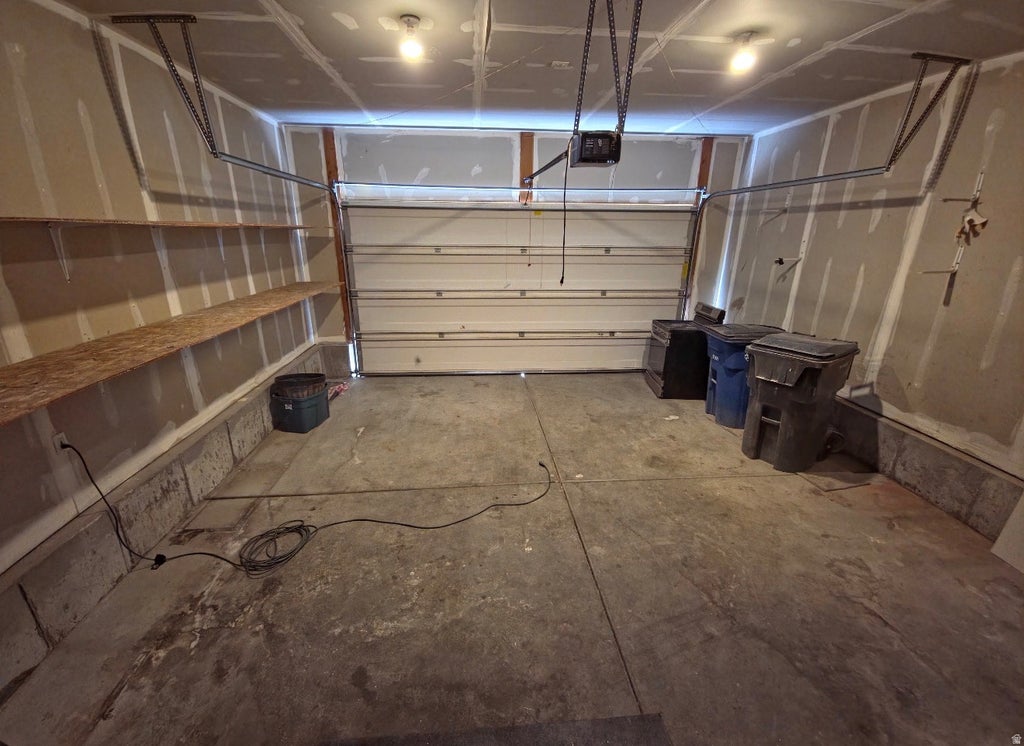
Garage Spaces
|
2.0
|
|
County
|
Tooele
|
SCHOOLS
| Elementary School |
Grantsville |
| Jr. High School |
Grantsville |
| High School |
Grantsville |
Additional Details
| AIR |
Central Air |
| AIR CONDITIONING |
Yes |
| AREA |
Grantsville; Tooele; Erda; StanP |
| BASEMENT |
Daylight, Full, Yes |
| CONSTRUCTION |
Stucco |
| FIREPLACE |
Yes |
| GARAGE |
Yes |
| HEAT |
Forced Air |
| INTERIOR |
Granite Counters, Walk-In Closet(s) |
| LOT |
8712 sq ft |
| LOT DIMENSIONS |
0.0x0.0x0.0 |
| PARKING |
Attached, Garage |
| SEWER |
Public Sewer |
| STORIES |
2 |
| STYLE |
Ranch/Rambler |
| TAXES |
2673 |
| UTILITIES |
Natural Gas Available, Natural Gas Connected, Electricity Connected, Sewer Connected, Water Connected |
| VIEW |
Yes |
| VIEW DESCRIPTION |
Mountain(s) |
Location
Listed with Elevate Salt Lake
The multiple listing information is provided by UtahRealEstate.com from a copyrighted compilation of listings. The compilation of listings and each individual listing are © 2026 UtahRealEstate.com, All Rights Reserved. The information provided is for consumers' personal, non-commercial use and may not be used for any purpose other than to identify prospective properties consumers may be interested in purchasing. Information deemed reliable but not guaranteed accurate. Buyer to verify all information.
This IDX solution is (c) Diverse Solutions 2026.
 Request More Info
 Schedule a Showing
 Share
Share
 Print
Print









 Twitter
 Facebook
 Email
Email