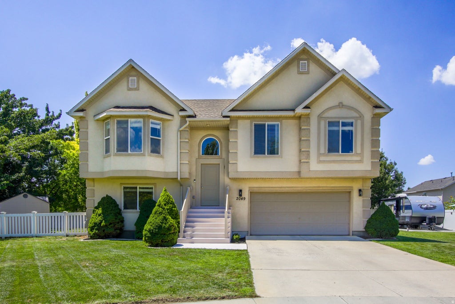
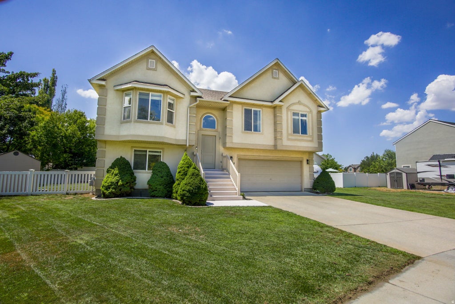
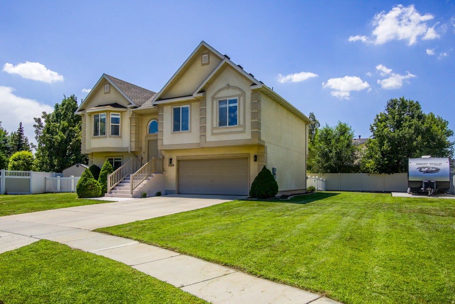
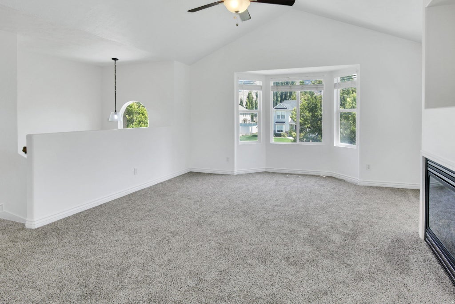
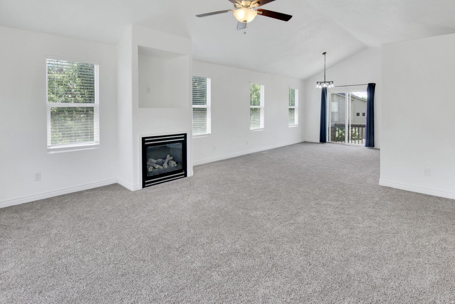
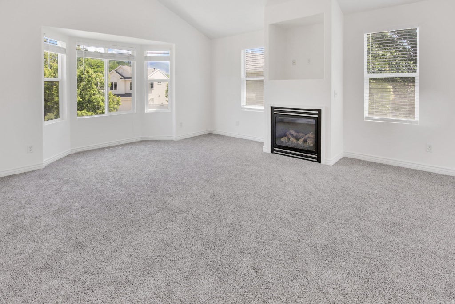
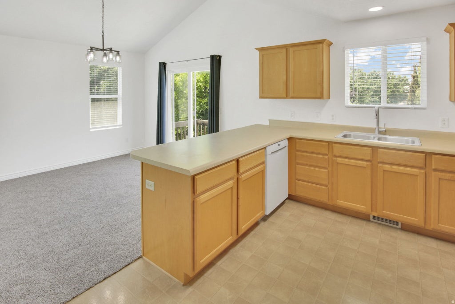
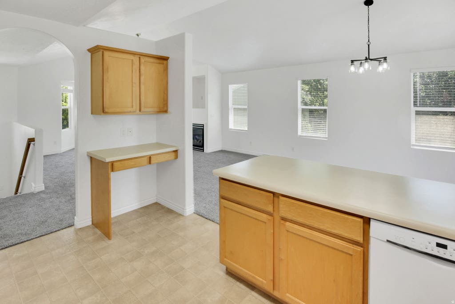
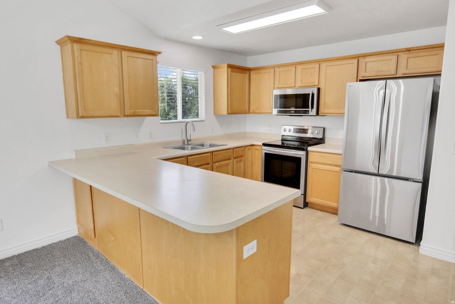
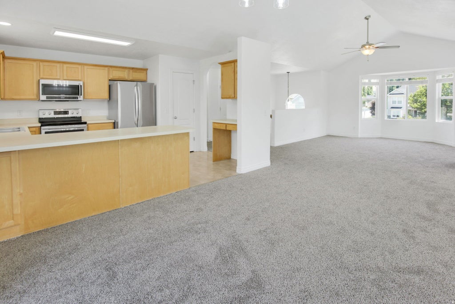
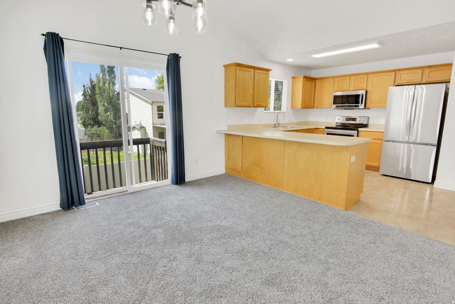
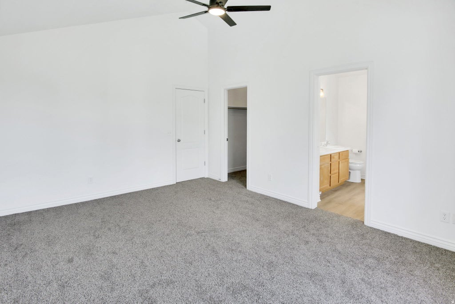
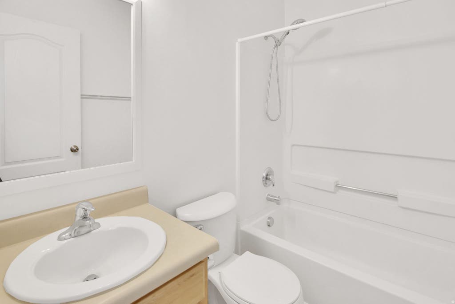
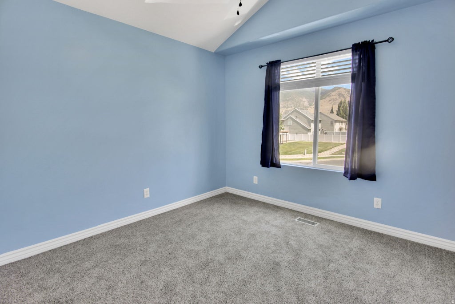
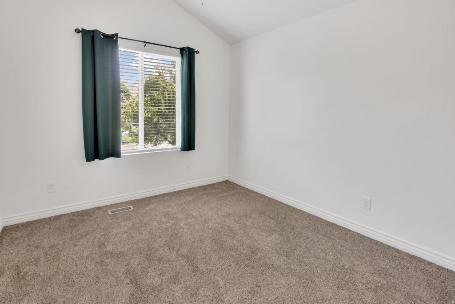
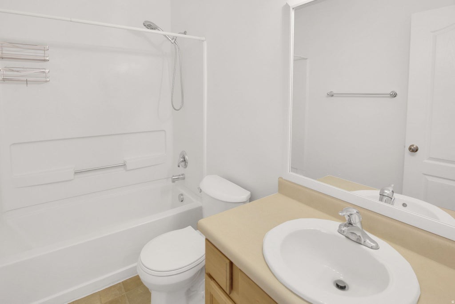
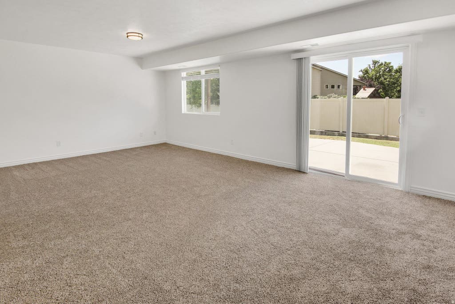
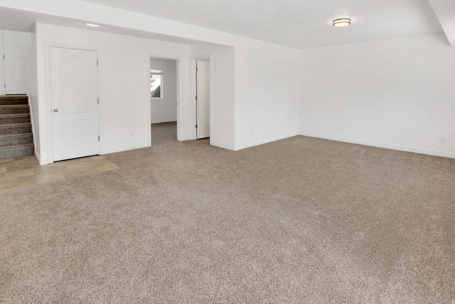
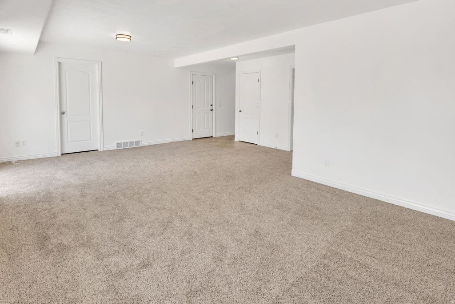
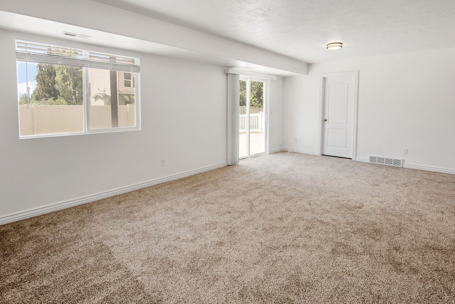
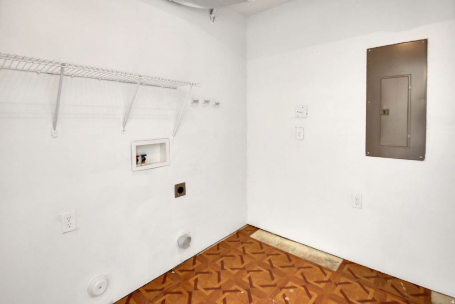
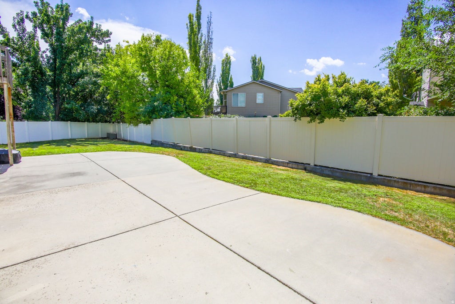
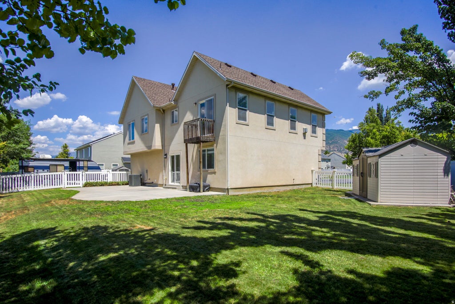
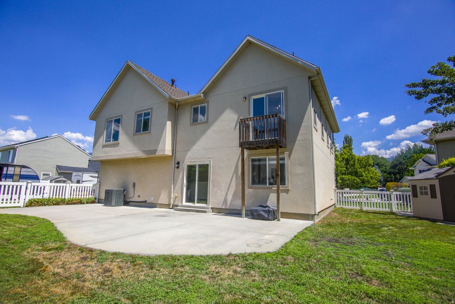
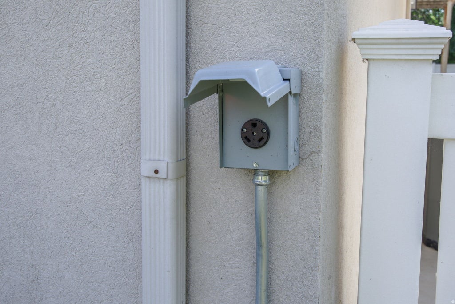
Seller to contribute $10,000 towards buyer's closing costs! Move-in ready and beautifully maintained! Nestled on a quiet cul-de-sac in the highly desirable Birnam Woods neighborhood, this one-owner home has been lovingly cared for over the past 22 years and is ready for its next chapter. This 4-bedroom, 3-bathroom home offers 2,200 square feet of finished living space, fresh interior paint, brand-new carpet throughout, a new roof (2025), and a new HVAC system, including the furnace and central A/C (2024). The functional raised rambler floor plan features a 100% finished basement, providing spacious living areas and flexible space for a growing family, guests, or a home office. Situated on a beautifully landscaped 0.23-acre east-facing lot, you'll enjoy beautiful mountain and valley views, mature shade trees, and a private, fully fenced backyard that's perfect for relaxing or entertaining. Outdoor enthusiasts will appreciate the 30' x 14' RV pad with a dedicated 30-amp electrical hookup, along with a quality Lifetime storage shed for additional storage. Located in one of West Bountiful's most desirable areas, this home offers convenient access to parks, shopping, dining, I-15, and highly rated Davis School District schools. Pride of ownership is evident throughout, making this home truly turnkey and ready for its next owners. Homes offering this combination of a cul-de-sac location, thoughtful updates, major mechanical improvements, mountain and valley views, RV parking, and functional living space rarely come to market. Don't miss your opportunity to make this exceptional property your next home.
Property Type(s):
Single Family
|
Last Updated
|
8/12/2026
|
Tract
|
BIRNAM WOODS
|
|
Year Built
|
2004
|
Community
|
Bntfl; NSL; Cntrvl; WdX; Frmtn
|
|
Garage Spaces
|
2.0
|
County
|
Davis
|
SCHOOLS
| Elementary School |
West Bountiful |
| Jr. High School |
Bountiful |
| High School |
Viewmont |
Price History
|
Prior to Aug 12, '26
|
$599,900 |
| Aug 12, '26 - Today |
$589,900 |
Additional Details
| AIR |
Ceiling Fan(s), Central Air |
| AIR CONDITIONING |
Yes |
| APPLIANCES |
Disposal, Microwave, Refrigerator |
| AREA |
Bntfl; NSL; Cntrvl; WdX; Frmtn |
| BASEMENT |
Daylight, Full, Yes |
| CONSTRUCTION |
Stucco |
| FIREPLACE |
Yes |
| GARAGE |
Yes |
| HEAT |
Central, Fireplace Insert, Forced Air, Natural Gas |
| INTERIOR |
Master Downstairs, Vaulted Ceiling(s), Walk-In Closet(s) |
| LOT |
10019 sq ft |
| LOT DESCRIPTION |
Cul-de-Sac, Secluded |
| LOT DIMENSIONS |
0.0x0.0x0.0 |
| PARKING |
RV Access/Parking, Attached, Garage |
| STORIES |
2 |
| STYLE |
Split-Entry/Bi-Level |
| SUBDIVISION |
BIRNAM WOODS |
| TAXES |
3347 |
| UTILITIES |
Natural Gas Available, Natural Gas Connected, Electricity Connected, Sewer Connected, Water Connected |
| VIEW |
Yes |
| VIEW DESCRIPTION |
Mountain(s) |
| ZONING |
R-1-10 |
Location
Listed with PPC Residential Division
The multiple listing information is provided by UtahRealEstate.com from a copyrighted compilation of listings. The compilation of listings and each individual listing are © 2026 UtahRealEstate.com, All Rights Reserved. The information provided is for consumers' personal, non-commercial use and may not be used for any purpose other than to identify prospective properties consumers may be interested in purchasing. Information deemed reliable but not guaranteed accurate. Buyer to verify all information.
This IDX solution is (c) Diverse Solutions 2026.
 Request More Info
 Schedule a Showing
 Share
Share
 Print
Print





 Twitter
 Facebook
 Email
Email