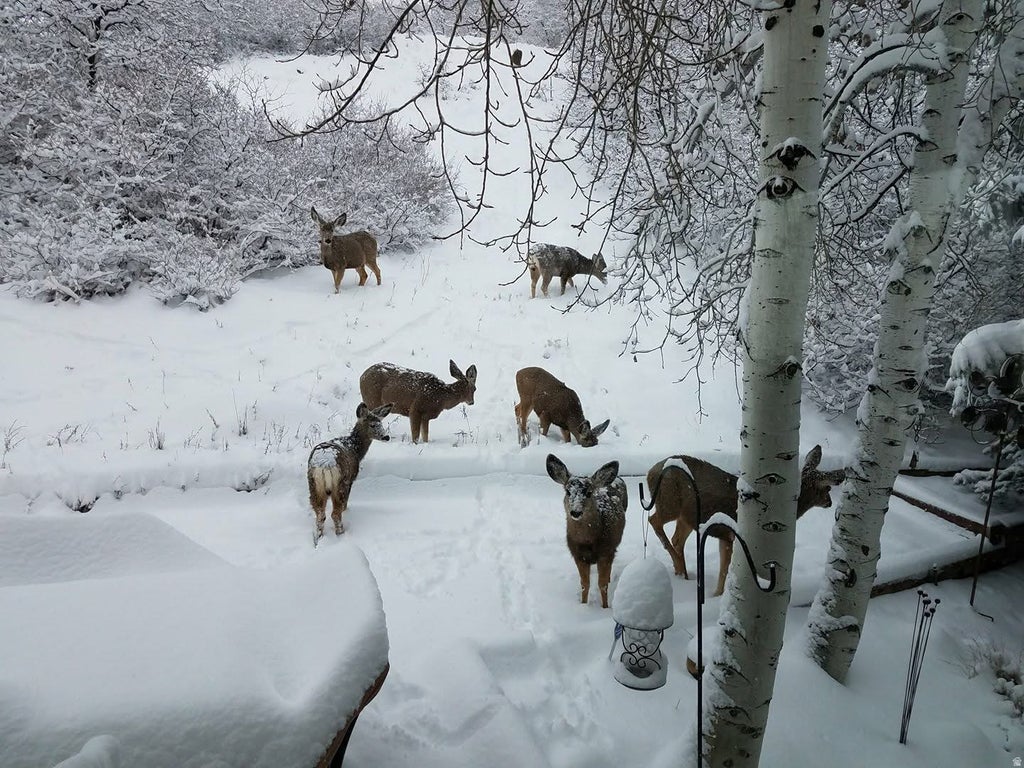
Some homes are beautiful. This one is unforgettable. Perched on Provo's coveted East Bench and backing directly to protected public mountain land, 4122 Imperial Way is a rare Victorian-style retreat where breathtaking views of Utah Lake and the Wasatch Range greet you from nearly every room. This is the kind of home you stop scrolling for - and once you walk through the door, you'll understand why. From the moment you arrive, the wraparound front deck sets the tone: a sweeping, peaceful perch above the valley where mornings feel slower and evenings feel earned. Whether you're sipping coffee at sunrise or watching the alpenglow fade over the mountains, this outdoor living space will become the heartbeat of your daily life. And because the home backs directly to protected mountain land, the wildlife comes to you - deer regularly wander into the backyard and have been known to settle in for a nap, while quail, bunnies, and the occasional wild turkey make regular appearances. It's a connection to nature you simply can't manufacture. Step inside to a floor plan that balances warmth and grandeur. The main-level living room features a stunning custom wood-burning fireplace - the kind that makes lazy Sundays feel luxurious and holiday gatherings feel truly special. Hardwood floors, plantation shutters, and a formal dining room set the stage, while the beautifully appointed den off the grand entry works equally well as a home office, library, or formal sitting room. The kitchen is the gathering place this home deserves - gorgeous Spanish tile, granite countertops, and a premium triple-filtered water system, all wrapped in natural light and views of the surrounding landscape. Above the garage, the sun-drenched sunroom is in a category of its own. Morning coffee spot, afternoon reading nook, quiet creative retreat - it's the room you'll find yourself gravitating to year-round. Upstairs, the primary suite feels like a private sanctuary. Vaulted ceilings, panoramic views of Utah Lake and the valley below, a generous walk-in closet, and a luxurious private shower combine to create a space that invites you to exhale at the end of every day. The second upstairs bathroom features a jetted spa tub perfectly positioned to soak in the mountain views - a rare luxury in any home, let alone one like this. The fully finished lower level is where this home truly separates itself. A dedicated media and theater room with blackout shades sets the stage for the best movie nights of your life. Multiple bedrooms offer flexible space for family, guests, or whatever your life requires - including a private guest suite with walk-in closet and luxury rainfall shower. The home gym provides serious, dedicated space to train, with a natural footprint perfectly sized for adding a sauna. And the oversized craft room and art studio - the kind of creative space people spend years wishing they had - rounds out a lower level that delivers something for everyone in the family. The location seals the deal. Top-rated schools including Canyon Crest Elementary and Timpview High are both within a mile. BYU is minutes away, and Provo Canyon puts world-class skiing, hiking, biking, and fishing practically at your doorstep. Homes like this don't come along often - Victorian character, modern luxury, wildlife-filled backyard, breathtaking views, and a lower level that works as hard as the rest of the home. This is not just a house. This is the life you've been looking for. Buyer to verify all listing information.
Property Type(s):
Single Family
|
Last Updated
|
7/24/2026
|
Tract
|
SHERWOOD HILLS
|
|
Year Built
|
1987
|
Community
|
Orem; Provo; Sundance
|
|
Garage Spaces
|
2.0
|
County
|
Utah
|
SCHOOLS
| Elementary School |
Canyon Crest |
| Jr. High School |
Centennial |
| High School |
Timpview |
Additional Details
| AIR |
Central Air |
| AIR CONDITIONING |
Yes |
| AREA |
Orem; Provo; Sundance |
| BASEMENT |
Daylight, Full, Yes |
| CONSTRUCTION |
Brick, Metal Siding, Other |
| FIREPLACE |
Yes |
| GARAGE |
Yes |
| HEAT |
Central, Natural Gas |
| INTERIOR |
Granite Counters, Vaulted Ceiling(s), Walk-In Closet(s) |
| LOT |
0.41 acre(s) |
| LOT DESCRIPTION |
Private |
| LOT DIMENSIONS |
0.0x0.0x0.0 |
| PARKING |
Attached, Garage |
| STORIES |
3 |
| STYLE |
Victorian |
| SUBDIVISION |
SHERWOOD HILLS |
| TAXES |
4468 |
| UTILITIES |
Natural Gas Available, Natural Gas Connected, Electricity Connected, Sewer Connected, Water Connected |
| VIEW |
Yes |
| VIEW DESCRIPTION |
Lake, Mountain(s) |
Location
Listed with Homes International
The multiple listing information is provided by UtahRealEstate.com from a copyrighted compilation of listings. The compilation of listings and each individual listing are © 2026 UtahRealEstate.com, All Rights Reserved. The information provided is for consumers' personal, non-commercial use and may not be used for any purpose other than to identify prospective properties consumers may be interested in purchasing. Information deemed reliable but not guaranteed accurate. Buyer to verify all information.
This IDX solution is (c) Diverse Solutions 2026.
 Request More Info
 Schedule a Showing
 Share
Share
 Print
Print




 Twitter
 Facebook
 Email
Email