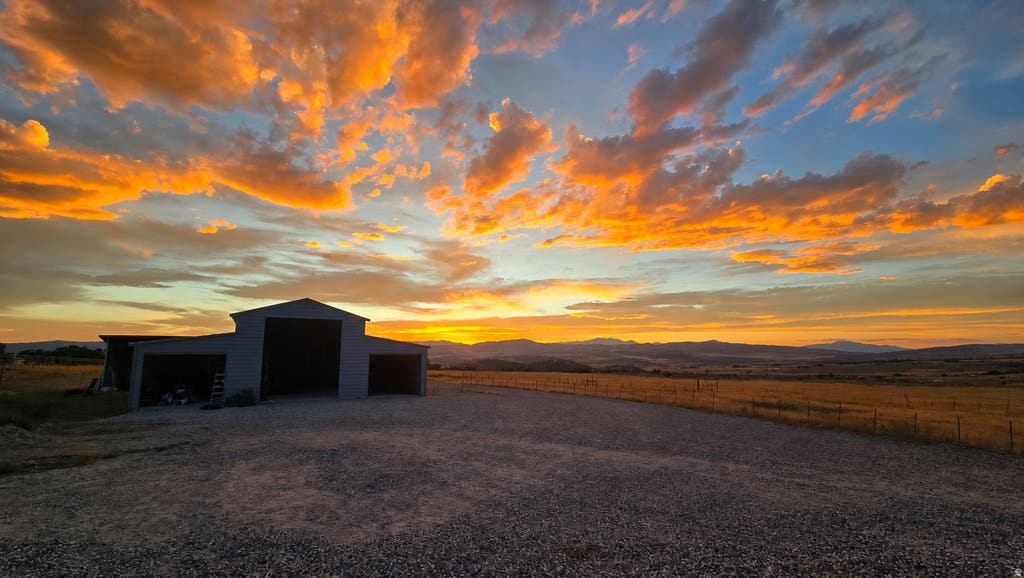
Welcome to Freedom Ranch, where privacy, space, and peaceful country living come together! This property checks all the boxes. With thoughtful living spaces, incredible outdoor space, and an oversized shop, this home offers a rare combination of comfort, functionality, and room to live the lifestyle you've been dreaming of. The main level features an inviting, open-concept kitchen and living area designed for entertaining, along with a spacious primary suite that provides convenient main-floor living. Upstairs, you'll find four bedrooms, each featuring its own private loft, a space that is sure to spark any child's imagination. The fully finished basement adds even more versatility with a family room, bedroom, full bathroom, and laundry. With its own separate entrance, the basement could easily be converted into an apartment. Step outside and the possibilities continue! Enjoy two decks, a firepit, a spacious barn, coral, and expansive fields that provide plenty of room for horses, livestock, hobbies, or simply enjoying the peace and privacy of the countryside. The field to the north is HOA-owned open space and will not be developed, providing an added sense of privacy. And then there's the nearly 2,000-square-foot shop! Fully powered and built with a 6-inch monolithic slab, insulation, vapor barrier, and plumbing for radiant floor heat, this shop is ready for just about any project. It features three bay doors, including an impressive main bay door measuring approximately 12 feet wide by 16 feet tall, making it ideal for storing vehicles, equipment, toys, trailers, or anything else you can dream up. The property includes two 1,000-gallon propane tanks. HOA water is provided, while the property also has its own well and 2 acre-feet of owned water rights. Don't let the word HOA scare you, Freedom Ranch is unlike most communities. With only 16 lots, this gated community offers a unique combination of privacy, space, and community while still being just a short distance from town and close to the mountains. If you've been looking for a property where you can spread out, bring your animals, pursue your hobbies, and enjoy the peace of rural living without being far from town, this is one you won't want to miss!
Property Type(s):
Single Family
|
Last Updated
|
8/11/2026
|
Tract
|
FREEDOM RANCH
|
|
Year Built
|
1994
|
Community
|
Fairview; Thistle; Mt Pleasant
|
|
Garage Spaces
|
8.0
|
County
|
Sanpete
|
SCHOOLS
| Elementary School |
Mt Pleasant |
| Jr. High School |
North Sanpete |
| High School |
North Sanpete |
Additional Details
| AIR |
Central Air |
| AIR CONDITIONING |
Yes |
| APPLIANCES |
Disposal, Gas Oven, Gas Range, Microwave, Oven, Range, Refrigerator |
| AREA |
Fairview; Thistle; Mt Pleasant |
| BASEMENT |
Full, Walk-Out Access, Yes |
| CONSTRUCTION |
Cedar, Cement Siding, Other |
| EXTERIOR |
Lighting |
| FIREPLACE |
Yes |
| GARAGE |
Yes |
| HEAT |
Forced Air, Propane |
| HOA DUES |
50|Monthly |
| INTERIOR |
Granite Counters, Master Downstairs, Walk-In Closet(s) |
| LOT |
5.86 acre(s) |
| LOT DESCRIPTION |
Cul-de-Sac |
| LOT DIMENSIONS |
0.0x0.0x0.0 |
| PARKING |
RV Access/Parking, Attached, Garage |
| SEWER |
Septic Tank |
| STORIES |
3 |
| STYLE |
Stories: 2 |
| SUBDIVISION |
FREEDOM RANCH |
| TAXES |
1906 |
| UTILITIES |
Electricity Connected, Water Connected |
| VIEW |
Yes |
| VIEW DESCRIPTION |
Mountain(s), Valley |
| WATER |
Private, Well |
| ZONING |
RES |
Location
Listed with Unity Group Real Estate LLC
The multiple listing information is provided by UtahRealEstate.com from a copyrighted compilation of listings. The compilation of listings and each individual listing are © 2026 UtahRealEstate.com, All Rights Reserved. The information provided is for consumers' personal, non-commercial use and may not be used for any purpose other than to identify prospective properties consumers may be interested in purchasing. Information deemed reliable but not guaranteed accurate. Buyer to verify all information.
This IDX solution is (c) Diverse Solutions 2026.
 Request More Info
 Schedule a Showing
 Share
Share
 Print
Print




 Twitter
 Facebook
 Email
Email