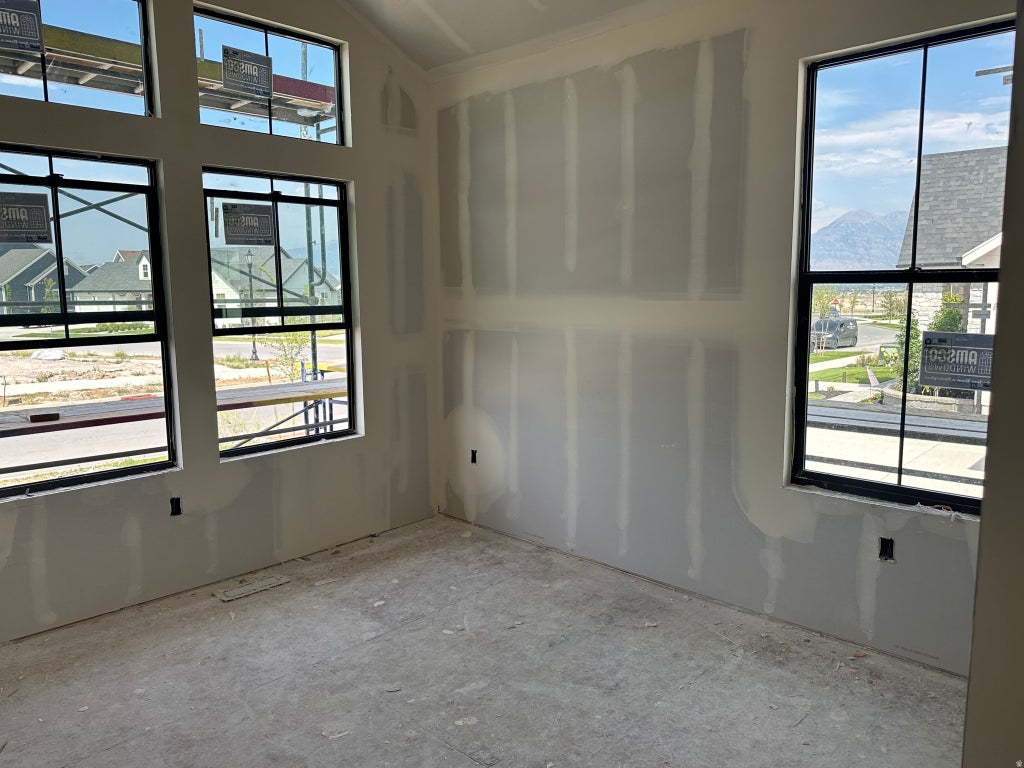
LOT#126. This stunning "Tempo" floor plan by Symphony Homes offers unique features and has been thoughtfully designed with luxury and comfort in mind. This home is currently under construction and due to be complete in December. The most unique feature is that there are TWO 2-car garages, and this home will have a "European Romantic" stone/hardie exterior, which has been a fan favorite! The primary suite will feature a spa-like bath with an oversized free-standing tub, oversized shower with built-in bench, and a spacious walk-in closet with custom built-ins. Also on the main is a second bedroom with its own ensuite bathroom, a versatile flex room, laundry room with cabinets and countertop, and a 31x14 covered patio. The gourmet kitchen will be a showstopper with high-end appliances such as a 36" gas cooktop, double wall ovens, a large walk-in pantry, and designer finishes throughout. The family room has a 12'+ ceiling with stain grade beams and a cozy fireplace. Main level will also feature engineered hardwood flooring! The finished basement expands the living space with three additional bedrooms (one of them with an ensuite bathroom!), a sprawling family/game room complete with a wet bar, large game/media closet, cold cellar, finished storage room, and more. A radon mitigation system adds peace of mind. With exquisite interior details and thoughtful upgrades at every turn, this home is truly one of a kind.
Property Type(s):
Single Family
|
Last Updated
|
8/11/2026
|
Tract
|
BEACON POINTE
|
|
Year Built
|
2026
|
Community
|
Am Fork; Hlnd; Lehi; Saratog.
|
|
Garage Spaces
|
4.0
|
County
|
Utah
|
SCHOOLS
| Elementary School |
Saratoga Shores |
| Jr. High School |
Lake Mountain |
| High School |
Westlake |
Additional Details
| AIR |
Ceiling Fan(s), Central Air |
| AIR CONDITIONING |
Yes |
| APPLIANCES |
Disposal, Double Oven, Freezer, Gas Range, Microwave, Oven, Range, Range Hood, Refrigerator |
| AREA |
Am Fork; Hlnd; Lehi; Saratog. |
| BASEMENT |
Full, Yes |
| CONSTRUCTION |
Cement Siding, Stone |
| EXTERIOR |
Lighting |
| FIREPLACE |
Yes |
| GARAGE |
Yes |
| HEAT |
Central, Forced Air, Natural Gas |
| HOA DUES |
100|Monthly |
| INTERIOR |
Bar, Master Downstairs, Walk-In Closet(s), Wet Bar |
| LOT |
10454 sq ft |
| LOT DIMENSIONS |
0.0x0.0x0.0 |
| PARKING |
Attached, Garage |
| SEWER |
Public Sewer |
| STORIES |
2 |
| STYLE |
Ranch/Rambler |
| SUBDIVISION |
BEACON POINTE |
| TAXES |
1 |
| UTILITIES |
Natural Gas Available, Natural Gas Connected, Electricity Connected, Sewer Connected, Water Connected |
| VIEW |
Yes |
| VIEW DESCRIPTION |
Mountain(s) |
| ZONING |
RES |
Location
Listed with Bravo Realty Services, LLC
The multiple listing information is provided by UtahRealEstate.com from a copyrighted compilation of listings. The compilation of listings and each individual listing are © 2026 UtahRealEstate.com, All Rights Reserved. The information provided is for consumers' personal, non-commercial use and may not be used for any purpose other than to identify prospective properties consumers may be interested in purchasing. Information deemed reliable but not guaranteed accurate. Buyer to verify all information.
This IDX solution is (c) Diverse Solutions 2026.
 Request More Info
 Schedule a Showing
 Share
Share
 Print
Print




 Twitter
 Facebook
 Email
Email