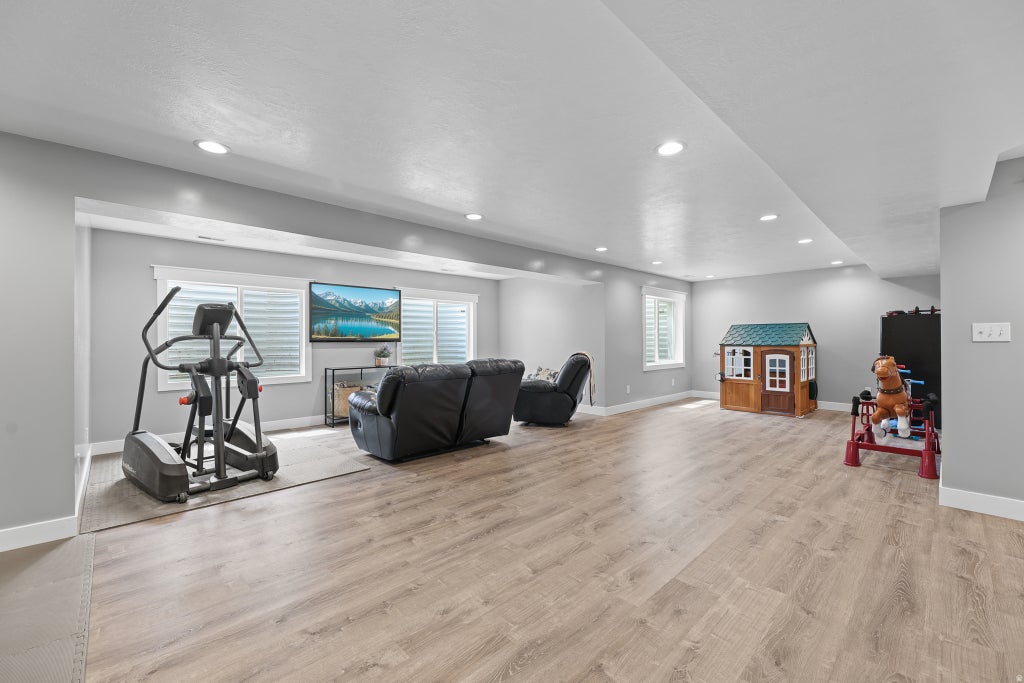
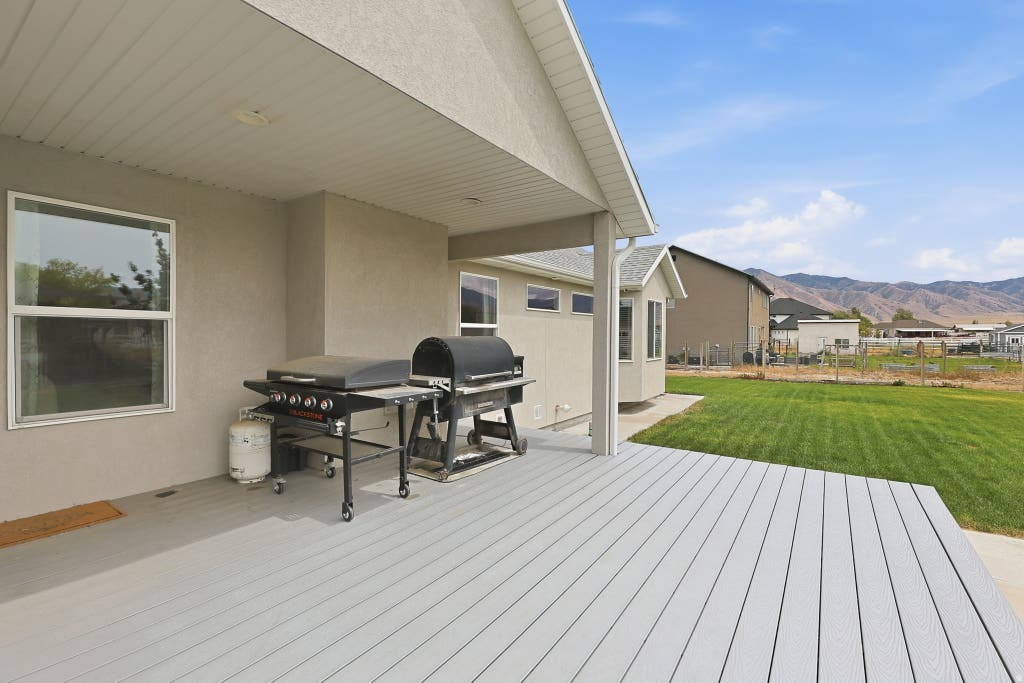
Country living at its finest! This beautiful custom-built rambler offers the perfect blend of comfort, thoughtful design, and highly sought-after horse property-all in a quiet, low-traffic neighborhood with gorgeous views in every direction. Step inside to an inviting open floor plan with vaulted ceilings, engineered hardwood flooring, and plenty of comfortable gathering space. The oversized kitchen is truly a baker's dream, featuring abundant soft-close cabinetry, a large walk-in pantry, three ovens-two electric and one gas, under-cabinet lighting, a touch-to-open trash cabinet, and specialized cabinet dividers for cookie sheets and baking pans. Thoughtful custom touches can be found throughout the home, including hidden compartments in the family room and primary closet, a pull-out step in the half bath to help little ones reach the sink, extensive storage throughout, and a convenient basement entrance directly into the garage. Additional features include a heated driveway, solar panels, heat recovery ventilator for continuous fresh-air circulation, exterior and garage security cameras, and an installed chimney ready for a future wood-burning or pellet stove in the basement. The impressive, detached garage/shop is a full industrial-style building that is insulated and heated, with abundant electrical outlets, including 220V power. The gantry crane, vehicle hoist, and shelving are negotiable, making this an incredible space for a workshop, car enthusiast, equipment storage, or hobbies. Outside, enjoy a fenced backyard with a fun playground and shade canopies for hot summer days, fruit trees, covered RV parking, plenty of room to enjoy the country setting, and beautiful surrounding views. Almost all furniture is negotiable with a strong offer. Come experience the space, privacy, and lifestyle this exceptional property has to offer! Square footage figures are provided as a courtesy estimate only and were obtained from county records. Buyer is advised to obtain an independent measurement. Buyer and Buyer's Agent to verify all information. (Septic Tank has been cleaned out within the last 2 years.)
Property Type(s):
Single Family
|
Last Updated
|
8/15/2026
|
Tract
|
SPIRAL SPRINGS SUB
|
|
Year Built
|
2016
|
Community
|
Grantsville; Tooele; Erda; StanP
|
|
Garage Spaces
|
3.0
|
County
|
Tooele
|
SCHOOLS
| Elementary School |
Copper Canyon |
| Jr. High School |
Clarke N Johnsen |
Additional Details
| AIR |
Ceiling Fan(s), Central Air |
| AIR CONDITIONING |
Yes |
| APPLIANCES |
Disposal, Double Oven, Gas Range, Microwave, Oven, Range, Refrigerator, Water Softener Owned |
| AREA |
Grantsville; Tooele; Erda; StanP |
| BASEMENT |
Full, Yes |
| CONSTRUCTION |
Asphalt, Cement Siding, Stone, Stucco |
| FIREPLACE |
Yes |
| GARAGE |
Yes |
| HEAT |
Active Solar, Central, Forced Air, Natural Gas |
| INTERIOR |
Granite Counters, Master Downstairs, Vaulted Ceiling(s), Walk-In Closet(s) |
| LOT |
1.02 acre(s) |
| LOT DIMENSIONS |
0.0x0.0x0.0 |
| PARKING |
RV Access/Parking |
| SEWER |
Septic Tank |
| STORIES |
2 |
| STYLE |
Ranch/Rambler |
| SUBDIVISION |
SPIRAL SPRINGS SUB |
| TAXES |
5157 |
| UTILITIES |
Natural Gas Available, Natural Gas Connected, Electricity Connected, Water Connected |
| VIEW |
Yes |
| VIEW DESCRIPTION |
Lake, Mountain(s) |
Location
Listed with Ascend Real Estate
The multiple listing information is provided by UtahRealEstate.com from a copyrighted compilation of listings. The compilation of listings and each individual listing are © 2026 UtahRealEstate.com, All Rights Reserved. The information provided is for consumers' personal, non-commercial use and may not be used for any purpose other than to identify prospective properties consumers may be interested in purchasing. Information deemed reliable but not guaranteed accurate. Buyer to verify all information.
This IDX solution is (c) Diverse Solutions 2026.
 Request More Info
 Schedule a Showing
 Share
Share
 Print
Print






 Twitter
 Facebook
 Email
Email