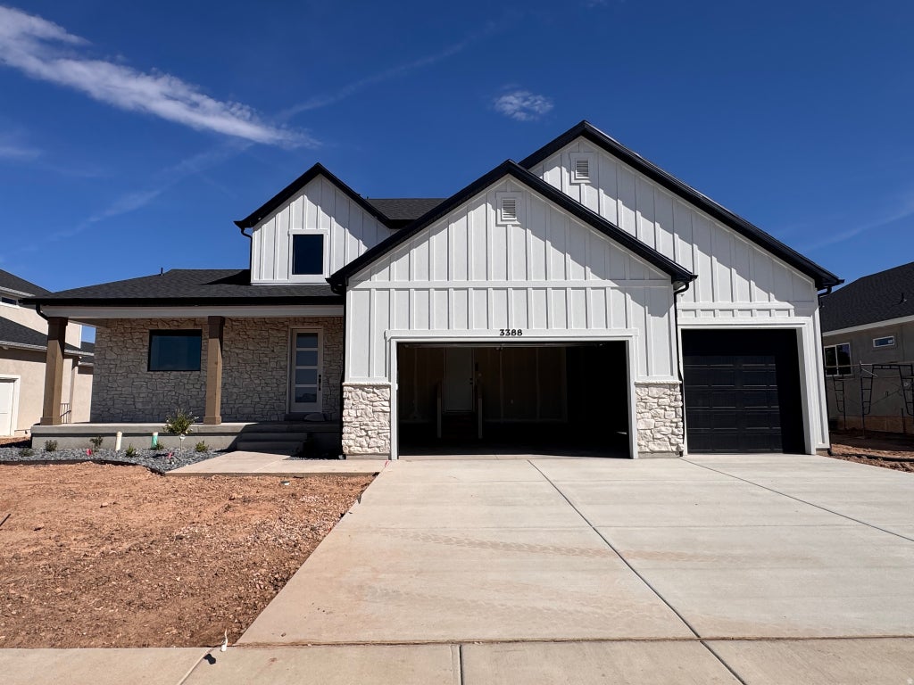
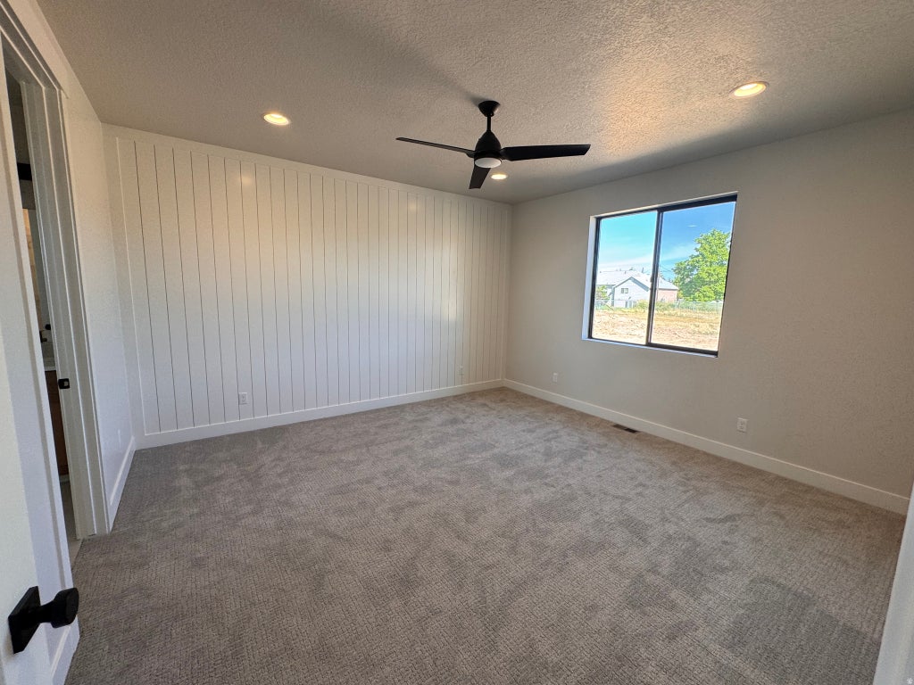
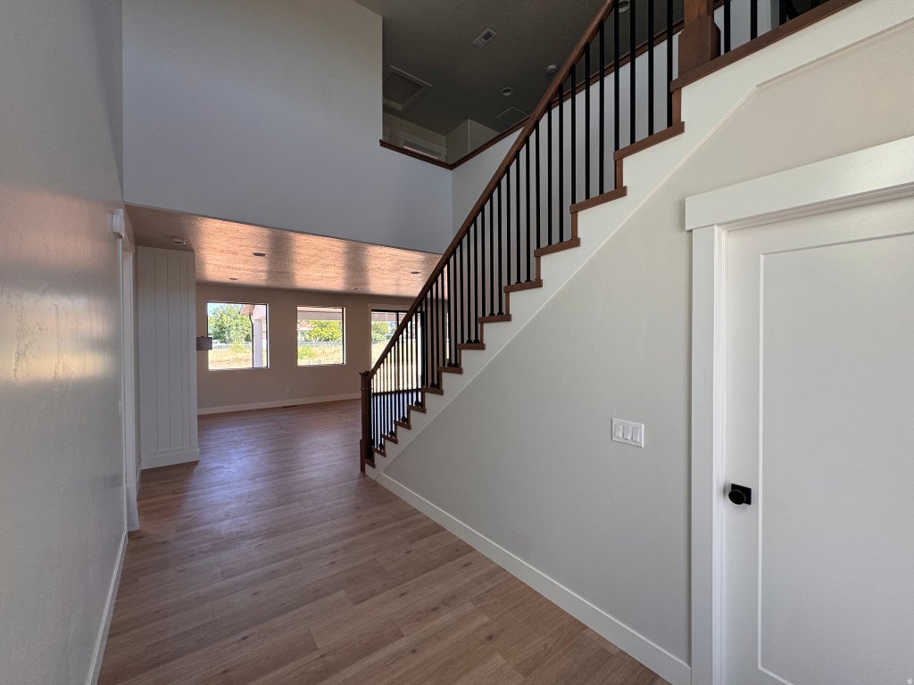
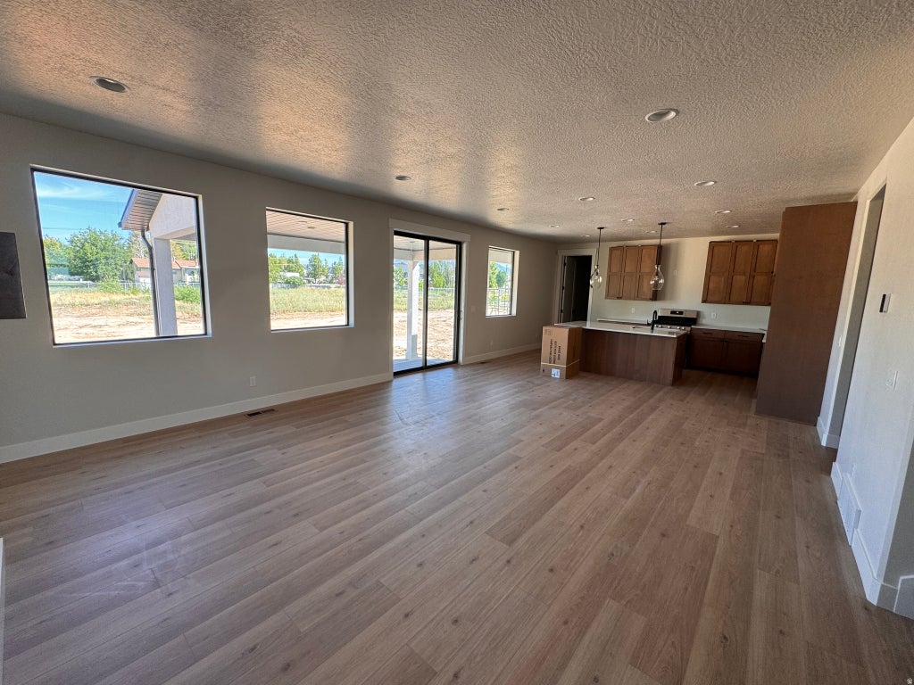
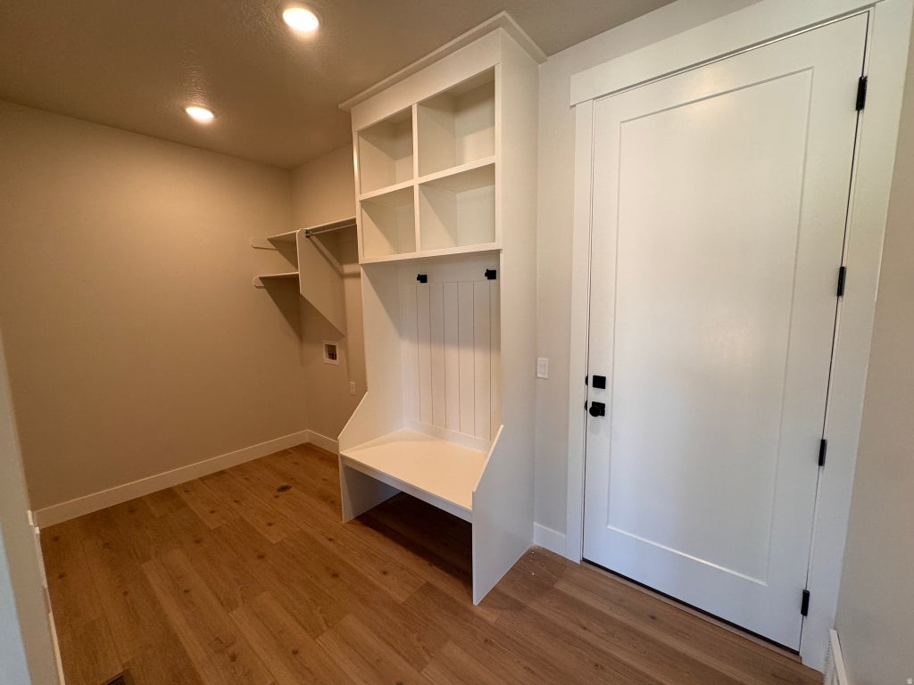
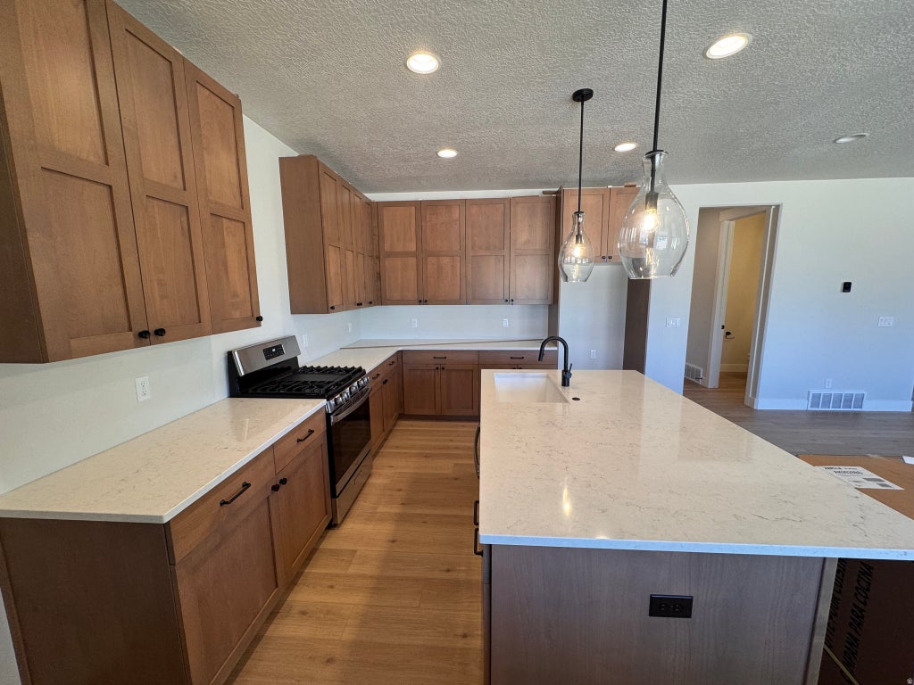
The Tatum Floorplan features an extra Deep 3rd car Garage, Covered Patio and Walkout Basement. Perfect for a future ADU. Black Windows, Glass Front Door, Custom Range Hood and an Oversized Island are some of the small touches that make this a great custom home. No HOA! Front yard landscaping included! Ask about builder incentives!
Property Type(s):
Single Family
|
Last Updated
|
8/18/2026
|
Tract
|
ESTATES AT MAJOR FARMS
|
|
Year Built
|
2026
|
Community
|
Kaysville; Fruit Heights; Layton
|
|
Garage Spaces
|
4.0
|
County
|
Davis
|
SCHOOLS
| Elementary School |
Sand Springs |
| Jr. High School |
Legacy |
| High School |
Layton |
Additional Details
| AIR |
Central Air |
| AIR CONDITIONING |
Yes |
| APPLIANCES |
Microwave |
| AREA |
Kaysville; Fruit Heights; Layton |
| BASEMENT |
Full, Walk-Out Access, Yes |
| CONSTRUCTION |
Cement Siding, Stone, Stucco |
| FIREPLACE |
Yes |
| GARAGE |
Yes |
| HEAT |
Forced Air |
| INTERIOR |
Master Downstairs, Walk-In Closet(s) |
| LOT |
10019 sq ft |
| LOT DIMENSIONS |
0.0x0.0x0.0 |
| SEWER |
Public Sewer |
| STORIES |
3 |
| STYLE |
Stories: 2 |
| SUBDIVISION |
ESTATES AT MAJOR FARMS |
| TAXES |
1 |
| UTILITIES |
Natural Gas Available, Natural Gas Connected, Electricity Connected, Sewer Connected, Water Connected |
Location
Listed with RE/MAX Associates
The multiple listing information is provided by UtahRealEstate.com from a copyrighted compilation of listings. The compilation of listings and each individual listing are © 2026 UtahRealEstate.com, All Rights Reserved. The information provided is for consumers' personal, non-commercial use and may not be used for any purpose other than to identify prospective properties consumers may be interested in purchasing. Information deemed reliable but not guaranteed accurate. Buyer to verify all information.
This IDX solution is (c) Diverse Solutions 2026.
 Request More Info
 Schedule a Showing
 Share
Share
 Print
Print
 Twitter
 Facebook
 Email
Email