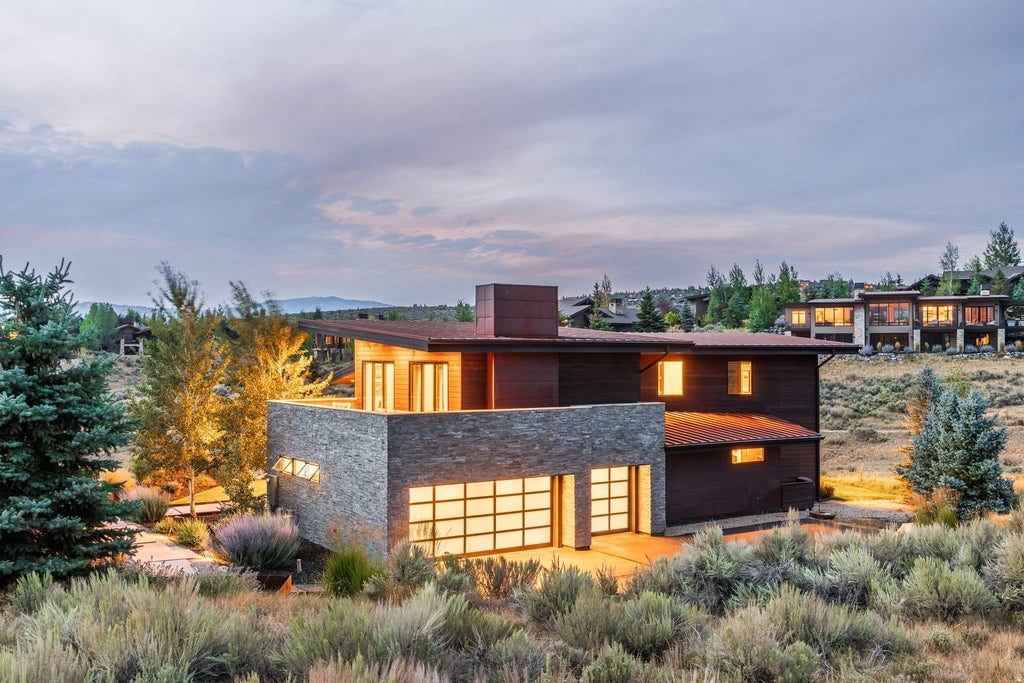
Set in Promontory's desirable Bison Bluffs neighborhood, 2599 Saddlehorn Drive offers a refined contemporary mountain home with warm finishes, exceptional indoor-outdoor living and spaces designed for gathering. Stone, wood and metal define the exterior, while soaring ceilings, expansive windows, white oak flooring and polished concrete create a bright, comfortable mountain aesthetic. The dramatic great room features a floor-to-ceiling stone fireplace and walls of windows, while the open kitchen, dining and sitting areas flow seamlessly together. An oversized waterfall-edge island with seating for six anchors the kitchen, complemented by a six-burner Bertazzoni range, bar area and generous butler's pantry with a second sink, dishwasher and abundant storage. Folding glass doors open fully to the back patio, extending the living space outdoors. Patios at both the front and back offer multiple places to dine, gather and relax, including a gas fire pit overlooking the surrounding trails and mountain landscape. The main-level primary suite features patio access and a spacious bath with freestanding soaking tub, dual vanities, steam shower and large walk-in closet. A separate office with corner windows and views completes the main level. Upstairs, a floating wood-and-metal staircase leads to a spacious family or game room with high ceilings and sliding doors to a large wraparound deck. Three additional bedrooms, including an en suite guest room with direct deck access, provide space for family and guests. An oversized three-car garage with modern glass doors, epoxy flooring, built-in cabinetry and storage adds function. A large unfinished lower level offers flexibility to create a recreation space, fitness area, office, or more. With a sought-after Bison Bluffs location and a layout that flows effortlessly from indoor gathering spaces to expansive patios and decks, this home is exceptionally well suited for enjoying the Park City lifestyle year-round.
Property Type(s):
Single Family
|
Last Updated
|
8/18/2026
|
Tract
|
BISON BLUFFS SUBDIVISION
|
|
Year Built
|
2017
|
Community
|
Park City; Kimball Jct; Smt Pk
|
|
Garage Spaces
|
3.0
|
County
|
Summit
|
SCHOOLS
| Elementary School |
South Summit |
| Jr. High School |
South Summit |
| High School |
South Summit |
Additional Details
| AIR |
Ceiling Fan(s), Central Air |
| AIR CONDITIONING |
Yes |
| APPLIANCES |
Disposal, Dryer, Gas Oven, Gas Range, Microwave, Oven, Range, Range Hood, Refrigerator, Washer |
| AREA |
Park City; Kimball Jct; Smt Pk |
| BASEMENT |
Partial, Yes |
| CONSTRUCTION |
Metal Siding, Other, Stone |
| FIREPLACE |
Yes |
| GARAGE |
Yes |
| HEAT |
Central, Fireplace Insert, Forced Air, Natural Gas |
| HOA DUES |
1500|Quarterly |
| INTERIOR |
Master Downstairs, Vaulted Ceiling(s), Walk-In Closet(s), Wet Bar |
| LOT |
0.87 acre(s) |
| LOT DIMENSIONS |
0.0x0.0x0.0 |
| PARKING |
Attached, Garage |
| SEWER |
Public Sewer |
| STORIES |
3 |
| STYLE |
Stories: 2 |
| SUBDIVISION |
BISON BLUFFS SUBDIVISION |
| TAXES |
9925 |
| UTILITIES |
Natural Gas Available, Natural Gas Connected, Electricity Connected, Sewer Connected, Water Connected |
| VIEW |
Yes |
| VIEW DESCRIPTION |
Mountain(s) |
Location
Listed with Summit Sotheby's International Realty
The multiple listing information is provided by UtahRealEstate.com from a copyrighted compilation of listings. The compilation of listings and each individual listing are © 2026 UtahRealEstate.com, All Rights Reserved. The information provided is for consumers' personal, non-commercial use and may not be used for any purpose other than to identify prospective properties consumers may be interested in purchasing. Information deemed reliable but not guaranteed accurate. Buyer to verify all information.
This IDX solution is (c) Diverse Solutions 2026.
 Request More Info
 Schedule a Showing
 Share
Share
 Print
Print









 Twitter
 Facebook
 Email
Email