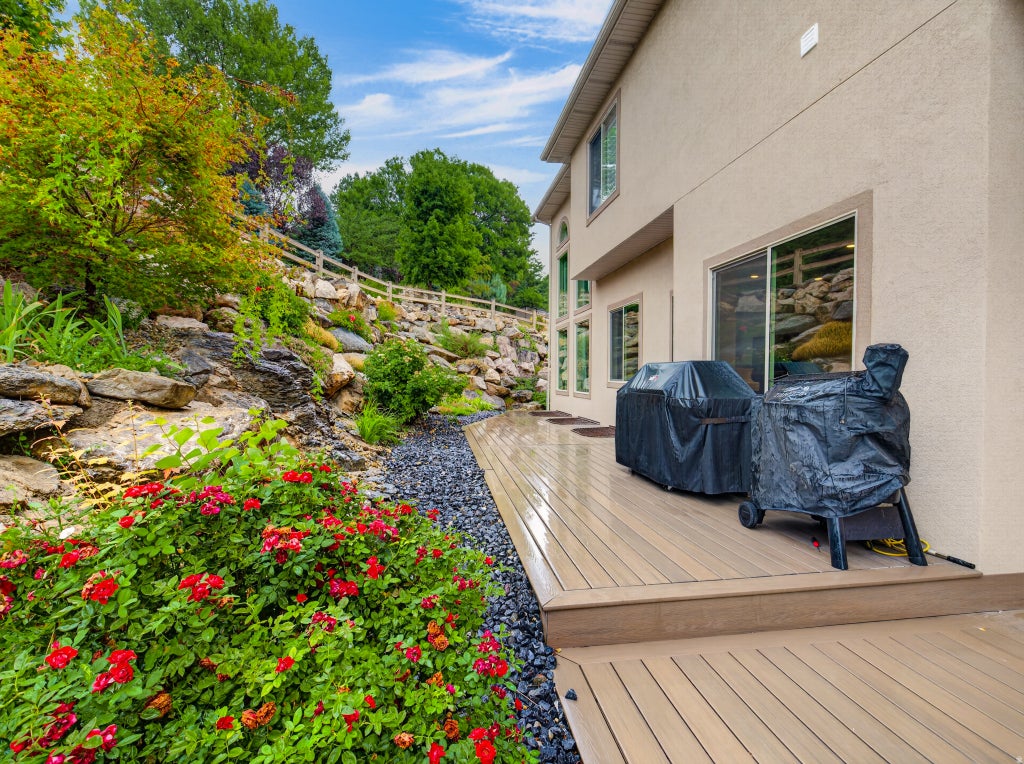
Stunning Hilltop Estate with Valley Views & Full Basement ADU Perched high above the valley in one of the area's most exclusive neighborhoods, this impressive two-story home offers breathtaking panoramic views with the majestic Ben Lomond Mountain as its backdrop. Tucked away on a quiet cul-de-sac, this beautifully updated residence combines timeless elegance, thoughtful craftsmanship, and modern functionality throughout. The home has been meticulously improved with updates everywhere you look, including 2021 architectural shingles, energy-efficient windows, a newer water heater, Hardie Board exterior, concrete fencing, and a beautiful new deck designed to take full advantage of the spectacular valley views. Inside, you'll find an abundance of character and upscale details, including crown molding, custom paint and wallpaper, plantation shutters, and gorgeous hickory walnut-stained flooring. The newly completed primary suite bathroom offers a luxurious retreat with beautifully appointed finishes and a fresh, modern feel. The fully finished basement adds exceptional versatility with a complete mother-in-law apartment/ADU, providing additional living space, privacy, and excellent potential for extended family, guests, or rental income. From its elevated setting and stunning mountain backdrop to its extensive renovations and sought-after cul-de-sac location, this is a home that offers both beauty and functionality. A rare opportunity to own a substantial, beautifully maintained property in an exclusive neighborhood where homes like this seldom become available.
Property Type(s):
Single Family
|
Last Updated
|
8/18/2026
|
Year Built
|
2006
|
|
Community
|
Ogdn; FarrW; Hrsvl; Pln Cty.
|
Garage Spaces
|
3.0
|
|
County
|
Weber
|
SCHOOLS
| Elementary School |
Lomond View |
| Jr. High School |
Orion |
| High School |
Weber |
Additional Details
| AIR |
Ceiling Fan(s), Central Air |
| AIR CONDITIONING |
Yes |
| APPLIANCES |
Disposal, Gas Oven, Gas Range, Oven, Range, Refrigerator |
| AREA |
Ogdn; FarrW; Hrsvl; Pln Cty. |
| BASEMENT |
Full, Yes |
| CONSTRUCTION |
Cement Siding, Stone |
| FIREPLACE |
Yes |
| GARAGE |
Yes |
| HEAT |
Forced Air |
| INTERIOR |
Granite Counters, Vaulted Ceiling(s), Walk-In Closet(s) |
| LOT |
0.42 acre(s) |
| LOT DESCRIPTION |
Cul-de-Sac, Secluded |
| LOT DIMENSIONS |
60.0x150.0x180.0 |
| PARKING |
Attached, Garage |
| STORIES |
3 |
| STYLE |
Stories: 2 |
| TAXES |
5297 |
| UTILITIES |
Natural Gas Available, Natural Gas Connected, Electricity Connected, Sewer Connected, Water Connected |
| VIEW |
Yes |
| VIEW DESCRIPTION |
Mountain(s) |
Location
Listed with Rockwell Real Estate LLC
The multiple listing information is provided by UtahRealEstate.com from a copyrighted compilation of listings. The compilation of listings and each individual listing are © 2026 UtahRealEstate.com, All Rights Reserved. The information provided is for consumers' personal, non-commercial use and may not be used for any purpose other than to identify prospective properties consumers may be interested in purchasing. Information deemed reliable but not guaranteed accurate. Buyer to verify all information.
This IDX solution is (c) Diverse Solutions 2026.
 Request More Info
 Schedule a Showing
 Share
Share
 Print
Print




 Twitter
 Facebook
 Email
Email