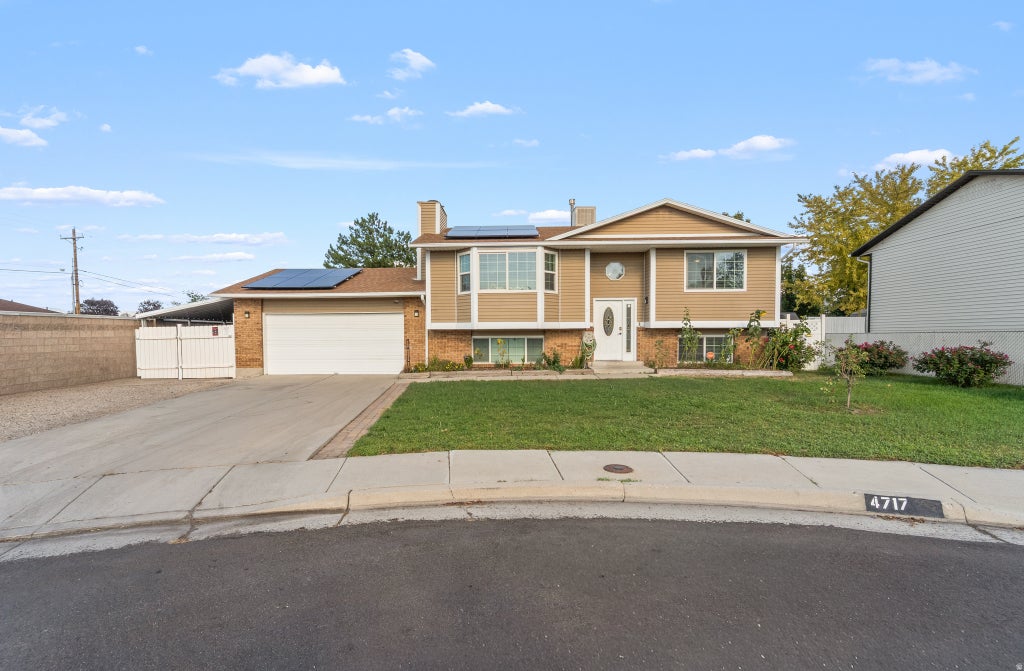
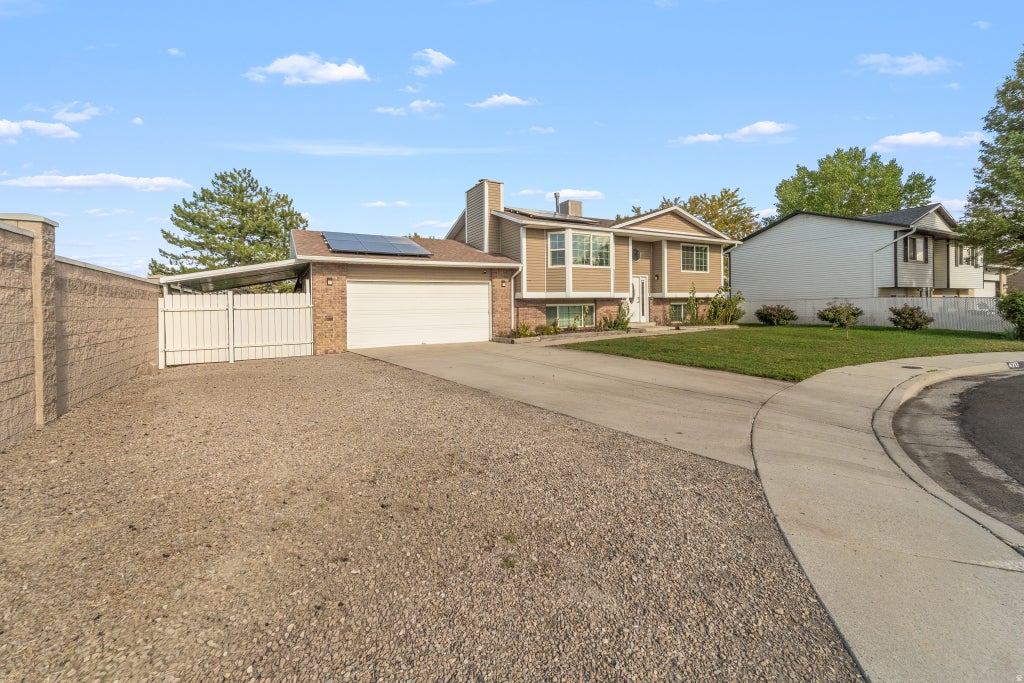
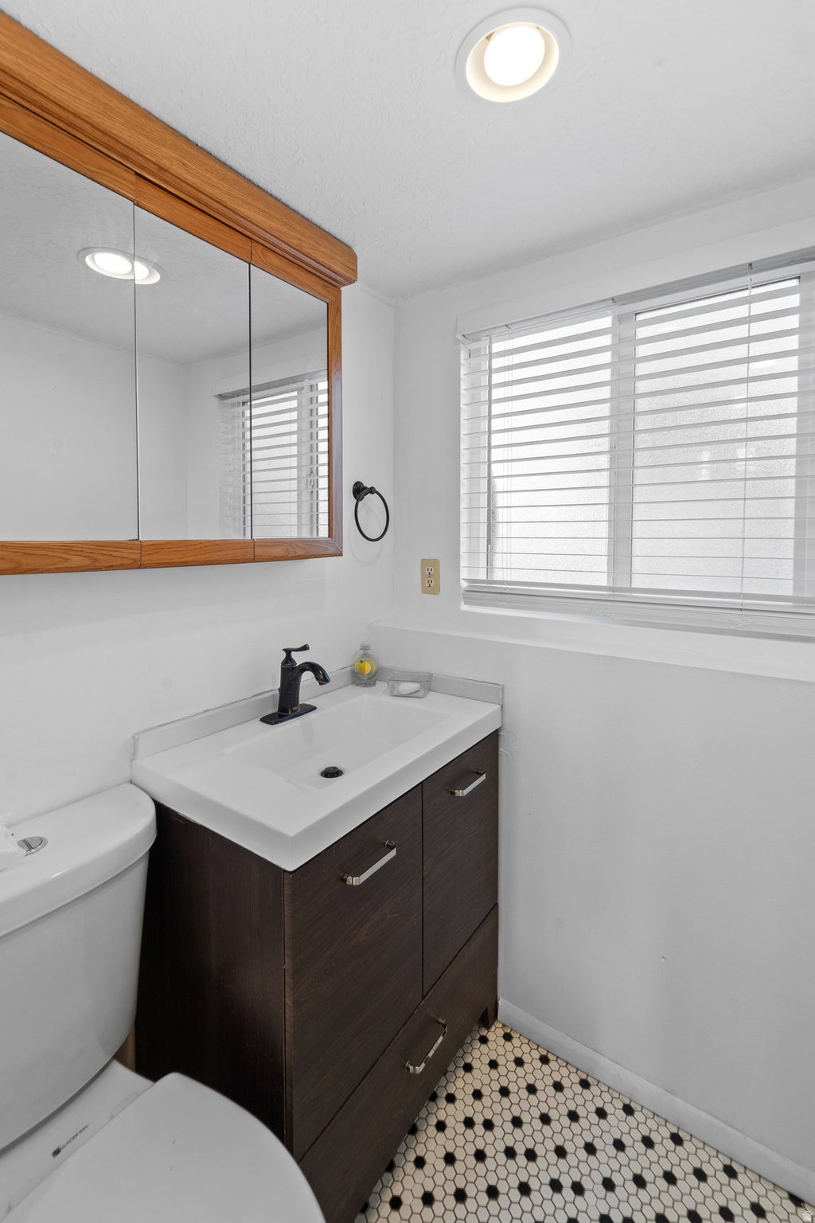
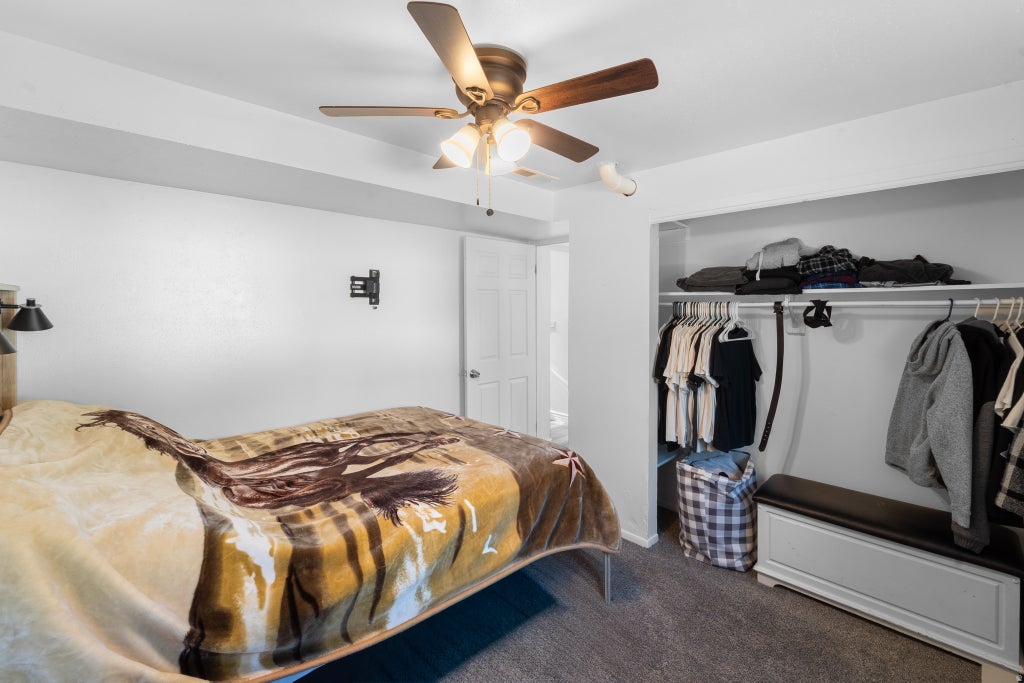
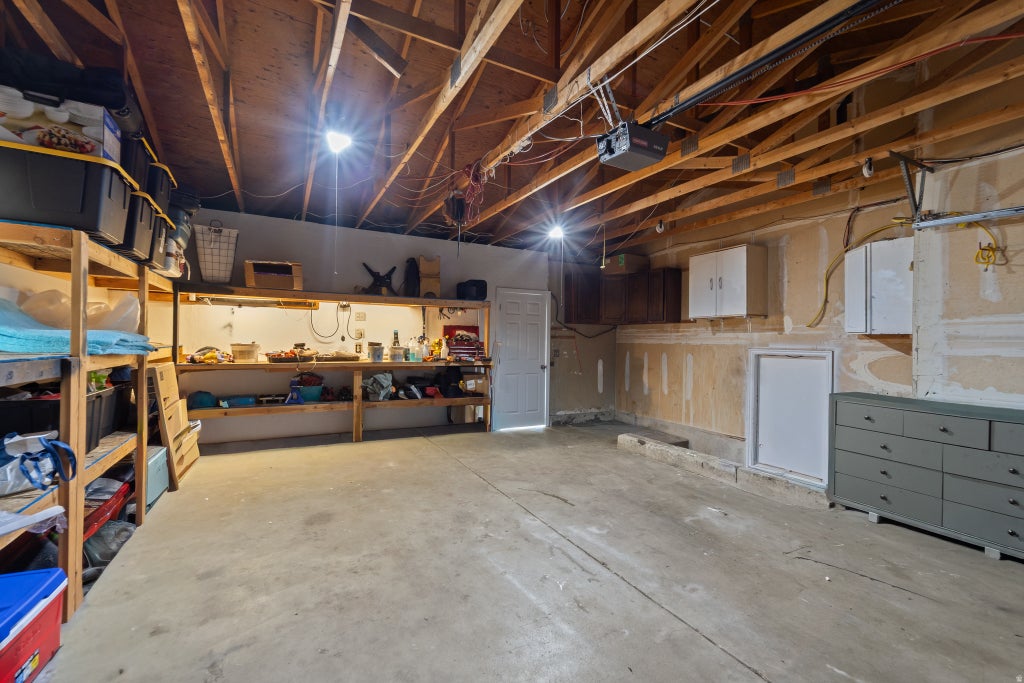
This solid, well-maintained Taylorsville home offers an impressive amount of space, including a rare 5-bedroom layout and plenty of flexibility for a variety of living arrangements. With 1,918 square feet of finished living space, the home offers easy access to a large back deck, perfect for summer BBQs, entertaining, or relaxing in the backyard. The fully finished basement adds even more versatility with a private exterior entrance, three bedrooms, an additional room that could be used as an office or flex space, and a bathroom. The setup provides great potential for extended family, guests, or a mother-in-law arrangement with added separation between living spaces. Outside, you'll find a spacious lot with a large driveway offering plenty of parking for multiple vehicles, an RV, trailer, or recreational toys. Additional highlights include solar panels, a newer roof, and a jetted tub. Situated in a quiet, established neighborhood, this home is conveniently located just minutes from parks, dining, Valley Fair Mall, and Fashion Place Mall, with quick access to both I-15 and Bangerter Highway. If you're looking for an affordable, well-cared-for home with plenty of living space, flexible basement options, ample parking, and a convenient location, this one is worth a look. Square footage figures are provided as a courtesy estimate only and were obtained from county record. Buyer is advised to obtain an independent measurement.
Property Type(s):
Single Family
|
Last Updated
|
8/19/2026
|
Tract
|
COATS ESTATES #5
|
|
Year Built
|
1982
|
Community
|
Magna; Taylrsvl; WVC; SLC
|
|
Garage Spaces
|
2.0
|
County
|
Salt Lake
|
SCHOOLS
| Elementary School |
Truman |
| Jr. High School |
Eisenhower |
| High School |
Taylorsville |
Additional Details
| AIR |
Central Air |
| AIR CONDITIONING |
Yes |
| APPLIANCES |
Disposal, Microwave, Oven, Range |
| AREA |
Magna; Taylrsvl; WVC; SLC |
| BASEMENT |
Walk-Out Access, Yes |
| CONSTRUCTION |
Aluminum Siding, Brick, Concrete |
| EXTERIOR |
Balcony, Lighting |
| FIREPLACE |
Yes |
| GARAGE |
Yes |
| HEAT |
Central, Fireplace Insert, Natural Gas |
| INTERIOR |
Master Downstairs |
| LOT |
9148 sq ft |
| LOT DESCRIPTION |
Corner Lot, Cul-de-Sac |
| LOT DIMENSIONS |
0.0x0.0x0.0 |
| PARKING |
Covered, RV Access/Parking, Attached, Garage |
| SEWER |
Public Sewer |
| STORIES |
2 |
| STYLE |
Split-Entry/Bi-Level |
| SUBDIVISION |
COATS ESTATES #5 |
| TAXES |
3010 |
| UTILITIES |
Natural Gas Available, Natural Gas Connected, Electricity Connected, Sewer Connected, Water Connected |
| VIEW |
Yes |
| VIEW DESCRIPTION |
Mountain(s) |
| ZONING |
1108 |
Location
Listed with Signature Group Real Estate
The multiple listing information is provided by UtahRealEstate.com from a copyrighted compilation of listings. The compilation of listings and each individual listing are © 2026 UtahRealEstate.com, All Rights Reserved. The information provided is for consumers' personal, non-commercial use and may not be used for any purpose other than to identify prospective properties consumers may be interested in purchasing. Information deemed reliable but not guaranteed accurate. Buyer to verify all information.
This IDX solution is (c) Diverse Solutions 2026.
 Request More Info
 Schedule a Showing
 Share
Share
 Print
Print








 Twitter
 Facebook
 Email
Email