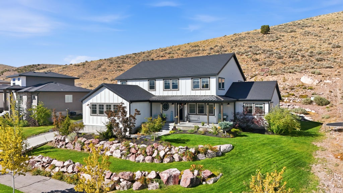
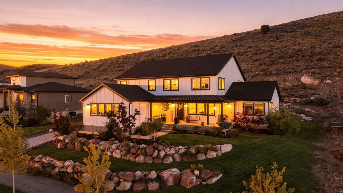
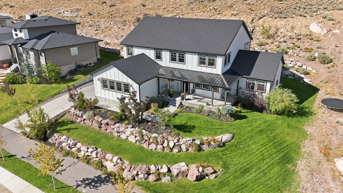
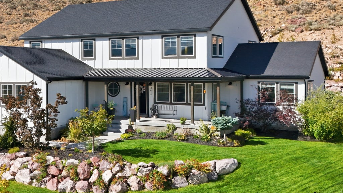
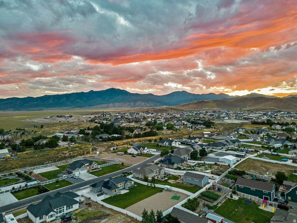
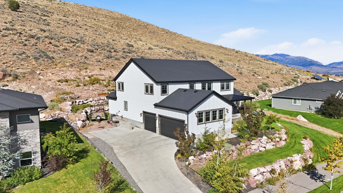
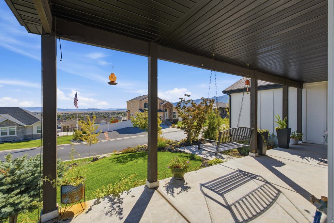
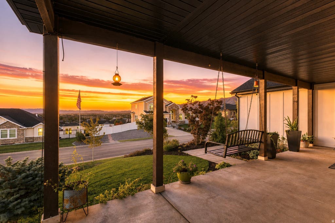
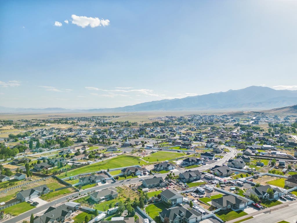
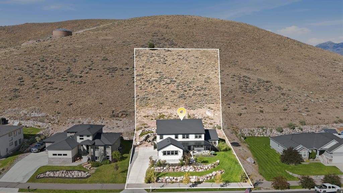
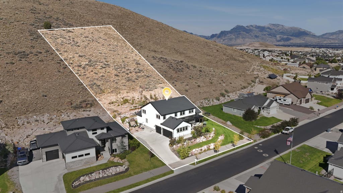
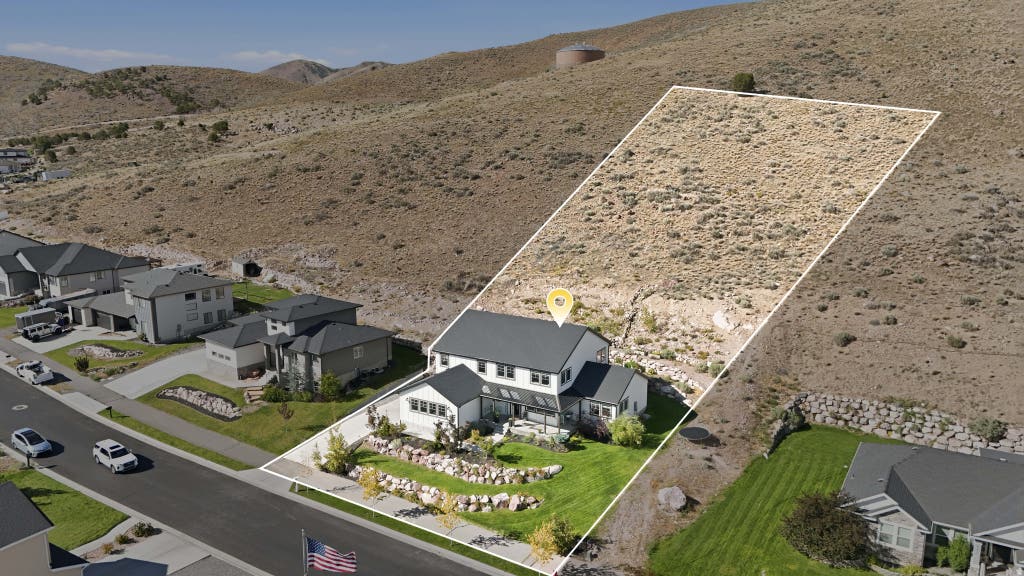
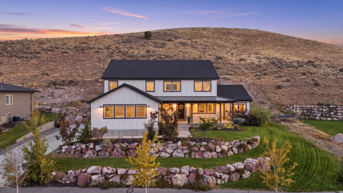
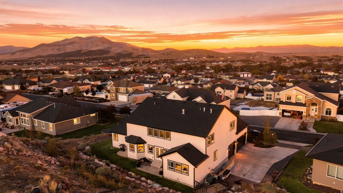
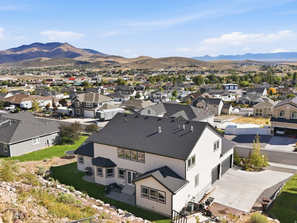
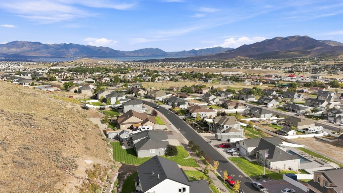
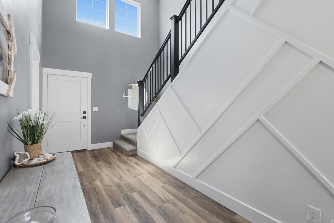
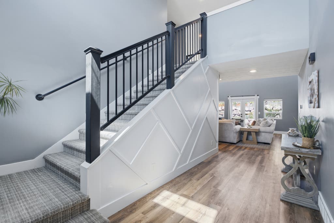
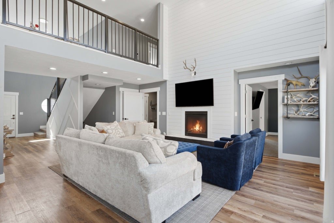
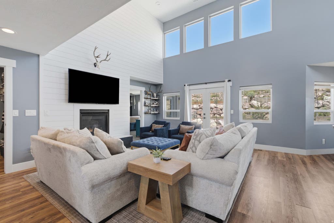
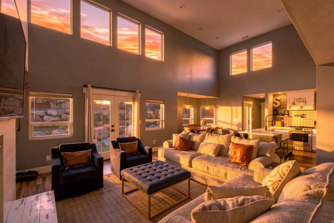
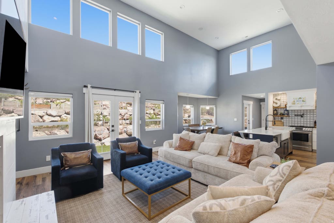
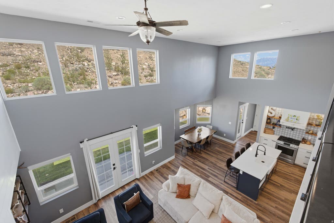
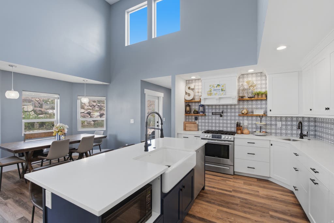
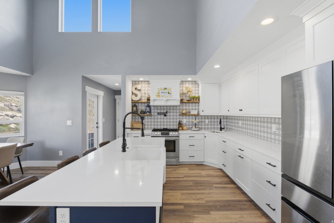
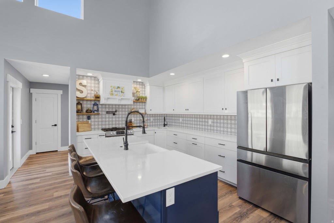
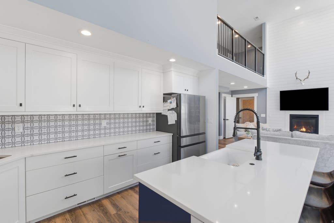
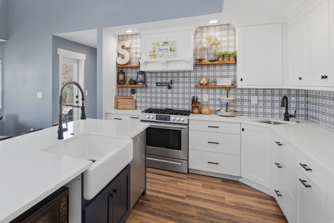
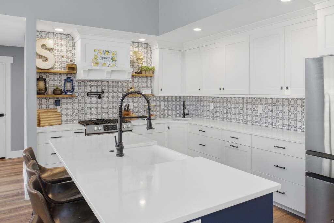
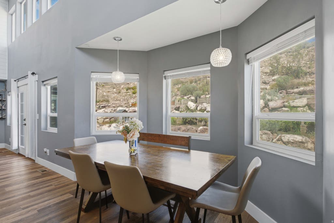
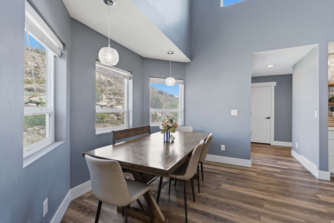
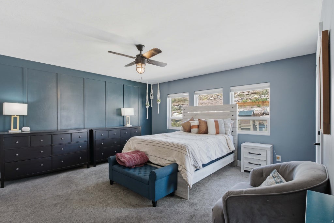
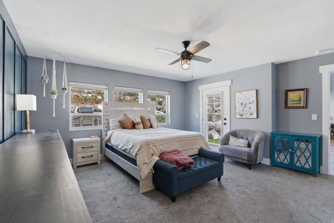
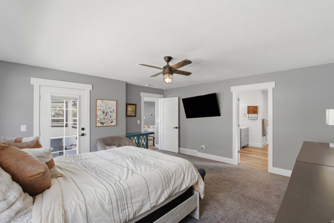
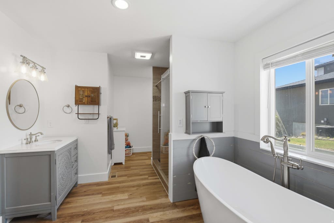
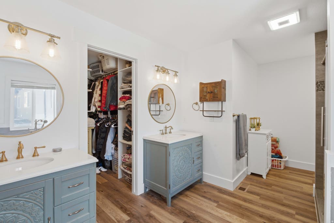
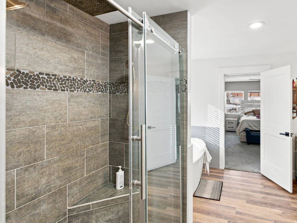
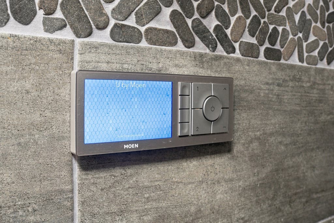
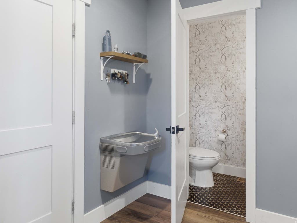
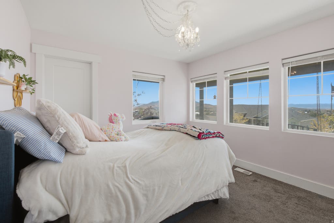
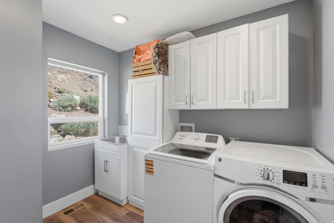
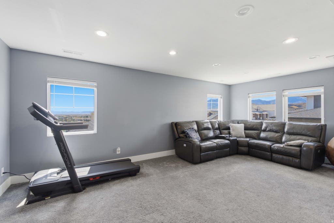
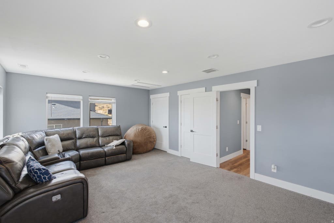
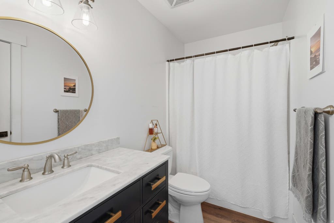
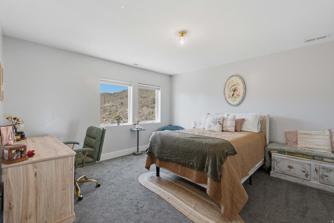
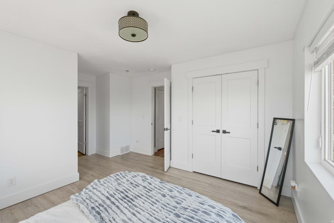
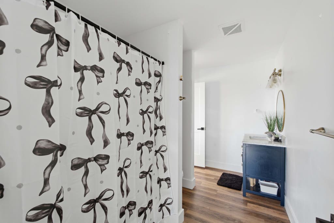
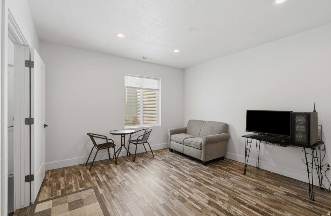
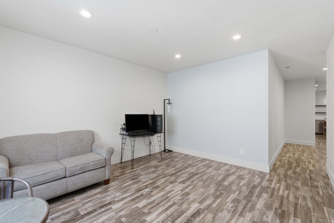
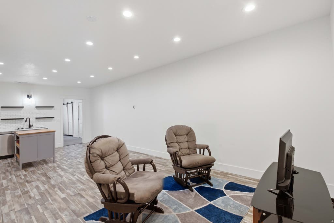
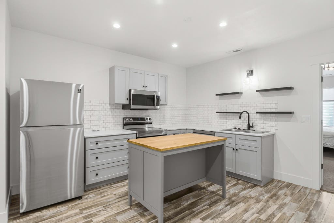
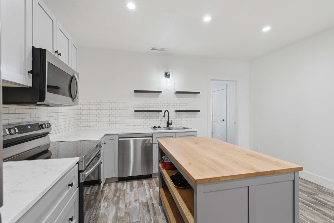
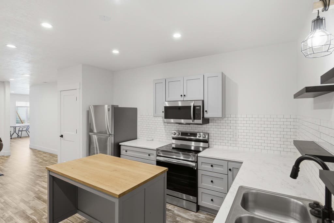
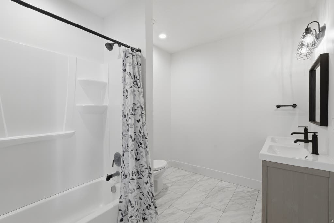
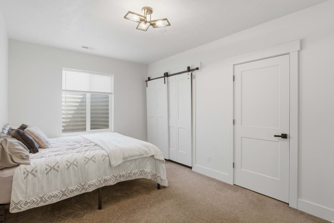
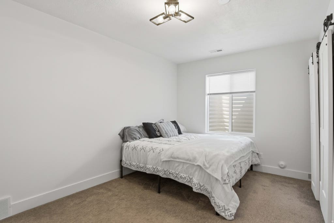
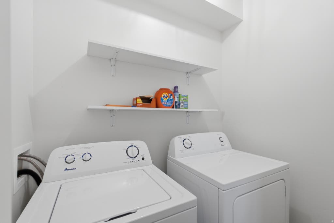
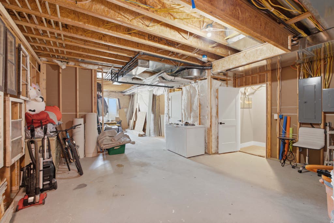
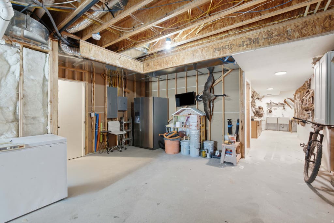
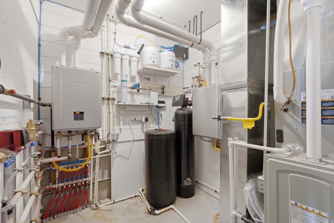
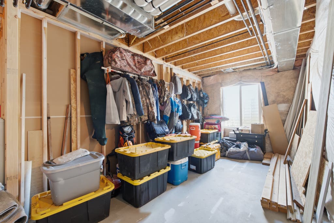
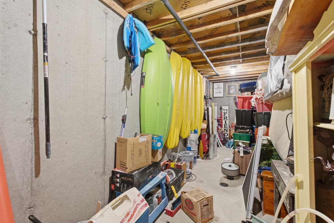
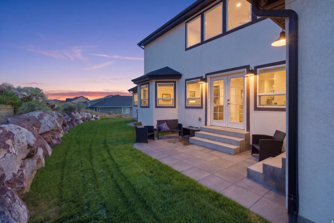
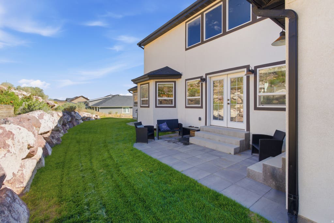
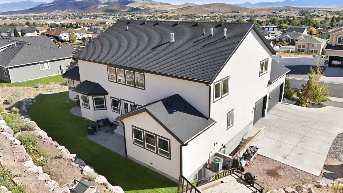
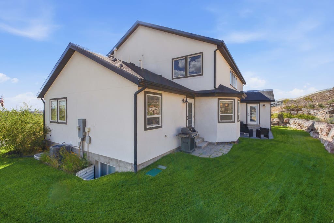
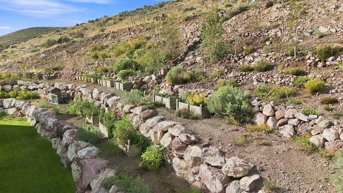
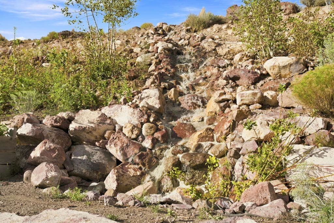
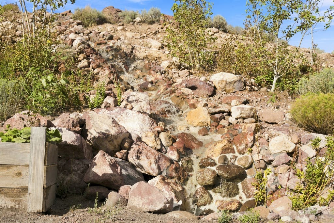
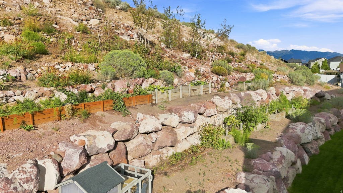
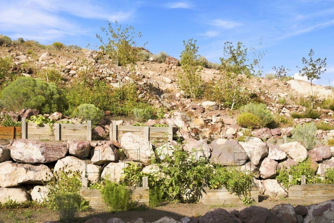
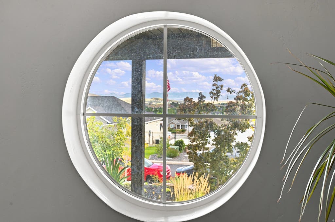
Be sure to check out the property video tour! Gorgeous fully custom home on an elevated lot with panoramic lake and mountain views. The setting gives you a commanding, estatelike presence-private, open, and surrounded by scenery in every direction. Private oasis with no backyard neighbors ever; the backyard features a beautiful, long, terraced waterfall. This property was crafted with every upgrade. A key highlight is the full ADU which has a separate, private entrance from the owner's portion of the basement. The ADU includes its own kitchen, laundry, bedroom, bathroom, family room, and foyer-perfect for multigenerational living or rental income. The owner's additional basement space is large and could be finished to have a gathering area, another room and a bathroom. Animal rights including zoned for horses and other livestock; very large space for RV parking and extra vehicles, and NO HOA. Property features wideopen entertaining spaces. Massive windows fill the home with natural light, 18ft vaulted ceilings in the entertaining area on the main level, and 9-ft base ceiling on the main level and basement. The home features two full kitchens and a laundry space on each level. The gourmet main kitchen features: dual sinks, pot filler, oversized quartz surfaces, two pantries, and a large dining nook overlooking the backyard waterfall and garden boxes. The luxury master suite includes backyard access and a spa bathroom with upgraded plumbing, soaker tub, and a premium Moen digital steam shower system that controls music, lighting, temperature, and more. Mechanical upgrades include two tankless water heaters, a combi boiler system (provides highefficiency heating plus endless hot water), two furnaces, two AC units, reverse osmosis with drinking fountain, smart water shutoff, water alert system, separate basement power/water systems, gas/electric dryer hookups, hot & cold hose bibs, and smart garage doors. A rare combination of luxury, privacy, upgrades and toptier systems-this home truly has it all. Square footage figures are provided as a courtesy estimate. Buyer is advised to obtain an independent measurement.
Property Type(s):
Single Family
|
Last Updated
|
8/19/2026
|
Tract
|
VALLEY VIEW
|
|
Year Built
|
2020
|
Community
|
Am Fork; Hlnd; Lehi; Saratog.
|
|
Garage Spaces
|
3.0
|
County
|
Utah
|
SCHOOLS
| Elementary School |
Black Ridge |
| High School |
Cedar Valley |
Additional Details
| AIR |
Ceiling Fan(s), Central Air |
| AIR CONDITIONING |
Yes |
| APPLIANCES |
Dishwasher, Disposal, Gas Oven, Gas Range, Microwave, Portable Dishwasher, Range Hood, Refrigerator |
| AREA |
Am Fork; Hlnd; Lehi; Saratog. |
| BASEMENT |
Full, Yes |
| CONSTRUCTION |
Aluminum Siding, Asphalt, Cement Siding, Stucco |
| EXTERIOR |
Lighting |
| FIREPLACE |
Yes |
| GARAGE |
Yes |
| HEAT |
Central, Electric, Forced Air, Hot Water, Natural Gas, Radiant, Radiant Floor |
| INTERIOR |
Master Downstairs, Vaulted Ceiling(s), Walk-In Closet(s), Wet Bar |
| LOT |
0.5 acre(s) |
| LOT DESCRIPTION |
Private |
| LOT DIMENSIONS |
0.0x0.0x0.0 |
| PARKING |
Covered, Secured, RV Access/Parking |
| STORIES |
3 |
| STYLE |
Stories: 2 |
| SUBDIVISION |
VALLEY VIEW |
| TAXES |
4783 |
| UTILITIES |
Natural Gas Available, Natural Gas Connected, Electricity Connected, Sewer Connected, Water Connected |
| VIEW |
Yes |
| VIEW DESCRIPTION |
Lake, Mountain(s), Valley |
| ZONING |
RES |
Location
Listed with Realtypath LLC (South Valley)
The multiple listing information is provided by UtahRealEstate.com from a copyrighted compilation of listings. The compilation of listings and each individual listing are © 2026 UtahRealEstate.com, All Rights Reserved. The information provided is for consumers' personal, non-commercial use and may not be used for any purpose other than to identify prospective properties consumers may be interested in purchasing. Information deemed reliable but not guaranteed accurate. Buyer to verify all information.
This IDX solution is (c) Diverse Solutions 2026.
 Request More Info
 Schedule a Showing
 Share
Share
 Print
Print






 Twitter
 Facebook
 Email
Email