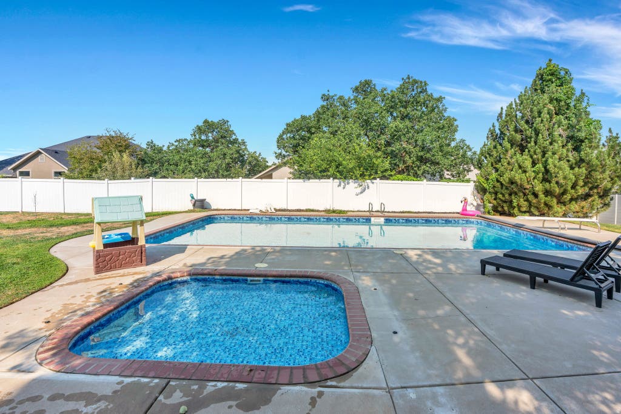
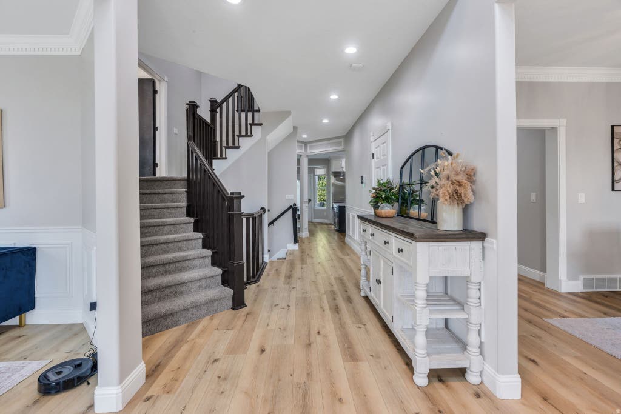
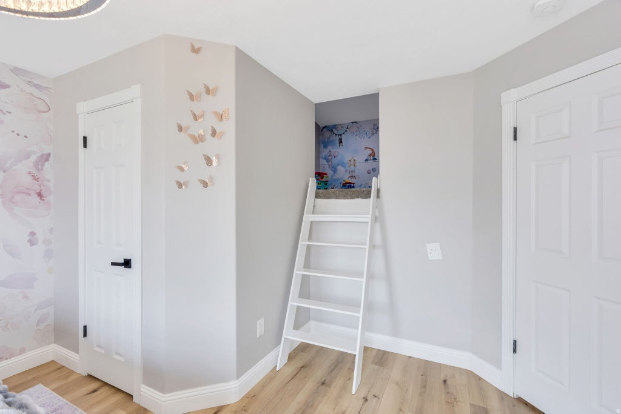
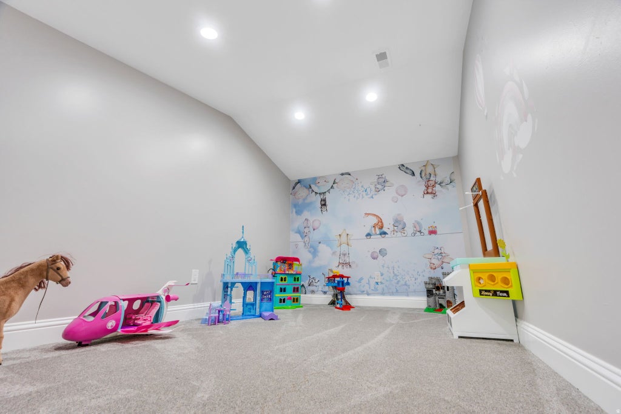
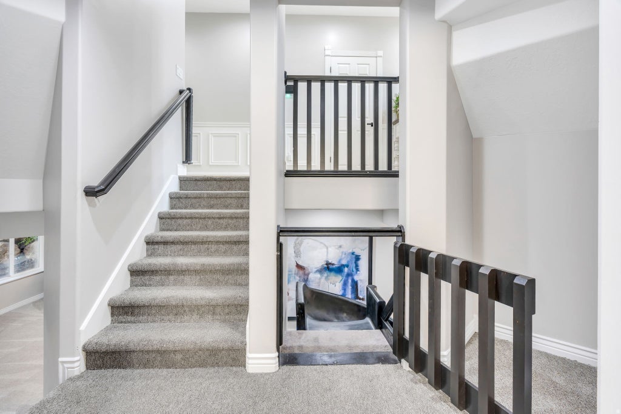
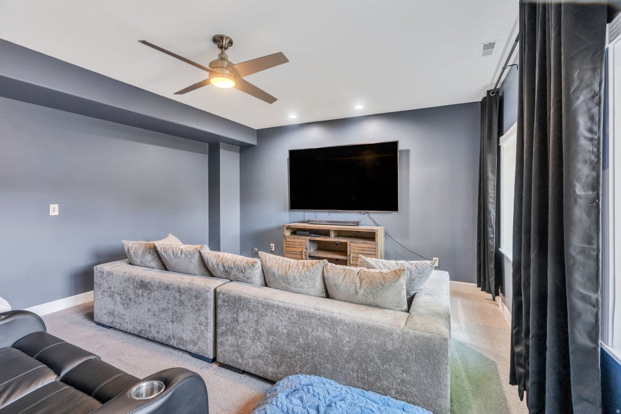
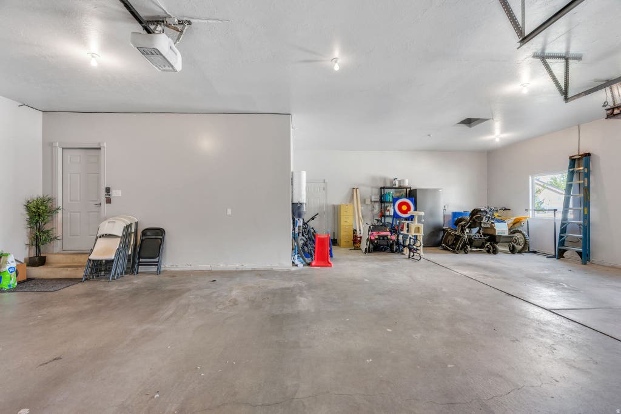
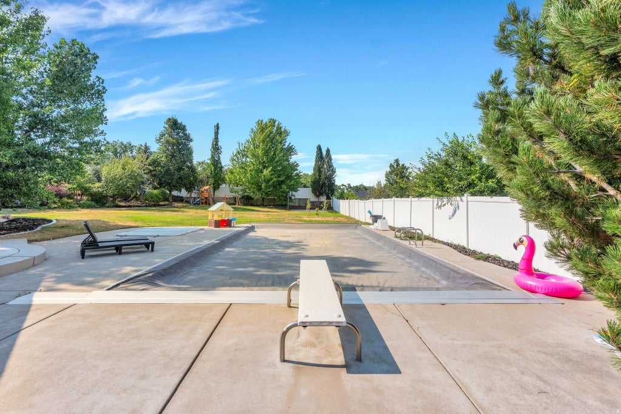
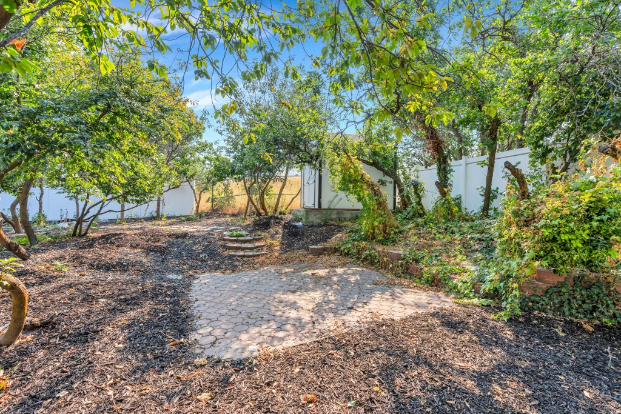
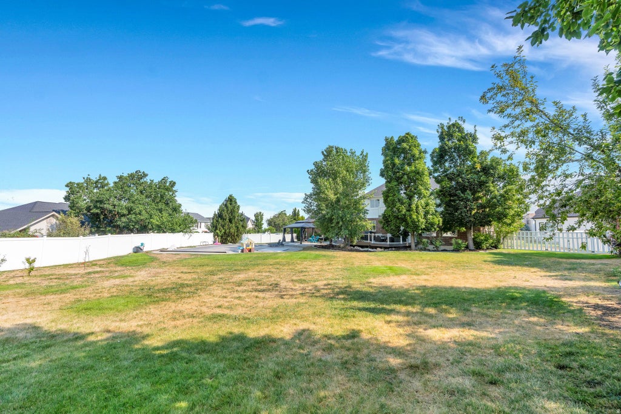
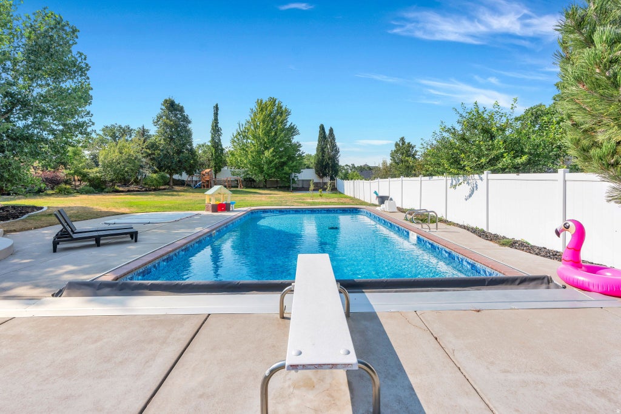
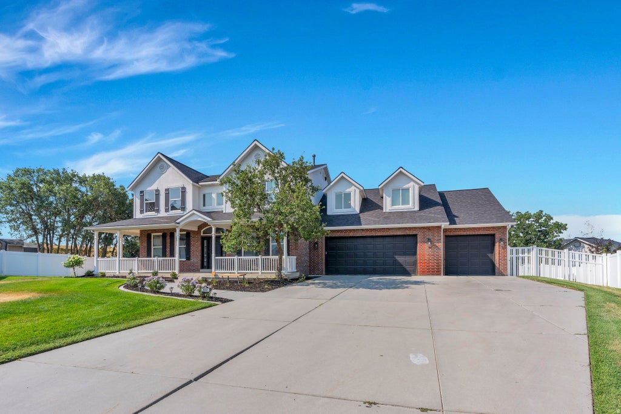
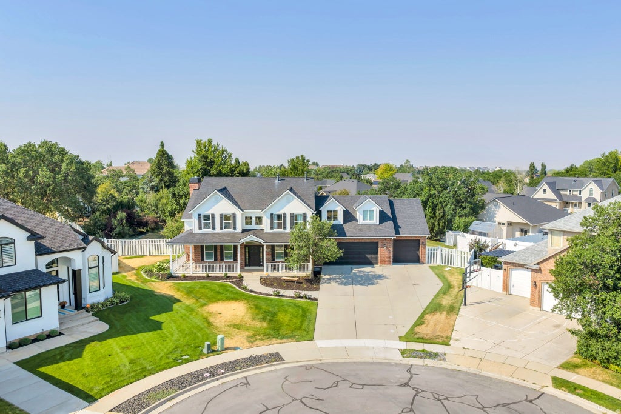
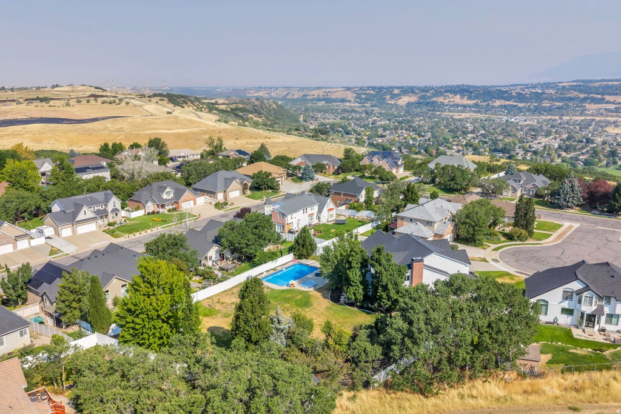
Welcome to a truly special Layton property where space, luxury, and entertainment come together. With 6,858 square feet, 7 bedrooms, 4.5 bathrooms, and a 0.68-acre lot, this home offers an incredible combination of everyday comfort and resort-style living. From the unique indoor amenities to the exceptional backyard and pool, there is something here for everyone. LOCATION!! Located in desirable east Layton, this home is just minutes from the Kays Creek trails, offering easy access to scenic hiking, biking, and outdoor recreation. The surrounding foothills and mountain views provide an incredible backdrop while still keeping you close to everything you need. You'll also be near some of Layton's favorite local dining, including Weller's Bistro, Ombu Grill, The Fort Cuisine of India, and Sill's Cafe, along with shopping, movies, concerts, and family-friendly entertainment throughout the area. It's a location that gives you the best of both worlds-peaceful surroundings with convenient access to the city. UTILITY!! Designed for both everyday living and entertaining, this home offers amenities that are hard to find. The expansive 0.68-acre lot features a built-in swimming pool, hot tub, backyard gazebo, and huge deck, creating an incredible outdoor space for summer gatherings and relaxing evenings. Inside, the home continues to impress with a dedicated gym, theater room, and even an indoor slide. The spacious primary suite includes a beautiful bathroom with a large walk-in shower and separate soaking tub, while the 3-car garage provides plenty of room for vehicles, toys, and storage. Lastly, BEAUTY!! Premium finishes, a beautiful kitchen, and an abundance of natural light give the home a sophisticated yet welcoming feel. Large windows bring the outdoors in and showcase the beautiful mountains surrounding the property. Everywhere you look, this home offers something memorable-from the thoughtful interior design to the resort-style backyard. With its combination of size, amenities, premium finishes, and incredible east Layton location, this is a property that truly stands apart.
Property Type(s):
Single Family
|
Last Updated
|
8/20/2026
|
Tract
|
WILDRIDGE ESTATES PH
|
|
Year Built
|
2000
|
Community
|
Kaysville; Fruit Heights; Layton
|
|
Garage Spaces
|
4.0
|
County
|
Davis
|
SCHOOLS
| Elementary School |
Mountain View |
| Jr. High School |
North Layton |
| High School |
Northridge |
Additional Details
| AIR |
Attic Fan, Central Air |
| AIR CONDITIONING |
Yes |
| APPLIANCES |
Double Oven |
| AREA |
Kaysville; Fruit Heights; Layton |
| BASEMENT |
Walk-Out Access, Yes |
| CONSTRUCTION |
Brick, Stucco |
| FIREPLACE |
Yes |
| GARAGE |
Yes |
| HEAT |
Central, Natural Gas |
| INTERIOR |
Central Vacuum, Vaulted Ceiling(s), Wet Bar |
| LOT |
0.68 acre(s) |
| LOT DESCRIPTION |
Cul-de-Sac |
| LOT DIMENSIONS |
0.0x0.0x0.0 |
| POOL |
Yes |
| POOL DESCRIPTION |
Fiberglass, Heated, In Ground, Private |
| SEWER |
Public Sewer |
| STORIES |
3 |
| STYLE |
Stories: 2 |
| SUBDIVISION |
WILDRIDGE ESTATES PH |
| TAXES |
6918 |
| UTILITIES |
Natural Gas Available, Natural Gas Connected, Electricity Connected, Sewer Connected, Water Connected |
| VIEW |
Yes |
| VIEW DESCRIPTION |
Mountain(s) |
| ZONING |
R-1-10 |
Location
Listed with Equity Real Estate (South Valley)
The multiple listing information is provided by UtahRealEstate.com from a copyrighted compilation of listings. The compilation of listings and each individual listing are © 2026 UtahRealEstate.com, All Rights Reserved. The information provided is for consumers' personal, non-commercial use and may not be used for any purpose other than to identify prospective properties consumers may be interested in purchasing. Information deemed reliable but not guaranteed accurate. Buyer to verify all information.
This IDX solution is (c) Diverse Solutions 2026.
 Request More Info
 Schedule a Showing
 Share
Share
 Print
Print























 Twitter
 Facebook
 Email
Email