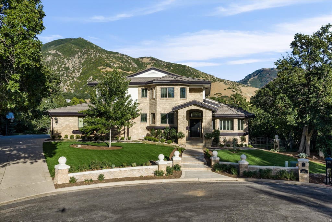
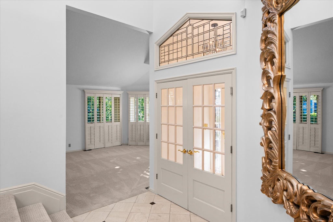
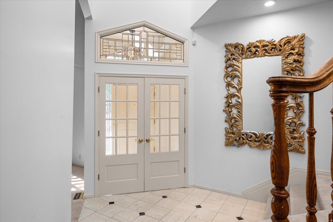
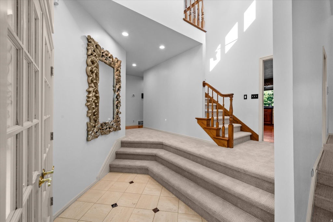
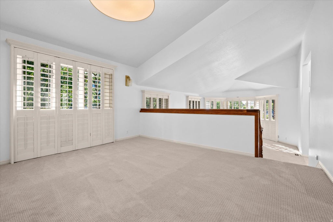
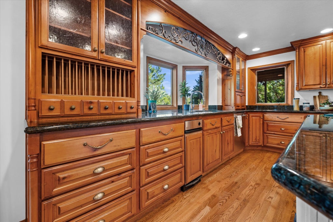
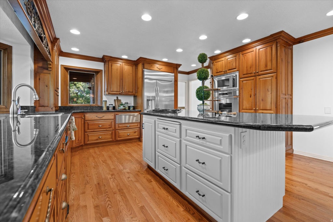
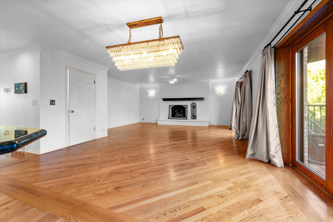
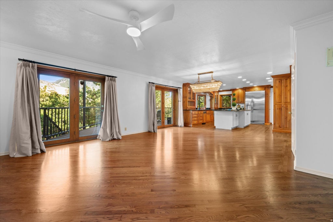
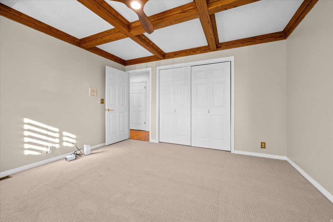
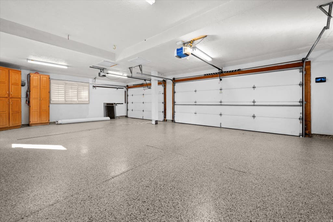
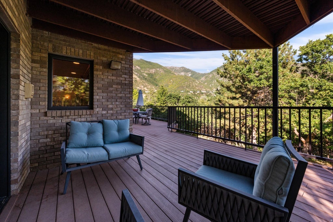
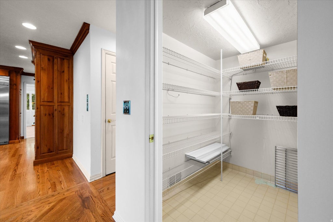
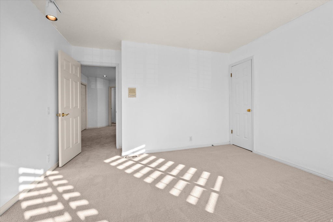
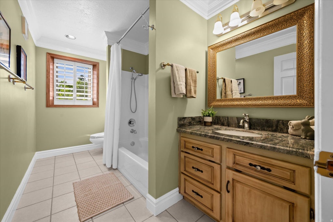
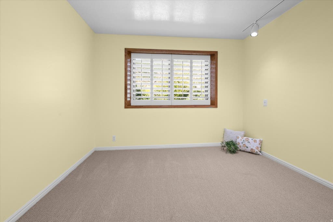
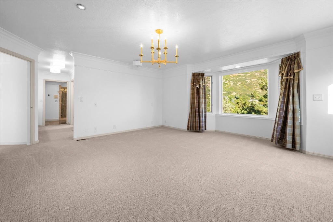
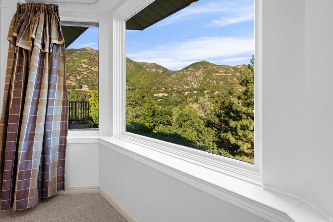
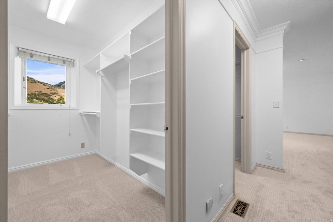
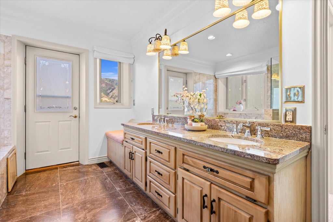
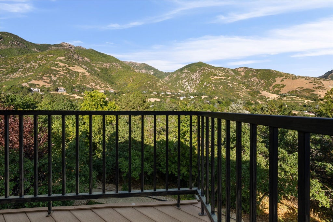
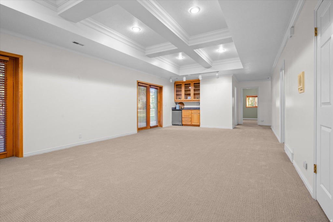
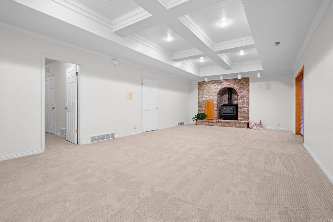
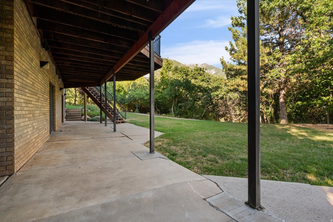
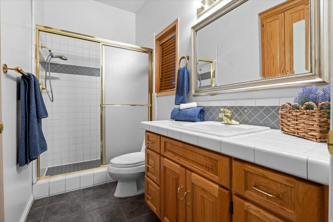
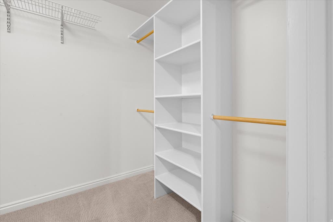
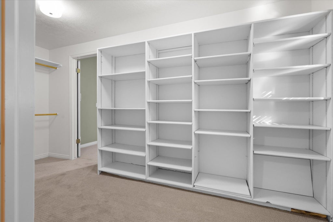
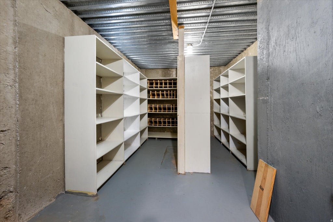
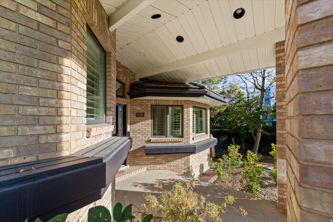
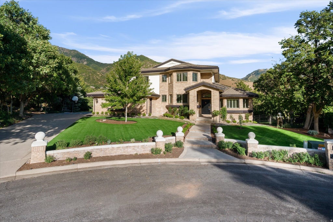
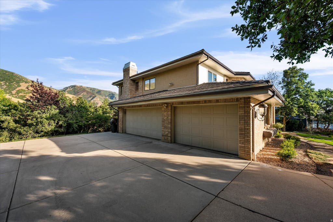
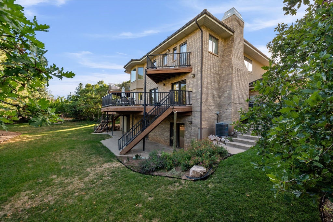
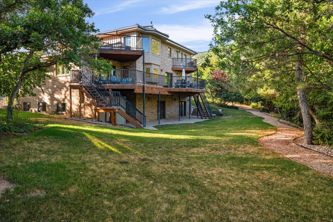
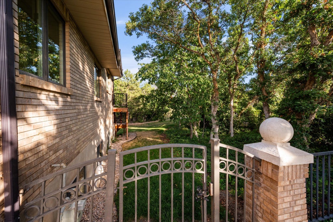
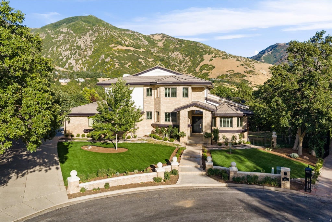
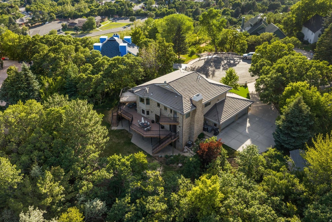
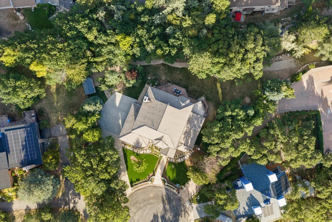
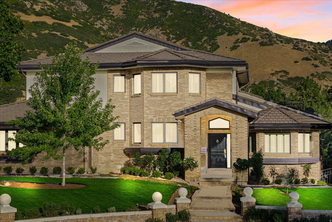
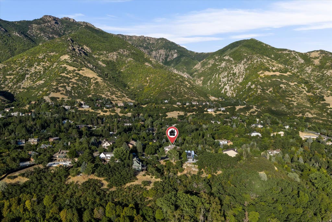
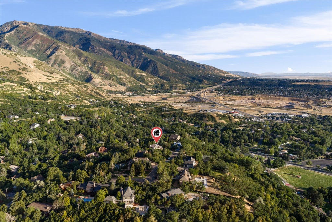
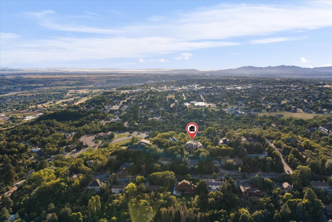
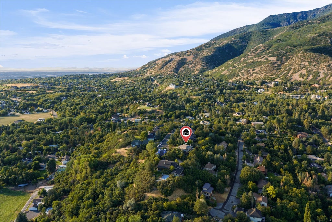
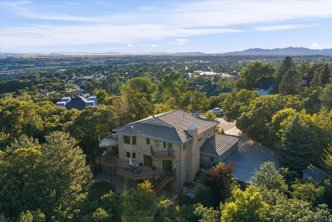
Tucked against South Ogden's beautiful east mountainside, this exceptional home offers the privacy, space, and expansive views that are increasingly hard to find. Situated on a quiet cul-de-sac with no backyard neighbors, the west-facing property captures impressive mountain views to the east and sweeping valley views with spectacular sunsets to the west. Inside, a light-filled open floor plan is complemented by brand-new carpet and beautiful wood and tile flooring. Designed for entertaining, the updated kitchen features high-end appliances, double ovens, a warming oven, and trash compactor, and flows naturally into the casual dining and family room. A separate formal dining room offers wonderful flexibility as a library, sitting room, homework space, or additional office. A dedicated office/den is also conveniently located on the main floor. The expansive primary suite is a true private retreat with a soaking tub, dual walk-in closets, and two private balconies-one accessed from the bedroom and another from the bath. Multiple bedrooms, generous gathering spaces, an upper-level laundry, whole-home audio, permanent holiday lighting, and abundant storage provide comfort and convenience throughout. The walkout daylight basement offers even more room to gather and unwind, featuring an impressive recreation room, wet bar, cold storage with built-in shelving, and a hobby room with rough plumbing ready for additional finishes. A new hydronic heating system adds another valuable comfort upgrade. Outdoor living is just as impressive, with an expansive deck, separate covered deck, enormous covered lower patio, easy-care turfed front yard, and new Tuff Shed. Enjoy peaceful seclusion, remarkable indoor and outdoor living spaces, and convenient access to skiing, hiking, boating, healthcare, shopping, and recreation-all from one of South Ogden's most sought-after mountainside neighborhoods.
Property Type(s):
Single Family
|
Last Updated
|
8/20/2026
|
Tract
|
RAINTREE SUBDIVISION
|
|
Year Built
|
1989
|
Community
|
Ogdn; W Hvn; Ter; Rvrdl
|
|
Garage Spaces
|
3.0
|
County
|
Weber
|
SCHOOLS
| Elementary School |
Uintah |
| Jr. High School |
South Ogden |
| High School |
Bonneville |
Additional Details
| AIR |
Attic Fan, Ceiling Fan(s), Central Air |
| AIR CONDITIONING |
Yes |
| APPLIANCES |
Disposal, Double Oven, Dryer, Gas Range, Microwave, Oven, Range, Range Hood, Refrigerator, Trash Compactor, Washer |
| AREA |
Ogdn; W Hvn; Ter; Rvrdl |
| BASEMENT |
Daylight, Full, Yes |
| CONSTRUCTION |
Brick, Stucco |
| EXTERIOR |
Balcony, Lighting |
| FIREPLACE |
Yes |
| GARAGE |
Yes |
| HEAT |
Central, Fireplace Insert, Forced Air, Natural Gas, Wood Stove |
| INTERIOR |
Central Vacuum, Granite Counters, Vaulted Ceiling(s), Walk-In Closet(s), Wet Bar |
| LOT |
0.46 acre(s) |
| LOT DESCRIPTION |
Cul-de-Sac, Private, Secluded, Wooded |
| LOT DIMENSIONS |
0.0x0.0x0.0 |
| PARKING |
Attached, Garage |
| SEWER |
Public Sewer |
| STORIES |
3 |
| STYLE |
Stories: 2 |
| SUBDIVISION |
RAINTREE SUBDIVISION |
| TAXES |
5982 |
| UTILITIES |
Natural Gas Available, Natural Gas Connected, Electricity Connected, Sewer Connected, Water Connected |
| VIEW |
Yes |
| VIEW DESCRIPTION |
Mountain(s), Valley |
Location
Listed with Transcend Real Estate
The multiple listing information is provided by UtahRealEstate.com from a copyrighted compilation of listings. The compilation of listings and each individual listing are © 2026 UtahRealEstate.com, All Rights Reserved. The information provided is for consumers' personal, non-commercial use and may not be used for any purpose other than to identify prospective properties consumers may be interested in purchasing. Information deemed reliable but not guaranteed accurate. Buyer to verify all information.
This IDX solution is (c) Diverse Solutions 2026.
 Request More Info
 Schedule a Showing
 Share
Share
 Print
Print


















































 Twitter
 Facebook
 Email
Email