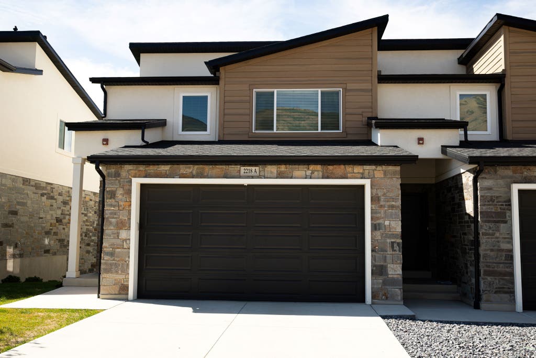
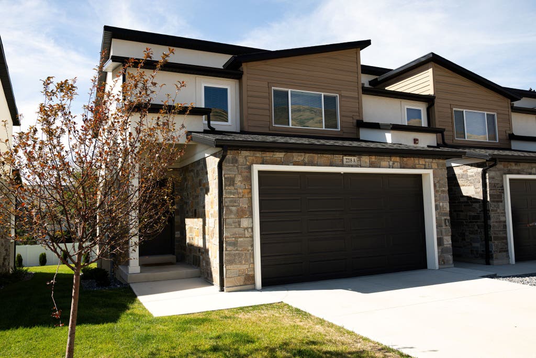
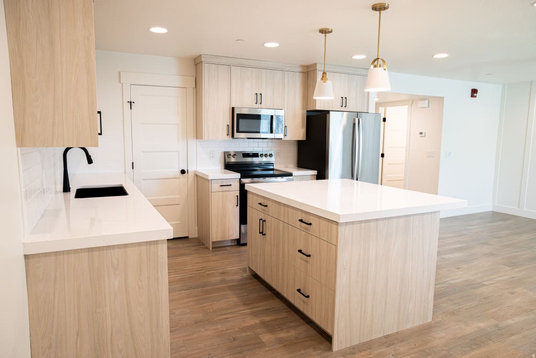
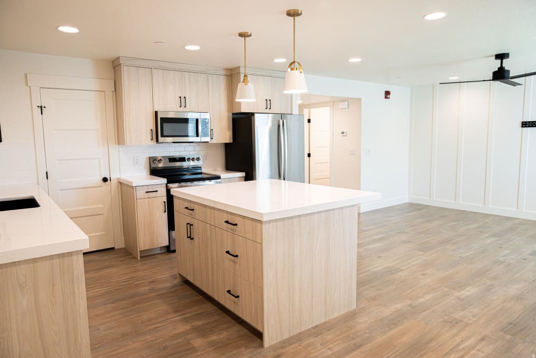
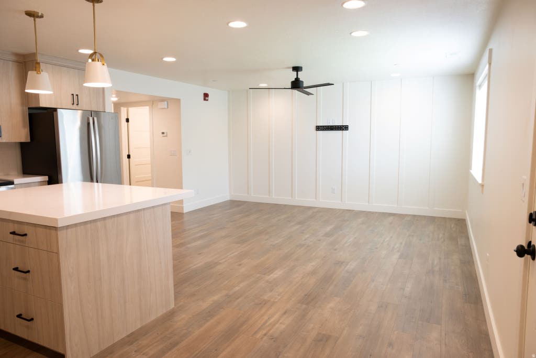
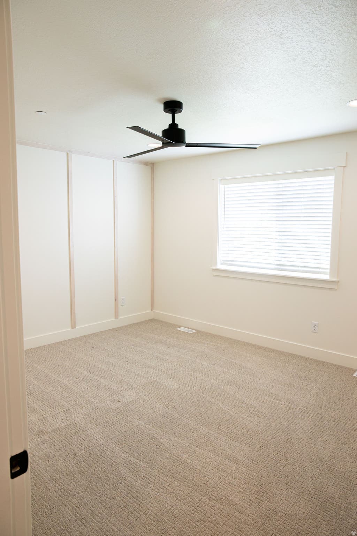
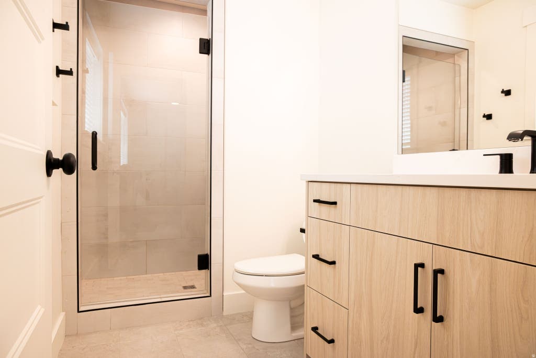
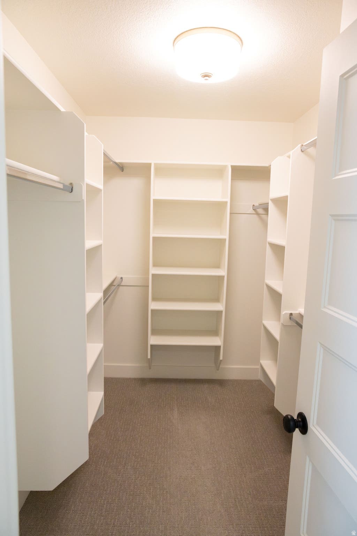
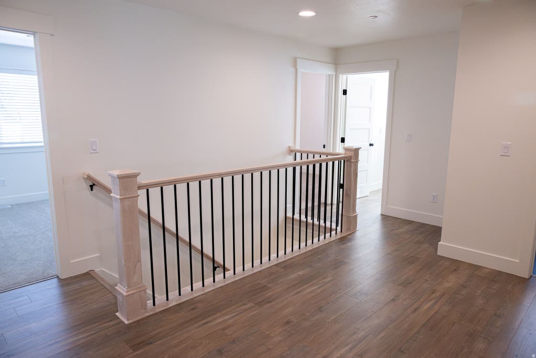
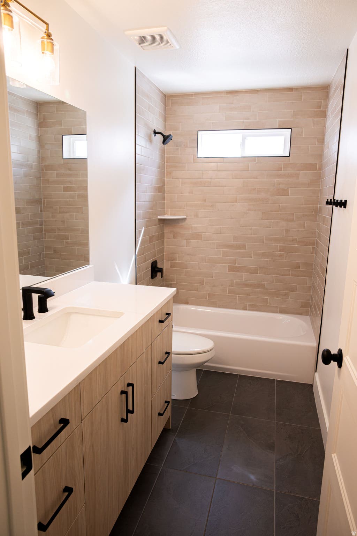
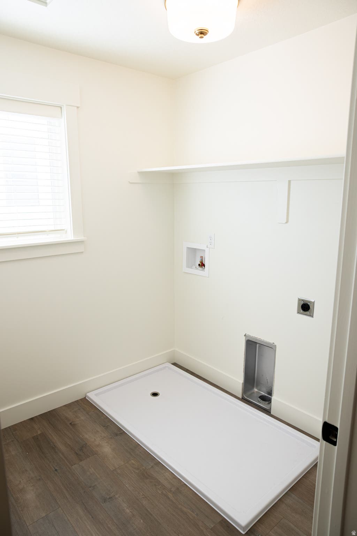
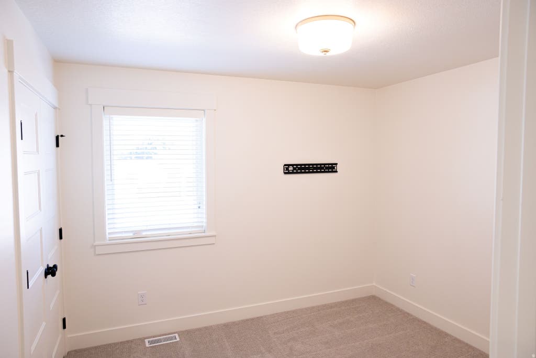
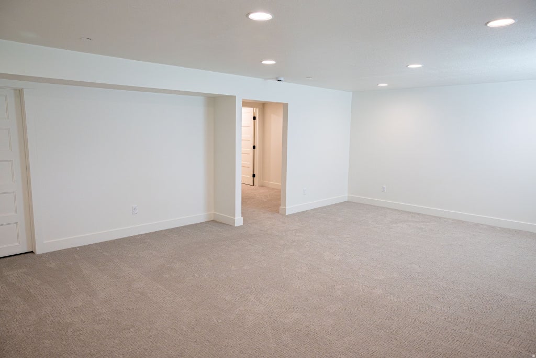
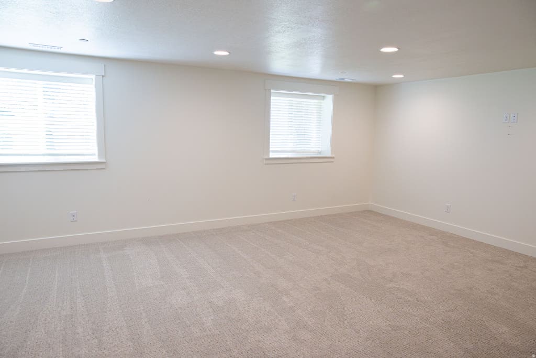
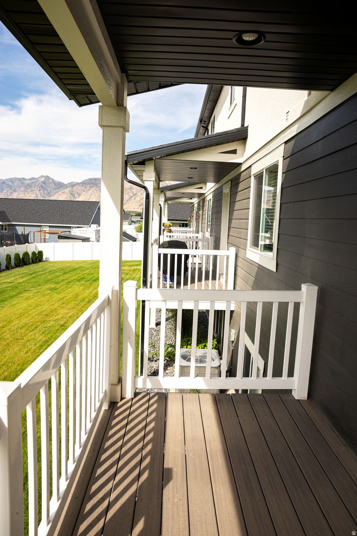
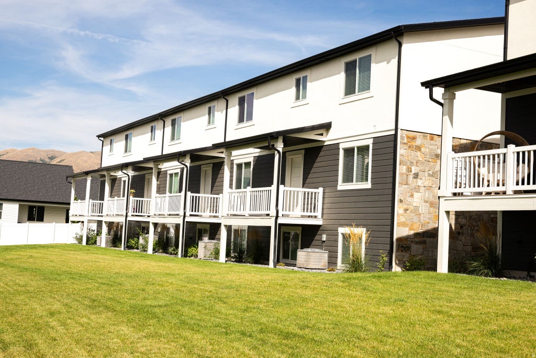
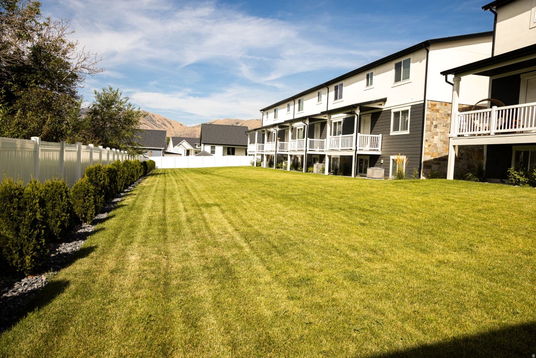
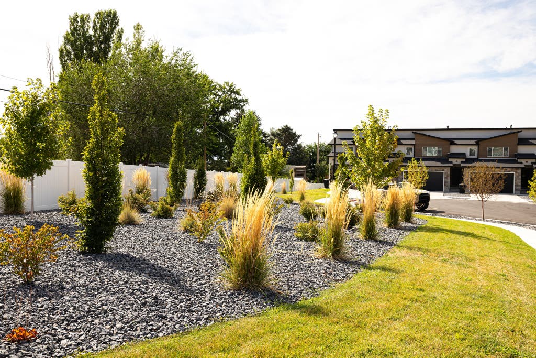
Elevated End-Unit Living with Exceptional Finishes From the moment you arrive, you'll appreciate the elegant exterior styling, thoughtfully designed with a sophisticated combination of natural stone, Hardie board, and stucco. Each home features its own full-size driveway, while this beautiful end unit also enjoys an abundance of surrounding common area and an additional assigned parking space. Inside, the home showcases an impressive collection of custom finishes and thoughtful upgrades. The gourmet kitchen features soft-close cabinetry, floating shelves, stylish pendant lighting, Level 6 quartz countertops with substantial 2-inch mitered edges, a custom backsplash, and a durable granite-composite sink with disposal air switch. The kitchen includes a dishwasher, microwave, and range, along with a convenient step-in pantry complete with an appliance counter. Custom accent walls add designer appeal throughout the entry, living room, and primary suite. Upgraded lighting fixtures and ceiling fans, high-end faucets and shower fixtures, custom floor-to-ceiling tile in both bathrooms, and a sleek Euro-glass shower door elevate the overall aesthetic. Modern horizontal stair railings, upgraded carpet with the thickest available pad, and fully cased windows add both style and comfort. Storage is abundant, with two dedicated storage rooms plus additional under-stair storage. A covered Trex deck provides an inviting outdoor living space, perfect for relaxing or entertaining. The oversized two-car garage is designed to accommodate two full-size vehicles and features an 8-foot insulated steel garage door, insulated walls and attic, and MyQ Bluetooth openers. Energy efficiency is a priority with a 95%+ efficient furnace, upgraded insulation exceeding code requirements by an additional R-10, blown-in insulation in the walls and attic, and a 50-gallon water heater. For added peace of mind, the home is equipped with a fire sprinkler system. Beautifully finished, exceptionally designed, and filled with thoughtful upgrades, this end-unit home offers the perfect combination of modern style, functionality, storage, and comfort.
Property Type(s):
Condo/Townhouse/Co-Op
|
Last Updated
|
8/20/2026
|
Tract
|
HARMONY COVE
|
|
Year Built
|
2025
|
Community
|
Brigham City; Perry; Mantua
|
|
Garage Spaces
|
2.0
|
County
|
Box Elder
|
SCHOOLS
| Elementary School |
Three Mile Creek |
| Jr. High School |
Adele C. Young |
| High School |
Box Elder |
Additional Details
| AIR |
Central Air |
| AIR CONDITIONING |
Yes |
| AMENITIES |
Insurance |
| APPLIANCES |
Dishwasher, Disposal, Microwave, Oven, Portable Dishwasher, Range, Refrigerator |
| AREA |
Brigham City; Perry; Mantua |
| BASEMENT |
Daylight, Yes |
| CONSTRUCTION |
Cement Siding, Stone, Stucco |
| EXTERIOR |
Lighting |
| GARAGE |
Yes |
| HEAT |
Central, Forced Air, Natural Gas |
| HOA DUES |
105|Monthly |
| INTERIOR |
Granite Counters, Walk-In Closet(s) |
| LOT |
1307 sq ft |
| LOT DESCRIPTION |
Cul-de-Sac |
| LOT DIMENSIONS |
0.0x0.0x0.0 |
| PARKING |
Attached, Garage |
| SEWER |
Public Sewer |
| STORIES |
3 |
| STYLE |
Townhouse; Row-end |
| SUBDIVISION |
HARMONY COVE |
| TAXES |
2800 |
| UTILITIES |
Natural Gas Available, Natural Gas Connected, Electricity Connected, Sewer Connected, Water Available |
| VIEW |
Yes |
| VIEW DESCRIPTION |
Mountain(s), Valley |
Location
Listed with Ascent Real Estate Group LLC
The multiple listing information is provided by UtahRealEstate.com from a copyrighted compilation of listings. The compilation of listings and each individual listing are © 2026 UtahRealEstate.com, All Rights Reserved. The information provided is for consumers' personal, non-commercial use and may not be used for any purpose other than to identify prospective properties consumers may be interested in purchasing. Information deemed reliable but not guaranteed accurate. Buyer to verify all information.
This IDX solution is (c) Diverse Solutions 2026.
 Request More Info
 Schedule a Showing
 Share
Share
 Print
Print
 Twitter
 Facebook
 Email
Email