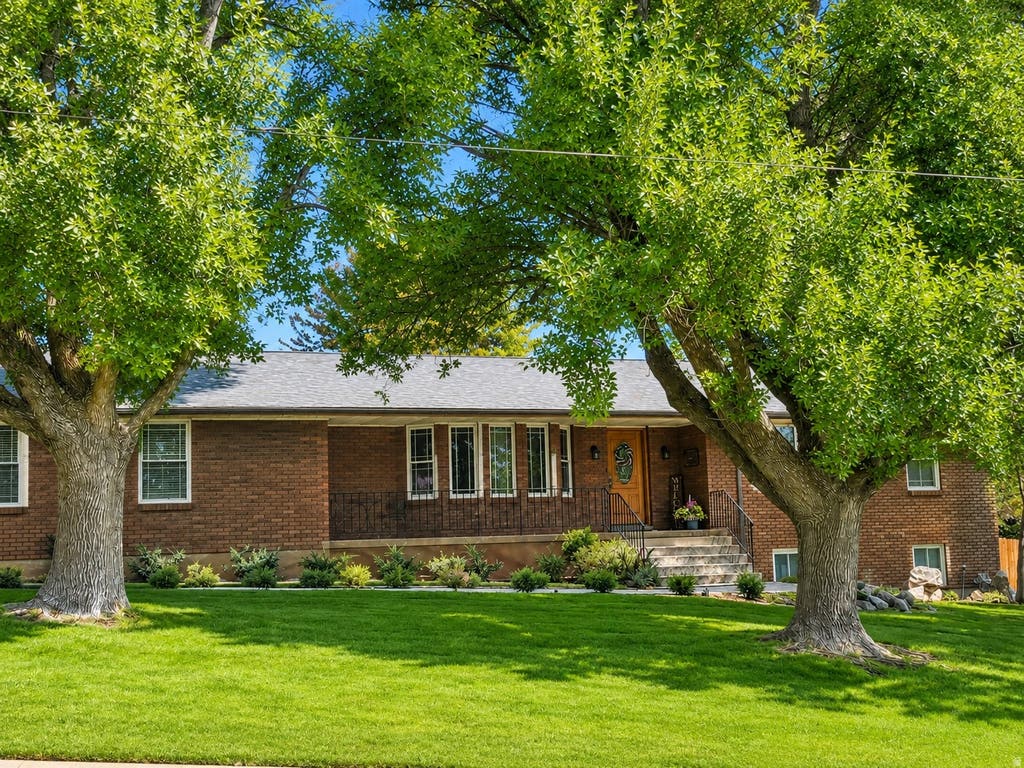
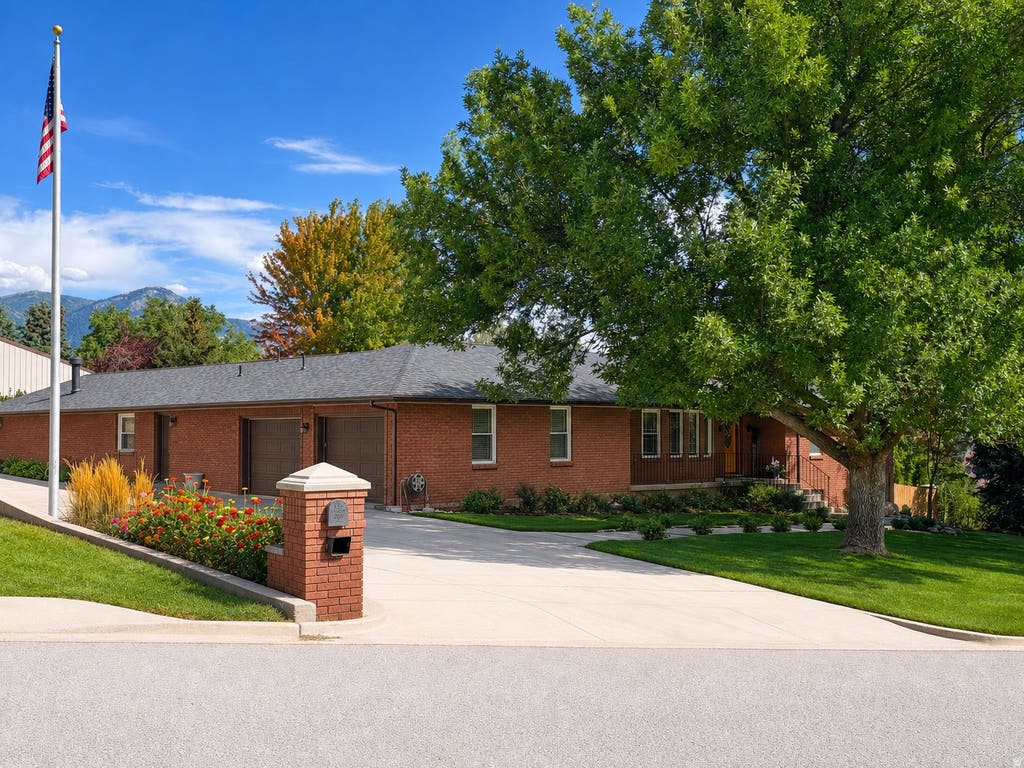
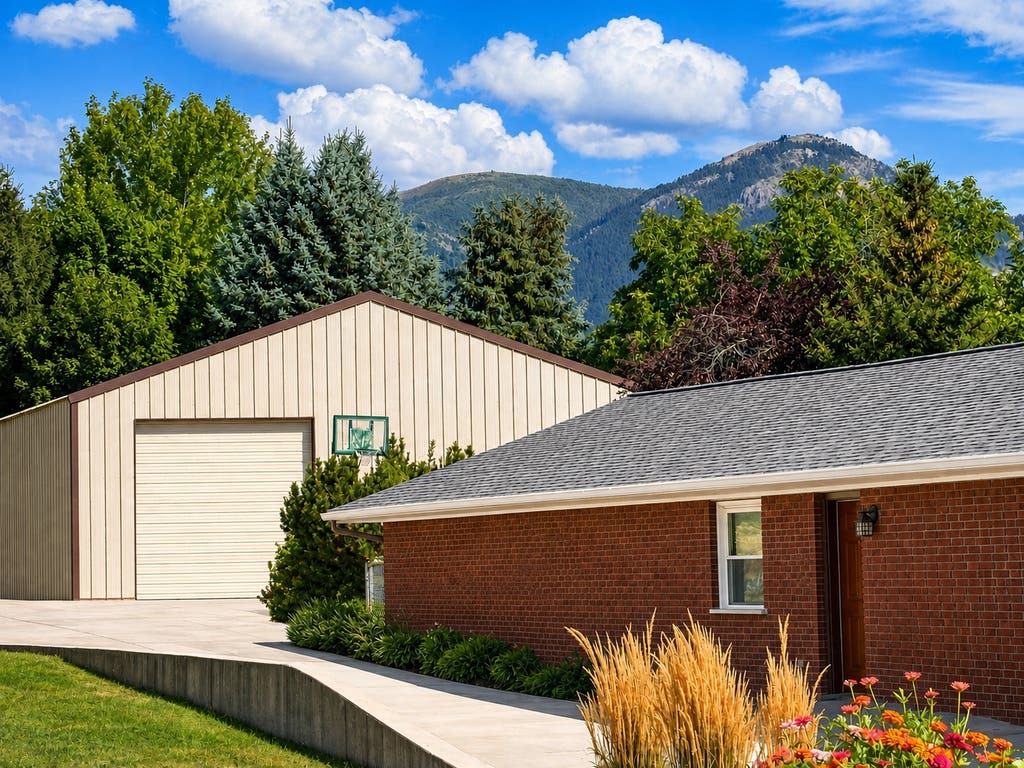
Welcome to a truly exceptional multigenerational property in the highly desirable Pleasant View area, offering space, flexibility, privacy, and income potential on an impressive .81-acre lot. Designed to accommodate a variety of living arrangements, this unique home features 3 kitchens, 3 separate entrances, and a 1,540 SQ. FT. permitted attached mother-in-law wing/separate apartment, providing privacy and independence while keeping loved ones close. Inside, the huge updated main kitchen is designed for entertaining, offering plenty of space to gather, cook, and create memories. The home also features a walkout basement that adds even more versatility and living space. Step outside to a beautifully maintained setting with mature, manicured trees, a fully fenced yard, chicken coop, garden beds and a dedicated hot tub area-creating a private outdoor retreat for relaxing or entertaining. The possibilities continue with an enormous 40' x 50' workshop equipped with 110-and 220-volt power, a 10-foot overhead door and a 14-foot overhead door, making it ideal for contractors, business owners, recreational vehicles, equipment, hobbies, or anyone needing substantial workspace and storage. With parking for approximately 20 vehicles, there is room for everything from work equipment and trailers to guests and recreational vehicles. The roof is brand new and has a transferable 40 year warranty. This meticulous property offers remarkable versatility for multigenerational living, extended family, guests, or potential rental opportunities. With multiple living areas, separate entrances, abundant parking, and an impressive amount of workspace, this is a rare opportunity to have a home that can truly adapt to the way you live. A rare Pleasant View property offering the space, privacy, functionality, and flexibility to bring generations together while providing room for work, play, entertaining, hobbies, and so much more. Square footage figures are provided as a courtesy estimate only and were obtained from County records. Buyer is advised to obtain an independent measurement.
Property Type(s):
Single Family
|
Last Updated
|
8/21/2026
|
Year Built
|
1977
|
|
Community
|
Ogdn; FarrW; Hrsvl; Pln Cty.
|
Garage Spaces
|
8.0
|
|
County
|
Weber
|
SCHOOLS
| Elementary School |
Lomond View |
| Jr. High School |
Orion |
| High School |
Weber |
Additional Details
| AIR |
Ceiling Fan(s), Central Air |
| AIR CONDITIONING |
Yes |
| APPLIANCES |
Dishwasher, Disposal, Dryer, Gas Oven, Microwave, Oven, Portable Dishwasher, Range, Refrigerator, Washer |
| AREA |
Ogdn; FarrW; Hrsvl; Pln Cty. |
| BASEMENT |
Daylight, Walk-Out Access, Yes |
| CONSTRUCTION |
Asphalt, Brick |
| EXTERIOR |
Lighting |
| FIREPLACE |
Yes |
| GARAGE |
Yes |
| HEAT |
Central, Forced Air, Natural Gas |
| INTERIOR |
Granite Counters, In-Law Floorplan, Master Downstairs, Vaulted Ceiling(s), Walk-In Closet(s) |
| LOT |
0.81 acre(s) |
| LOT DESCRIPTION |
Private, Secluded |
| LOT DIMENSIONS |
122.0x255.0x159.0 |
| PARKING |
RV Access/Parking, Attached, Garage |
| SEWER |
Public Sewer |
| STORIES |
2 |
| STYLE |
Ranch/Rambler |
| TAXES |
5073 |
| UTILITIES |
Natural Gas Available, Natural Gas Connected, Electricity Connected, Sewer Connected, Water Connected |
| VIEW |
Yes |
| VIEW DESCRIPTION |
Mountain(s) |
Location
Listed with KW Success Keller Williams Realty
The multiple listing information is provided by UtahRealEstate.com from a copyrighted compilation of listings. The compilation of listings and each individual listing are © 2026 UtahRealEstate.com, All Rights Reserved. The information provided is for consumers' personal, non-commercial use and may not be used for any purpose other than to identify prospective properties consumers may be interested in purchasing. Information deemed reliable but not guaranteed accurate. Buyer to verify all information.
This IDX solution is (c) Diverse Solutions 2026.
 Request More Info
 Schedule a Showing
 Share
Share
 Print
Print
 Twitter
 Facebook
 Email
Email