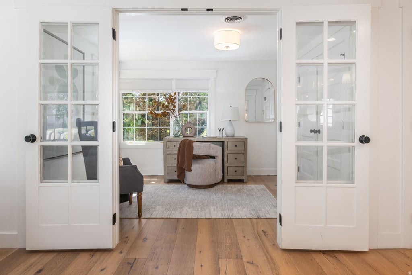
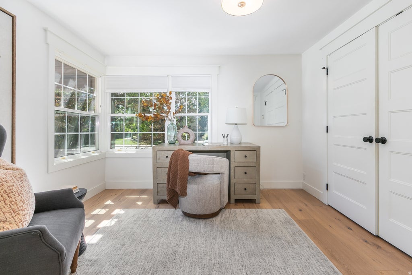
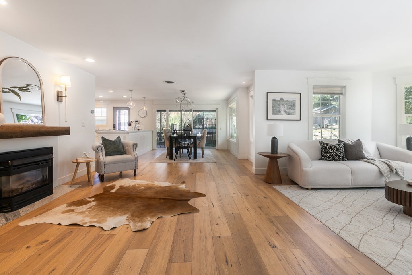
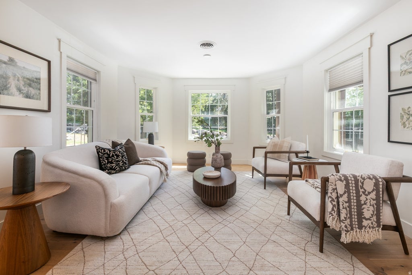
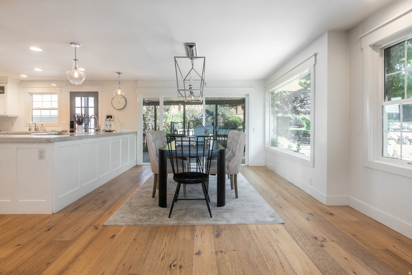
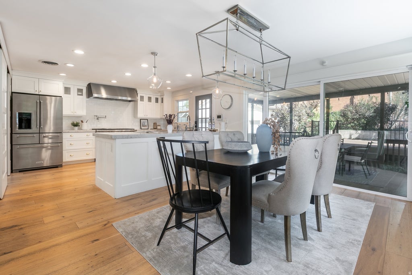
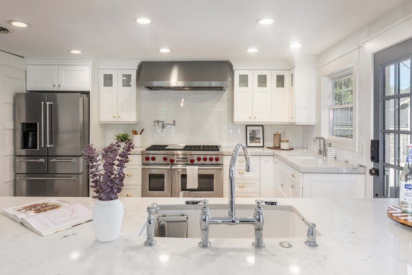
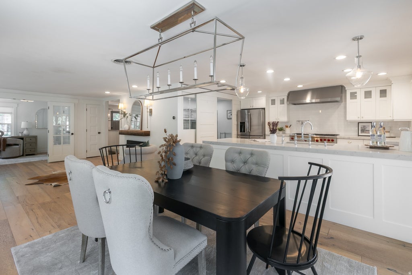
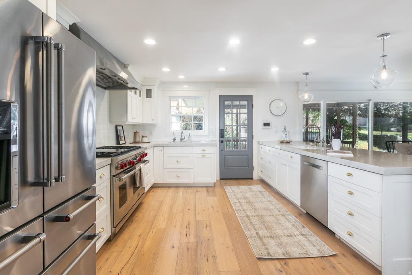
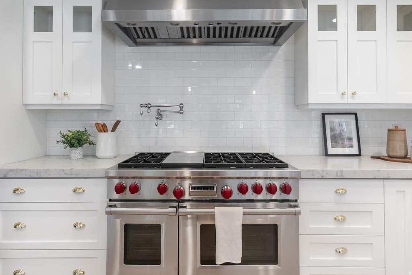
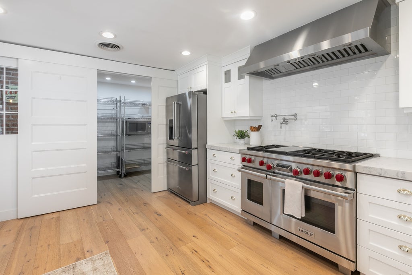
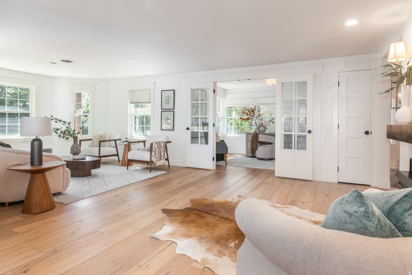
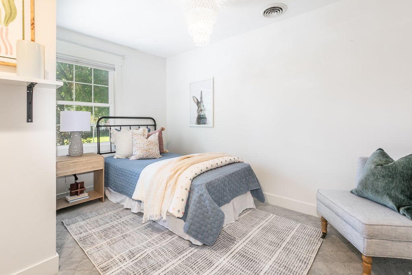
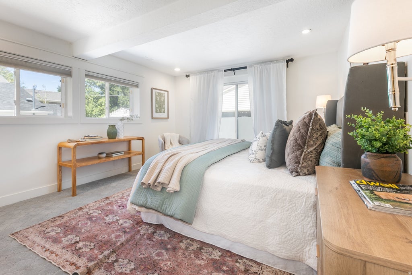
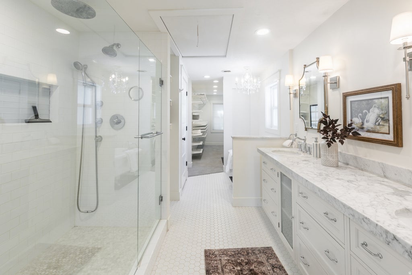
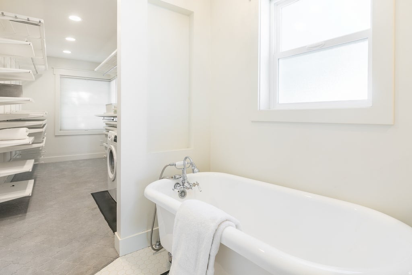
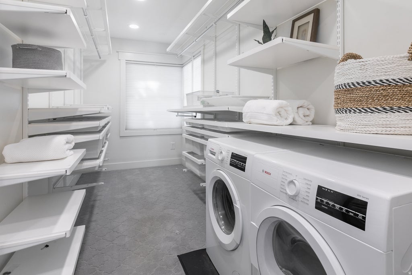
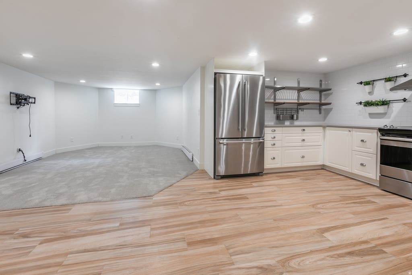
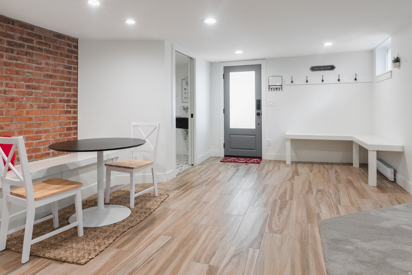
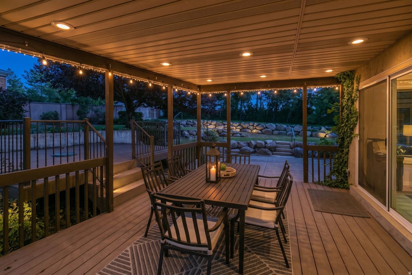
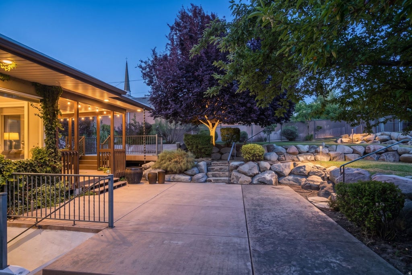
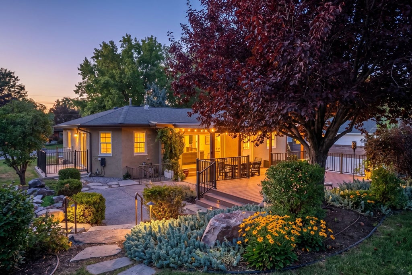
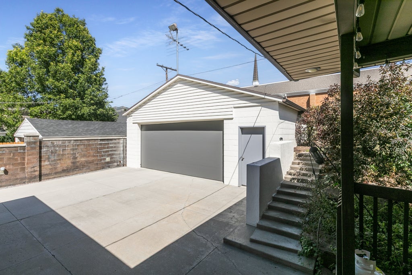
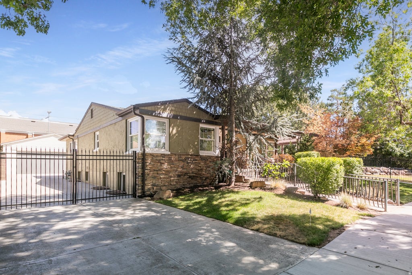
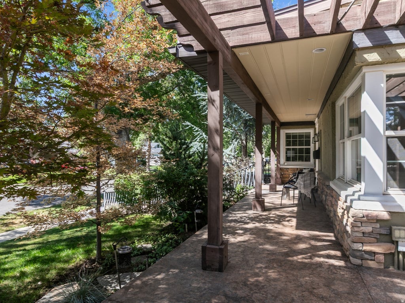
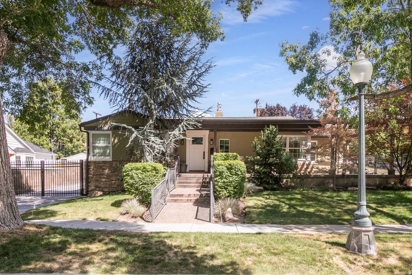
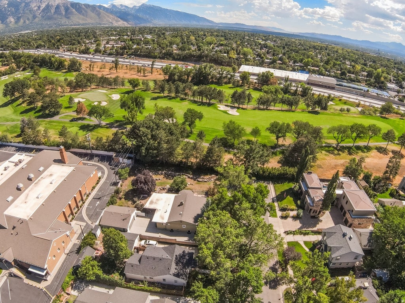
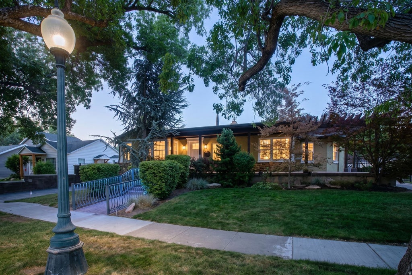
Set at the end of a tree-lined cul-de-sac, this exceptional Salt Lake City craftsman style home offers privacy, character, and thoughtful updates throughout. A tall black iron fence wraps the entire lot, with a matching open and closeable iron gate at the driveway, while a classic street lamp and stamped concrete walkways add to the home's timeless curb appeal. A wraparound sitting porch welcomes you in, and the professionally landscaped grounds featuring evergreens, flowering crab apple, and Japanese maple trees create a beautifully framed setting from the street to the backyard. The main level is bright and open, anchored by real hardwood, radiant heated floors and oversized windows that flood the home with natural light. The kitchen is a true showpiece - quartz countertops, two sinks, all high-end appliances such as Wolf, and a full walk-in pantry with exposed brick for warmth and character, opening directly into the family room and dining area, all connected around a central fireplace. A dedicated office with French doors, a window, and a closet offers the perfect work-from-home setup, and a second main level bedroom rounds out this floor. The primary suite is a private and luxurious, featuring a fully remodeled walk-in shower, a stand-alone soaking tub, and an oversized walk-in closet complete with its own washer and dryer set. The lower level offers a separate, fully updated second kitchen, two additional bedrooms, a full bathroom, a separate laundry room, a spacious family room, and a dedicated workstation area, with its own walk-out entrance. The backyard is designed for entertaining and relaxation, with a large Trex deck and light-strung pergola, an additional step-up deck, and extensive rockwork surrounding the yard. The home also features an oversized, insulated and heated garage. This is a premier cul-de-sac lot backing to the 14th hole of the Salt Lake City Country Club. Mature trees and a black iron fence give the backyard genuine privacy, right on one of the city's most desirable fairways. Set in one of SLC's most sought-after pockets, close to Sugar House, this home offers easy access to some of the city's best dining and coffee shops, with quick access to I-15 and I-80. Nearby dining includes The Dodo Restaurant, a longtime local favorite, along with several other well-regarded restaurant in the area. Sugar House Park is also just minutes away. Don't miss out on this one of a kind property!
Property Type(s):
Single Family
|
Last Updated
|
8/21/2026
|
Tract
|
IDLEWILD
|
|
Year Built
|
1947
|
Community
|
Salt Lake City; So. Salt Lake
|
|
Garage Spaces
|
2.0
|
County
|
Salt Lake
|
SCHOOLS
| Elementary School |
Dilworth |
| Jr. High School |
Hillside |
| High School |
Highland |
Additional Details
| AIR |
Central Air |
| AIR CONDITIONING |
Yes |
| APPLIANCES |
Disposal, Dryer, Microwave, Oven, Refrigerator, Washer |
| AREA |
Salt Lake City; So. Salt Lake |
| BASEMENT |
Full, Partial, Yes |
| CONSTRUCTION |
Stucco |
| EXTERIOR |
Lighting |
| FIREPLACE |
Yes |
| GARAGE |
Yes |
| HEAT |
Radiant |
| INTERIOR |
Master Downstairs, Walk-In Closet(s) |
| LOT |
0.38 acre(s) |
| LOT DESCRIPTION |
Cul-de-Sac, Near Golf Course, On Golf Course |
| LOT DIMENSIONS |
0.0x0.0x0.0 |
| SEWER |
Public Sewer |
| STORIES |
2 |
| STYLE |
Ranch/Rambler |
| SUBDIVISION |
IDLEWILD |
| TAXES |
5117 |
| UTILITIES |
Natural Gas Available, Natural Gas Connected, Electricity Connected, Sewer Connected, Water Connected |
| VIEW |
Yes |
| VIEW DESCRIPTION |
Mountain(s) |
| ZONING |
1107 |
Location
Listed with Berkshire Hathaway HomeServices Utah Properties (Salt Lake)
The multiple listing information is provided by UtahRealEstate.com from a copyrighted compilation of listings. The compilation of listings and each individual listing are © 2026 UtahRealEstate.com, All Rights Reserved. The information provided is for consumers' personal, non-commercial use and may not be used for any purpose other than to identify prospective properties consumers may be interested in purchasing. Information deemed reliable but not guaranteed accurate. Buyer to verify all information.
This IDX solution is (c) Diverse Solutions 2026.
 Request More Info
 Schedule a Showing
 Share
Share
 Print
Print

















 Twitter
 Facebook
 Email
Email