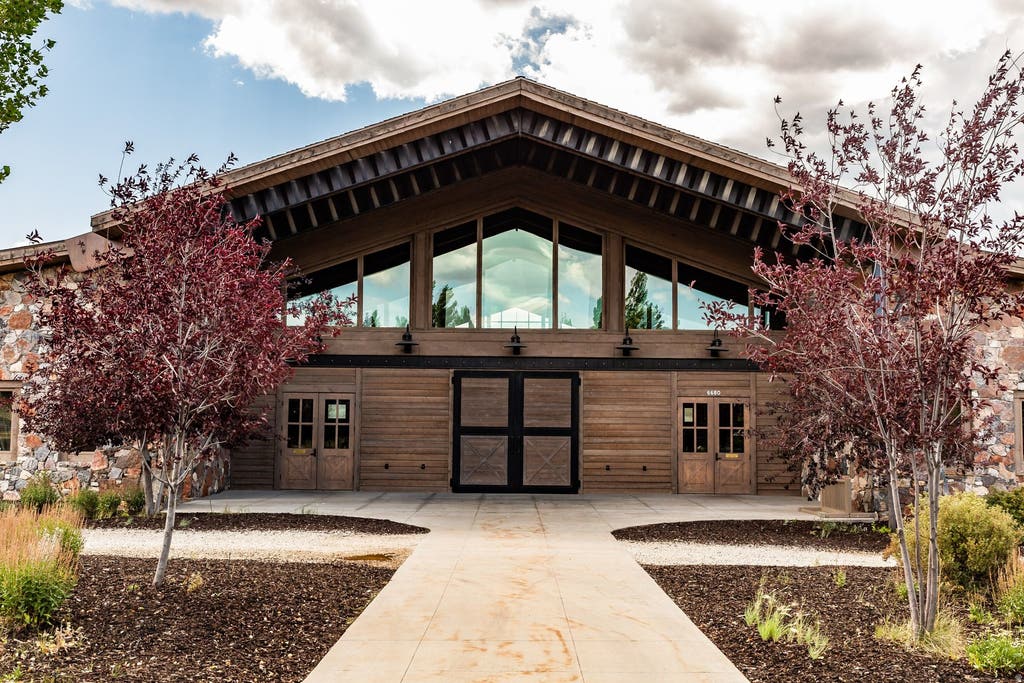
Enjoy panoramic ski mountain views right whether it's from the kitchen, Great room, Primary Suite, or deck. This home sits in one of Promontory's quietest pockets, yet you're a short walk from the heart of the Promontory Village - the Shed, Pete Dye Clubhouse and Hearth Grille, the Village Clubhouse with its pools, fitness center, tennis courts and ice skating rink, and the Kid's Cabin for the 4-12 crowd. Morning ski shuttle, afternoon swims, evening dinners out - all reachable on foot. Inside, natural stone and hardwood carry the mountain feel through the main living spaces, centered around a stone fireplace built for the kind of nights that turn into long conversations. The kitchen has been opened up and extended, with new cabinetry, countertops, and Viking appliances. A fourth bedroom and bath were recently added, along with a redesigned front porch - wall removed, grill and gas line installed - that's become the natural gathering spot before and after a day on the mountain. Out back, an eight-person Hot Springs hot tub waits for tired legs after ski days, and a gas fireplace keeps the porch going through colorful evening sunsets. Thoughtful upgrades are woven throughout, from smart thermostats and electric blinds to purpose-built ski, bike, and gear storage in the garage, so the business of mountain living stays out of the way of actually living it. A Social Membership is available through the Promontory Club, and the home is eligible for nightly rental, offering flexibility whether you're here full time or building equity between visits. This is a home for slowing down, gathering people you love, and living the Promontory lifestyle every season has to offer.
Property Type(s):
Single Family
|
Last Updated
|
8/21/2026
|
Tract
|
TRAPPERS CABINS
|
|
Year Built
|
2009
|
Community
|
Park City; Kimball Jct; Smt Pk
|
|
Garage Spaces
|
2.0
|
County
|
Summit
|
SCHOOLS
| Elementary School |
South Summit |
| Jr. High School |
South Summit |
| High School |
South Summit |
Additional Details
| AIR |
Ceiling Fan(s), Central Air |
| AIR CONDITIONING |
Yes |
| APPLIANCES |
Disposal, Dryer, Gas Oven, Gas Range, Humidifier, Microwave, Oven, Range, Range Hood, Refrigerator, Washer, Water Softener Owned |
| AREA |
Park City; Kimball Jct; Smt Pk |
| BASEMENT |
None |
| CONSTRUCTION |
Other, Stone |
| EXTERIOR |
Gas Grill, Lighting |
| FIREPLACE |
Yes |
| GARAGE |
Yes |
| HEAT |
Central, Forced Air, Natural Gas |
| HOA DUES |
2700|Quarterly |
| INTERIOR |
Granite Counters, Master Downstairs, Vaulted Ceiling(s), Walk-In Closet(s) |
| LOT |
9583 sq ft |
| LOT DESCRIPTION |
Private |
| LOT DIMENSIONS |
0.0x0.0x0.0 |
| PARKING |
Attached, Garage |
| SEWER |
Public Sewer |
| STORIES |
2 |
| STYLE |
Stories: 2 |
| SUBDIVISION |
TRAPPERS CABINS |
| TAXES |
13433 |
| UTILITIES |
Natural Gas Available, Natural Gas Connected, Electricity Connected, Sewer Connected, Water Connected |
| VIEW |
Yes |
| VIEW DESCRIPTION |
Mountain(s) |
Location
Listed with Summit Sotheby's International Realty
The multiple listing information is provided by UtahRealEstate.com from a copyrighted compilation of listings. The compilation of listings and each individual listing are © 2026 UtahRealEstate.com, All Rights Reserved. The information provided is for consumers' personal, non-commercial use and may not be used for any purpose other than to identify prospective properties consumers may be interested in purchasing. Information deemed reliable but not guaranteed accurate. Buyer to verify all information.
This IDX solution is (c) Diverse Solutions 2026.
 Request More Info
 Schedule a Showing
 Share
Share
 Print
Print


 Twitter
 Facebook
 Email
Email