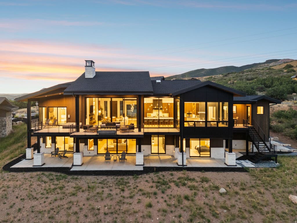
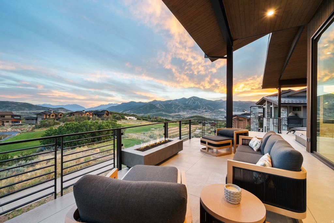
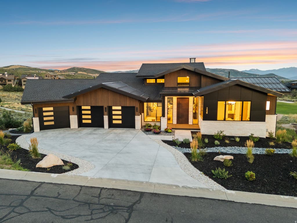
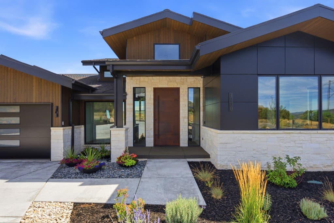
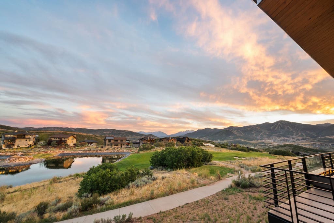
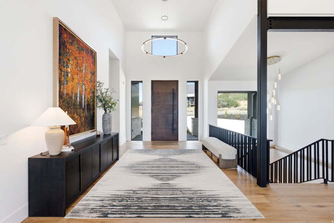
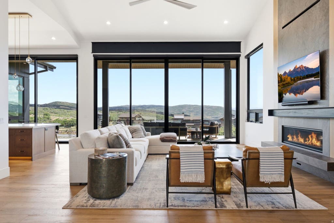
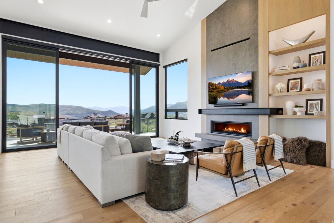
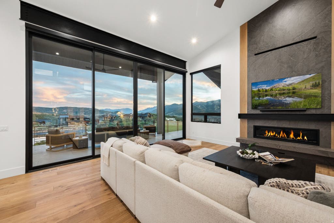
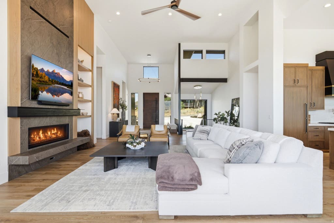
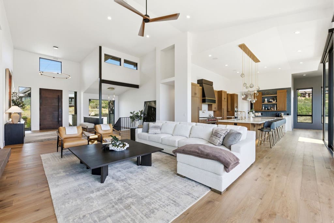
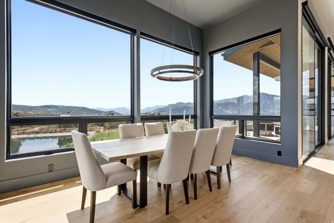
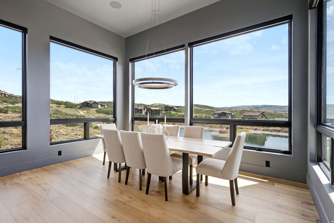
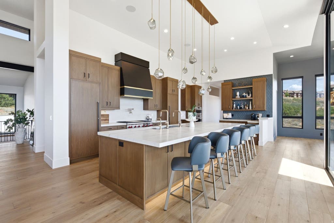

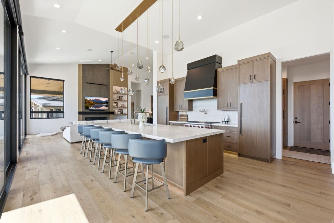
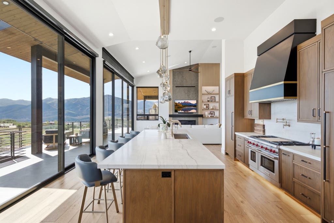
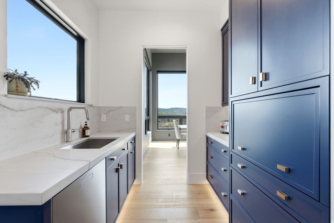
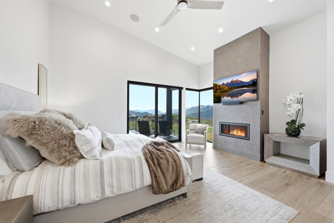
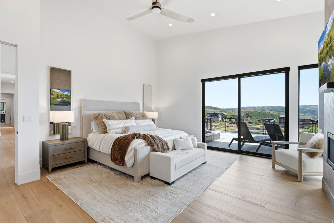
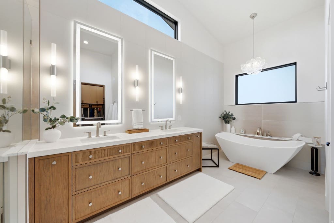
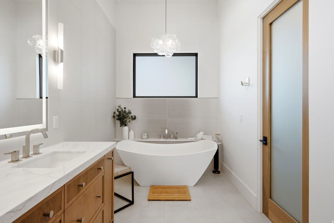
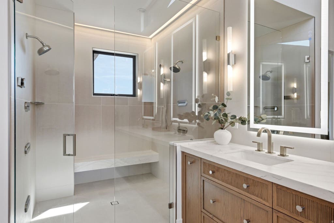
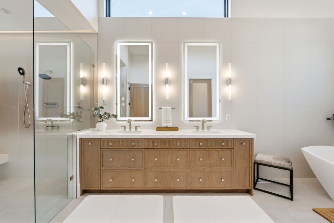
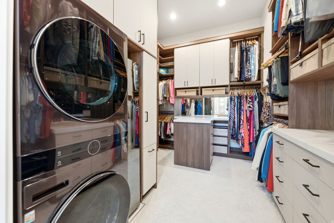
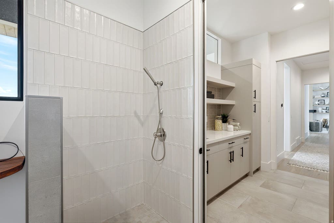
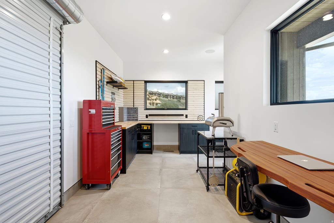
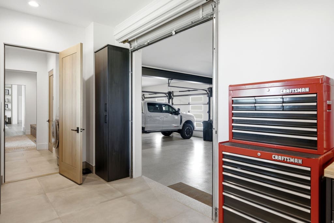
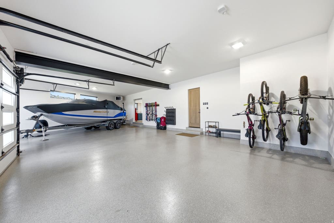
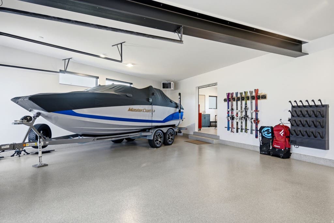
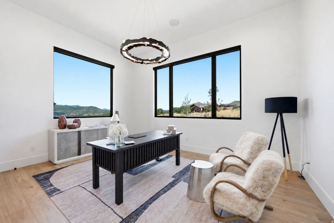
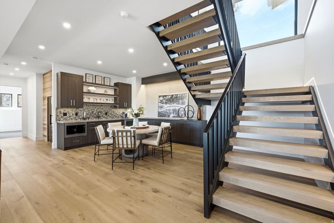
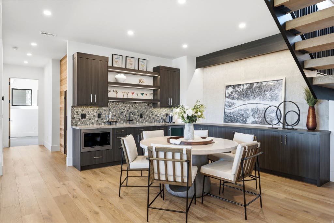
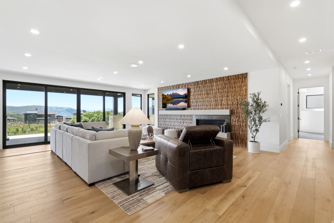
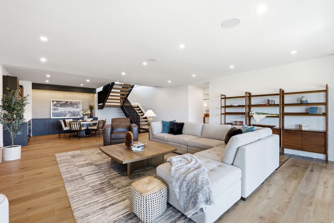
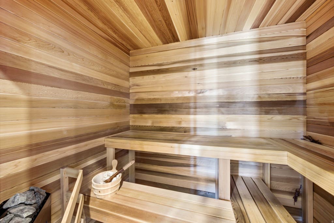
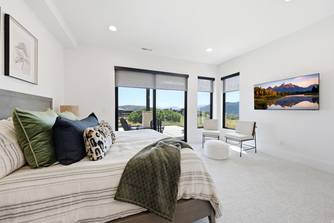
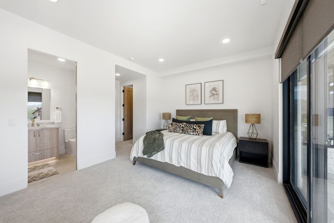
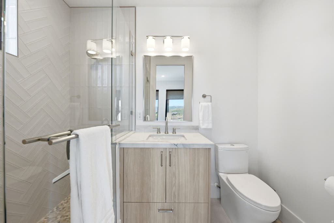
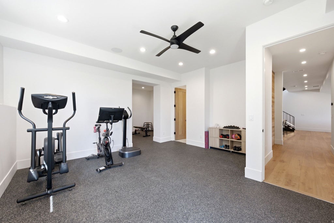
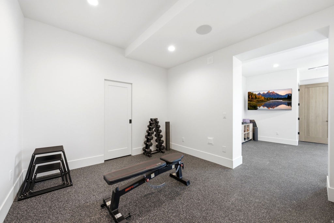
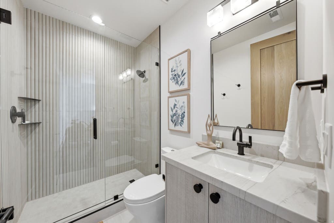
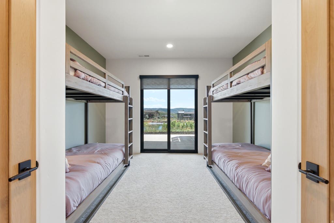
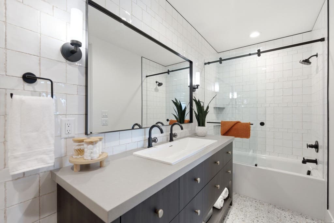
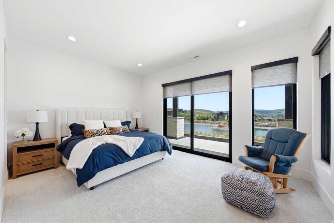
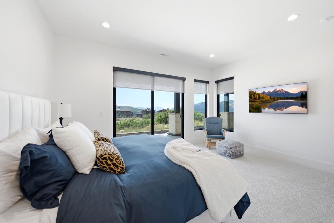
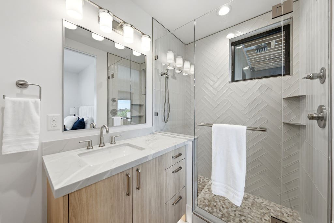
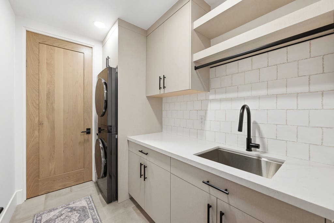
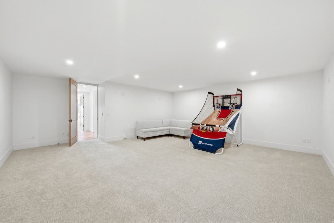
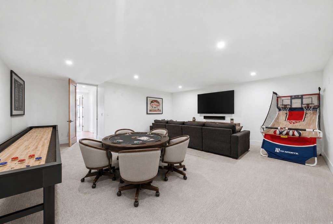
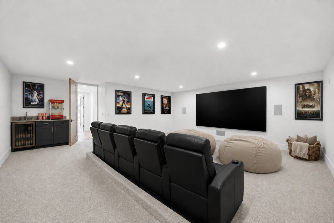
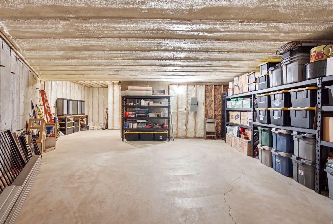
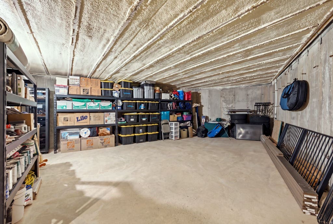
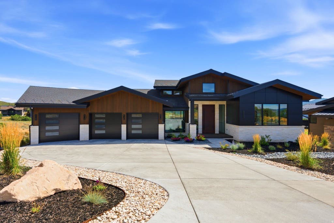
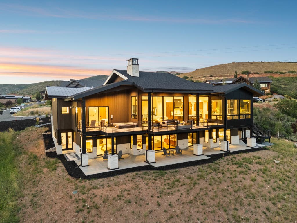
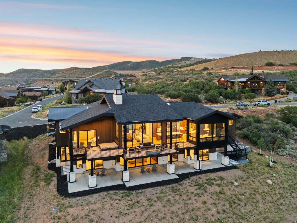
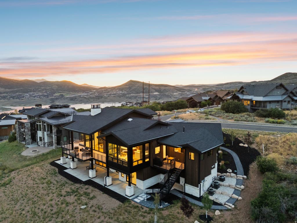
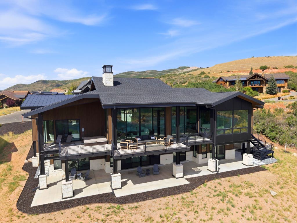
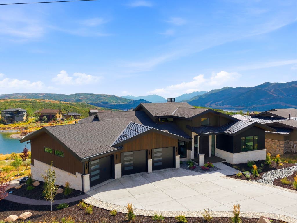
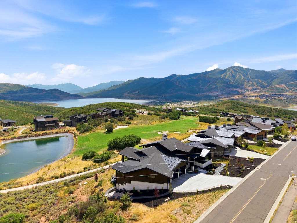
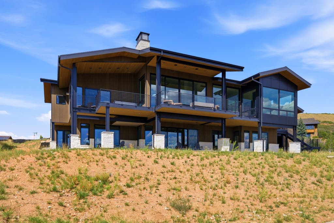
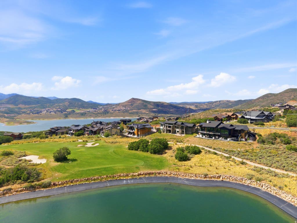
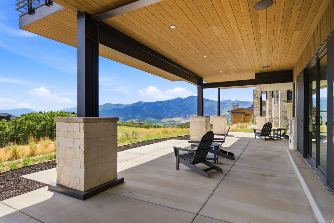
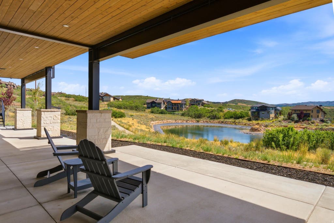
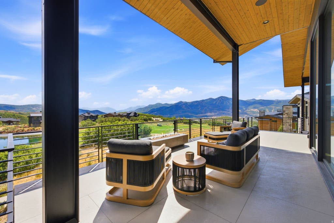
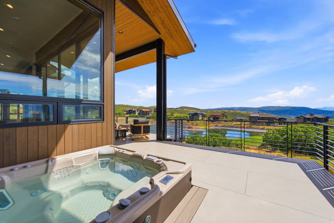
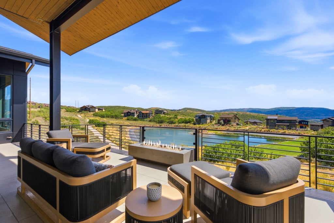
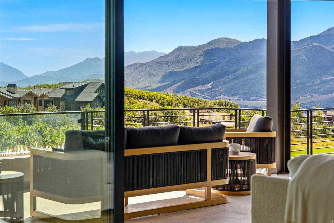
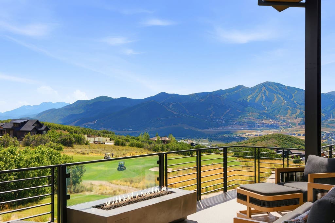
Located in Hideout Canyon, minutes from Ross Creek at Jordanelle and Deer Valley East Village, this mountain-modern home was built for a life lived facing the view: a panorama sweeping from Mount Timpanogos to Bald Mountain at Deer Valley. The 6,559-square-foot residence holds that view from both levels, above the second fairway of the Outlaw Golf Course and a quiet retention pond. Few homes in this market are built for the toys the way this one is. The garage spans 1,225 square feet, room for three cars and a boat, or four-plus vehicles, with a roll-up bay into its own conditioned workshop for skis, gear or keeping the mountain lifestyle organized. The house announces itself the moment you walk in. The 12-foot-tall sliding glass doors, spanning roughly 32 feet, erase the wall between the living room and the mountains beyond. The kitchen anchors that same living: walnut cabinetry, Mont Blanc quartzite and a Wolf/Sub-Zero suite, with a butler's pantry tucked to the side. Wide-plank hardwoods and fireplaces carry that warmth through the main level, where the primary suite and a second en-suite bedroom sit in quiet privacy. The primary bath feels like a private spa: heated floors, a double shower with five body sprays, an oversized soaking tub, dual vanities in warm stone, and a walk-in closet with its own washer, dryer and steamer. Downstairs opens into a different rhythm. Three more bedrooms sit alongside a gym pre-wired for a golf simulator and a theater-ready rec room, with a dry sauna just outside the gym. An additional 800 square feet of unfinished storage stands ready for whatever comes next. Outside is where it all comes together. Nearly 700 square feet of upper deck, a grill patio and a recessed hot tub sit suspended over the fairway, Timpanogos and Bald Mountain on the horizon. Only fifteen minutes to Deer Valley East, Kimball Jct, Park City Main St & 40 min to Salt Lake City International Airport. A rare opportunity where quiet luxury &outdoor life meet
Property Type(s):
Single Family
|
Last Updated
|
8/21/2026
|
Tract
|
HIDEOUT CANYON
|
|
Year Built
|
2025
|
Garage Spaces
|
4.0
|
|
County
|
Wasatch
|
SCHOOLS
| Elementary School |
Heber Valley |
| Jr. High School |
Wasatch |
| High School |
Wasatch |
Additional Details
| AIR |
Ceiling Fan(s), Central Air |
| AIR CONDITIONING |
Yes |
| APPLIANCES |
Disposal, Double Oven, Dryer, Freezer, Gas Oven, Gas Range, Humidifier, Microwave, Oven, Range, Range Hood, Refrigerator, Washer, Water Softener Owned |
| BASEMENT |
Full, Walk-Out Access, Yes |
| CONSTRUCTION |
Metal Siding, Other, Stone |
| EXTERIOR |
Balcony |
| FIREPLACE |
Yes |
| GARAGE |
Yes |
| HEAT |
Central, Fireplace Insert, Forced Air, Natural Gas |
| HOA DUES |
400|Quarterly |
| INTERIOR |
Granite Counters, Master Downstairs, Vaulted Ceiling(s), Walk-In Closet(s), Wet Bar |
| LOT |
0.4 acre(s) |
| LOT DESCRIPTION |
Near Golf Course, On Golf Course |
| LOT DIMENSIONS |
0.0x0.0x0.0 |
| PARKING |
Attached, Garage |
| SEWER |
Public Sewer |
| STORIES |
2 |
| SUBDIVISION |
HIDEOUT CANYON |
| TAXES |
25208 |
| UTILITIES |
Natural Gas Available, Natural Gas Connected, Electricity Connected, Sewer Connected, Water Connected |
| VIEW |
Yes |
| VIEW DESCRIPTION |
Lake, Mountain(s) |
Location
Listed with EXP Realty, LLC (PC Main)
The multiple listing information is provided by UtahRealEstate.com from a copyrighted compilation of listings. The compilation of listings and each individual listing are © 2026 UtahRealEstate.com, All Rights Reserved. The information provided is for consumers' personal, non-commercial use and may not be used for any purpose other than to identify prospective properties consumers may be interested in purchasing. Information deemed reliable but not guaranteed accurate. Buyer to verify all information.
This IDX solution is (c) Diverse Solutions 2026.
 Request More Info
 Schedule a Showing
 Share
Share
 Print
Print
 Twitter
 Facebook
 Email
Email