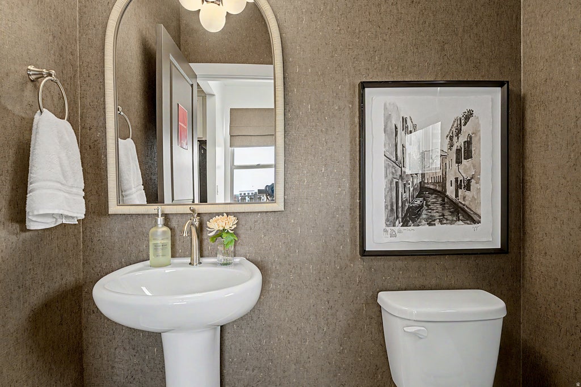
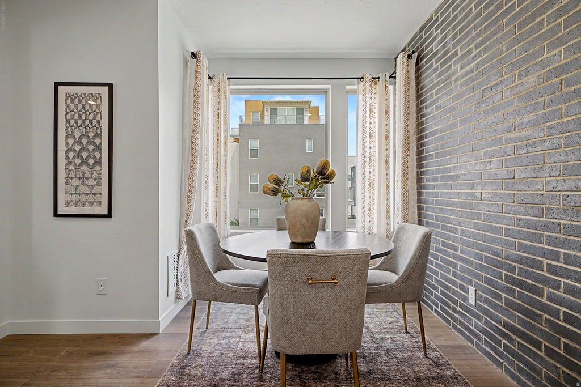
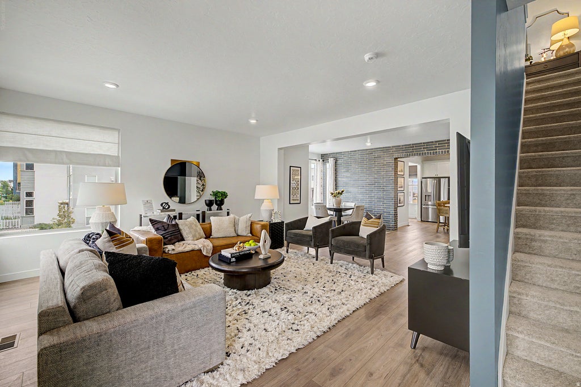
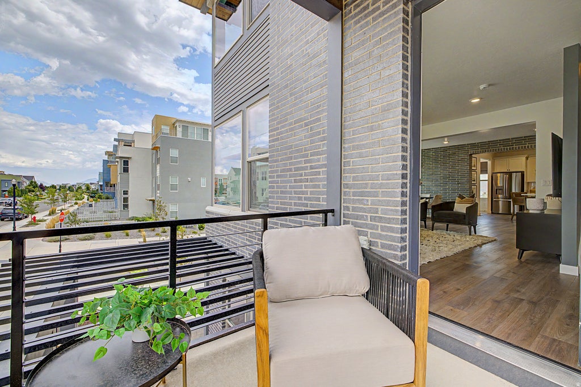
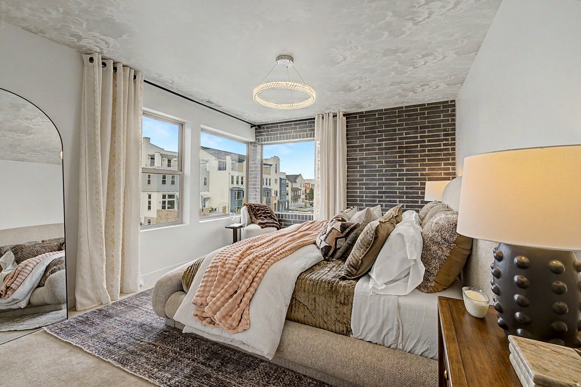
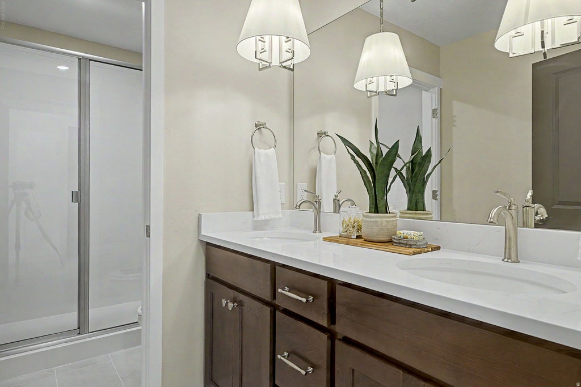
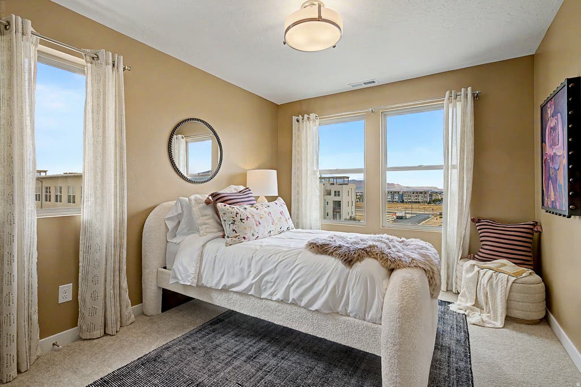
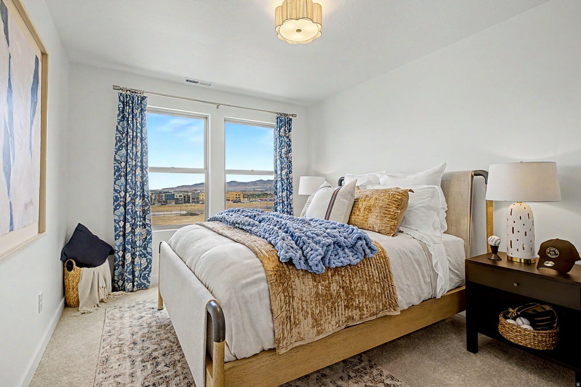
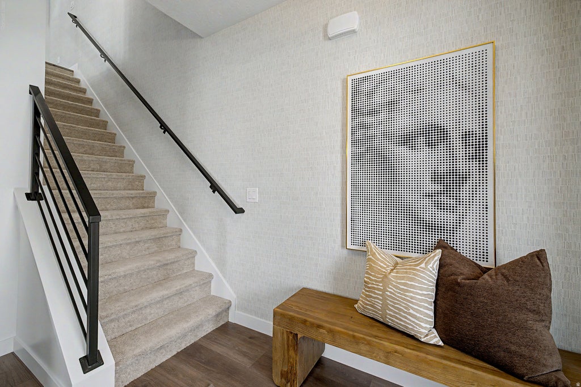
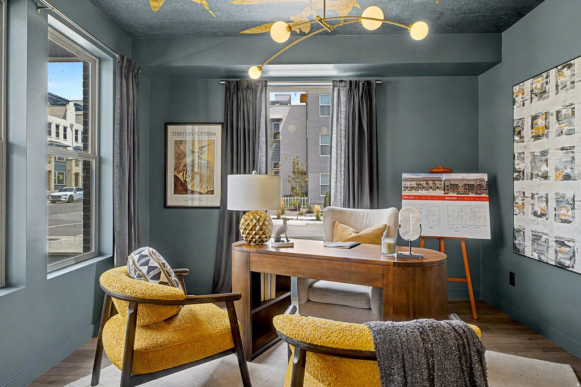
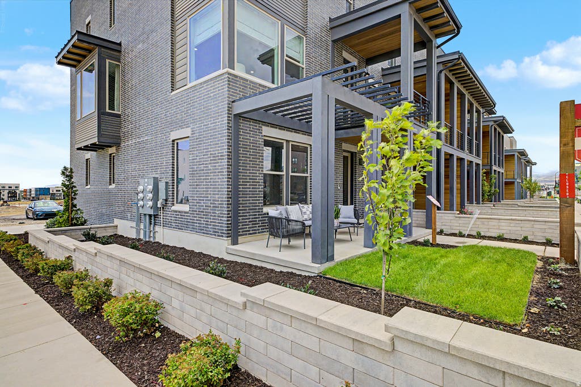
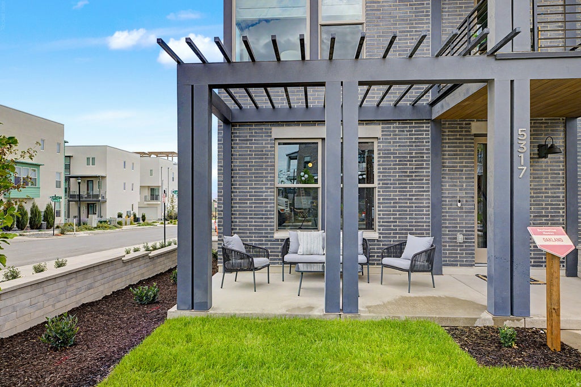
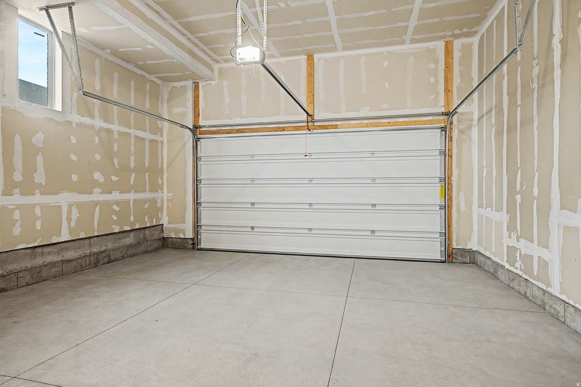
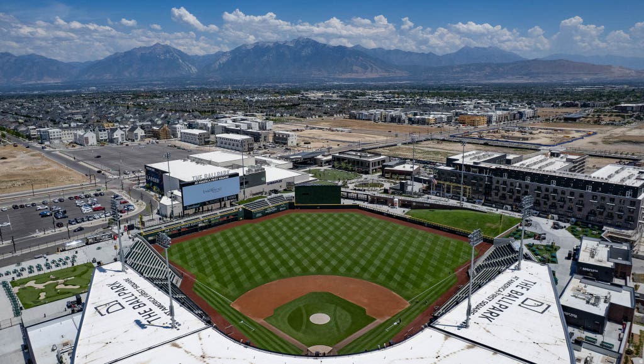
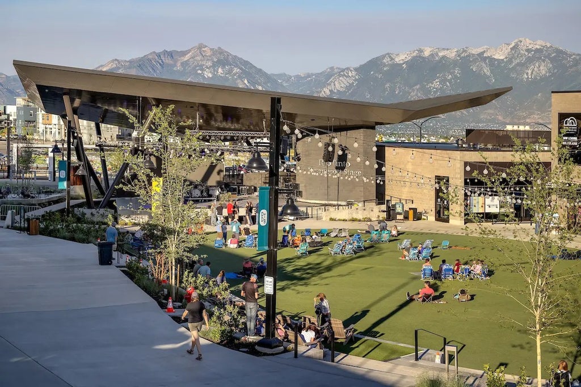
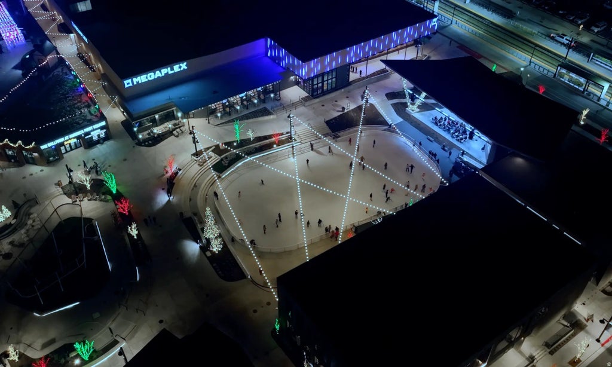
LIVE AT THE CENTER OF WHAT'S NEXT IN DOWNTOWN DAYBREAK. This beautifully designed Oakland residence combines timeless architecture, thoughtfully selected finishes, and an exceptional location just moments from the Salt Lake Bees Ballpark and approximately 200 feet from Downtown Daybreak's growing sports and entertainment district. Offering approximately 2,100 square feet, the home features 3 bedrooms, a private office, 2.5 bathrooms, and a spacious two-car garage. Inside, a bright and open layout is complemented by designer-selected finishes, quartz countertops, durable LVP flooring, a gas range, modern cabinetry, stylish lighting, and a smart thermostat. The classic brick exterior gives the home a distinctive, refined look that feels perfectly suited to the urban character of Downtown Daybreak. One of the standout features is the exceptional outdoor living space. A covered deck and private covered patio, each offering more than 100 square feet, provide plenty of room for outdoor dining, entertaining, or simply relaxing while taking in the energy of the surrounding Ballpark District. The location is difficult to match. Restaurants, shopping, concerts, community events, entertainment, parks, trails, and TRAX are all within easy walking distance, creating a lifestyle where much of what Downtown Daybreak has to offer is right outside your door. Qualified buyers may also be eligible for introductory financing rates as low as 2.99% through preferred lender First Colony Mortgage, subject to qualification and program availability. Photos may represent a similar home. Features, finishes, pricing, incentives, and financing rates are subject to change without notice. Buyer and buyer's agent to verify all information.
Property Type(s):
Condo/Townhouse/Co-Op
|
Last Updated
|
8/22/2026
|
Tract
|
DAYBREAK
|
|
Year Built
|
2026
|
Community
|
WJ; SJ; Rvrton; Herriman; Bingh
|
|
Garage Spaces
|
2.0
|
County
|
Salt Lake
|
SCHOOLS
| Elementary School |
Golden Fields |
| Jr. High School |
Copper Mountain |
| High School |
Herriman |
Additional Details
| AIR |
None |
| AMENITIES |
Insurance, Maintenance Grounds |
| APPLIANCES |
Disposal, Gas Range, Microwave, Oven, Range |
| AREA |
WJ; SJ; Rvrton; Herriman; Bingh |
| CONSTRUCTION |
Brick, Stucco |
| GARAGE |
Yes |
| HEAT |
Central, Forced Air, Natural Gas |
| HOA DUES |
298|Monthly |
| INTERIOR |
Walk-In Closet(s) |
| LOT |
1742 sq ft |
| LOT DESCRIPTION |
Corner Lot |
| LOT DIMENSIONS |
0.0x0.0x0.0 |
| PARKING |
Attached, Garage |
| STORIES |
3 |
| STYLE |
Townhouse; Row-end |
| SUBDIVISION |
DAYBREAK |
| TAXES |
1 |
| ZONING |
RES |
Location
Listed with Destination Real Estate
The multiple listing information is provided by UtahRealEstate.com from a copyrighted compilation of listings. The compilation of listings and each individual listing are © 2026 UtahRealEstate.com, All Rights Reserved. The information provided is for consumers' personal, non-commercial use and may not be used for any purpose other than to identify prospective properties consumers may be interested in purchasing. Information deemed reliable but not guaranteed accurate. Buyer to verify all information.
This IDX solution is (c) Diverse Solutions 2026.
 Request More Info
 Schedule a Showing
 Share
Share
 Print
Print








 Twitter
 Facebook
 Email
Email