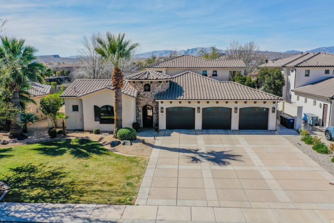
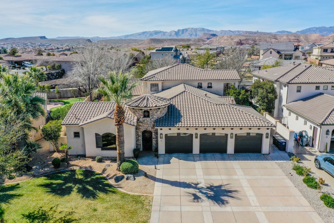
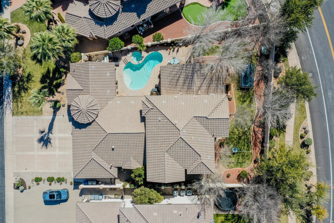
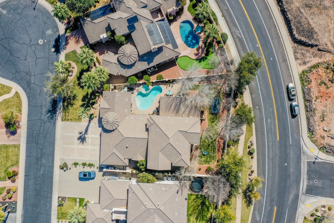
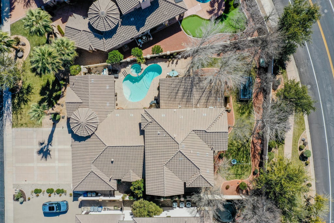
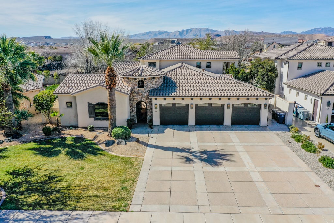
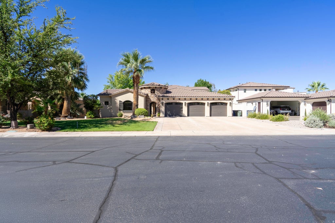
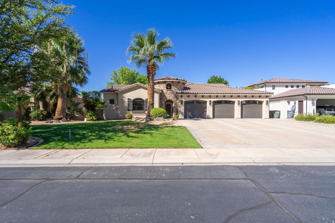
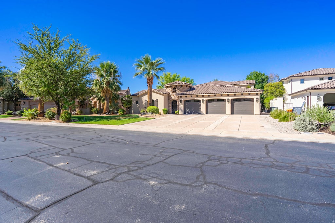
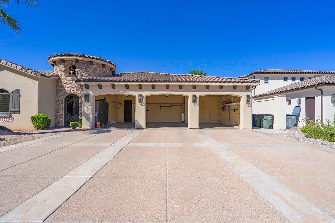
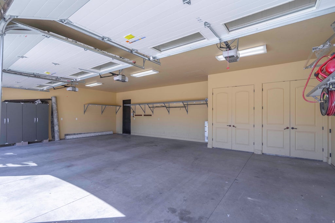
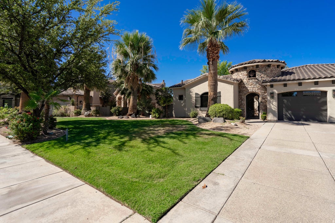
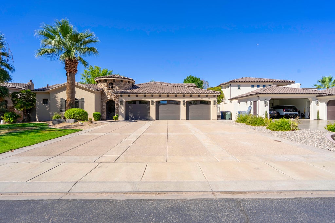
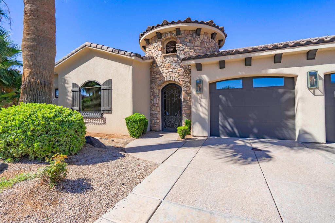
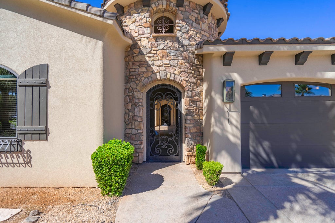
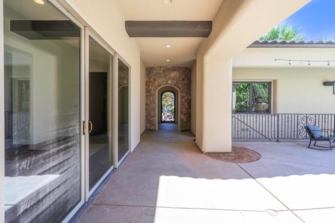
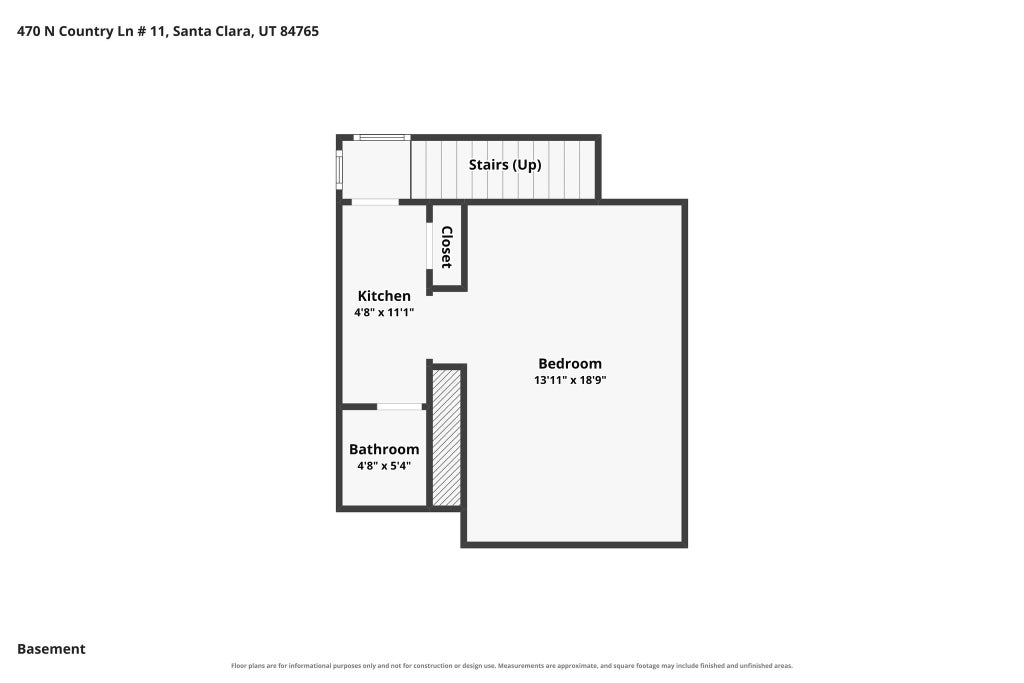
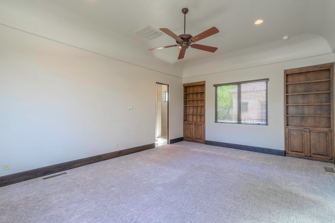
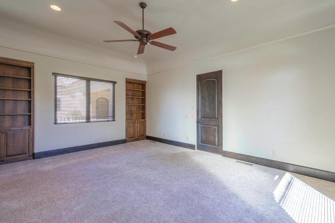
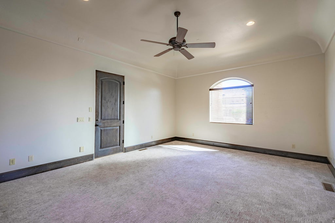
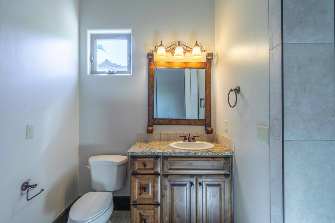
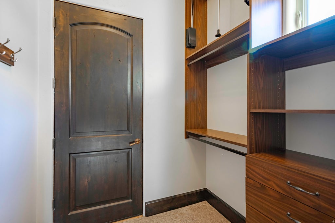
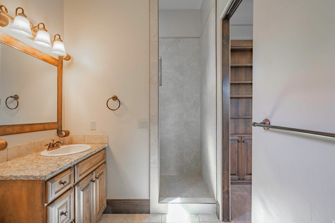
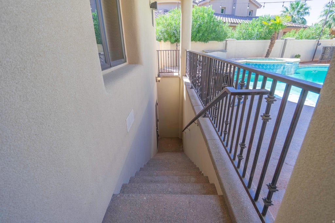
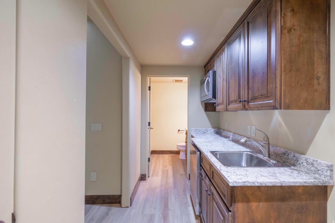
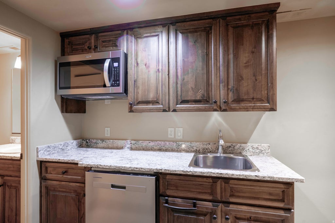
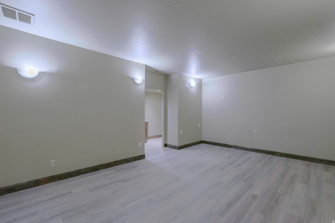
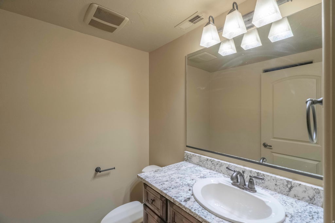
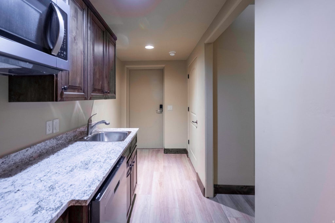
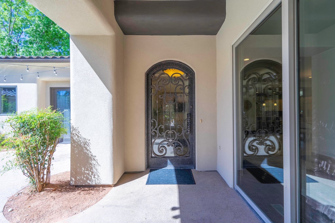
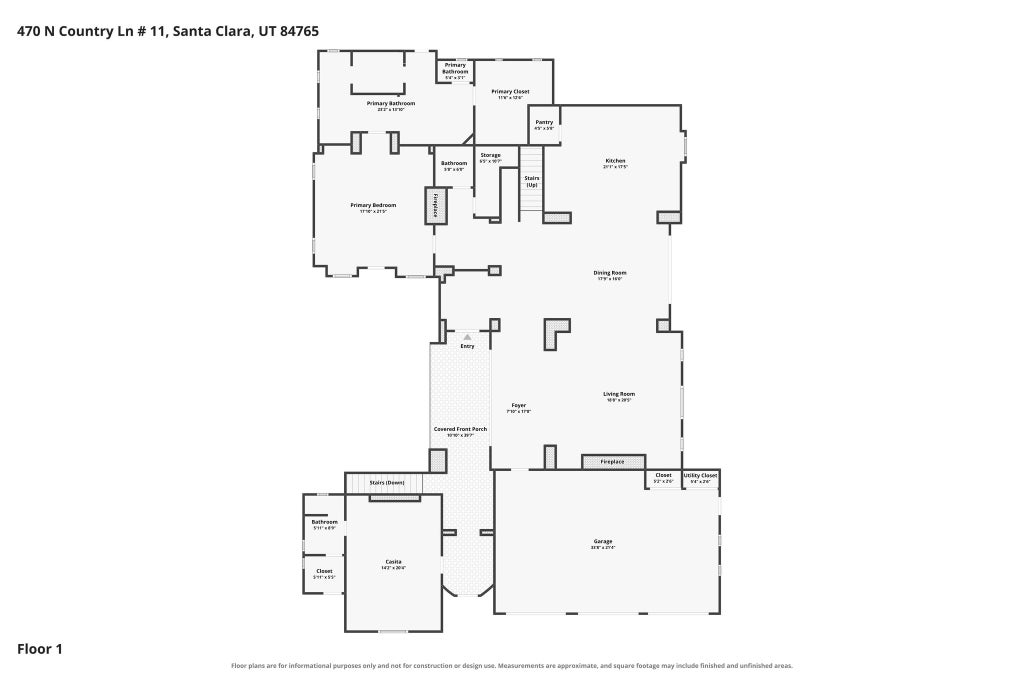
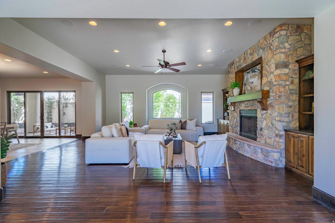
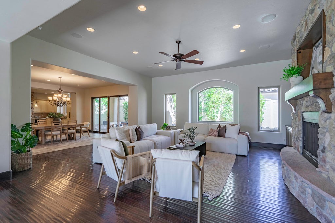
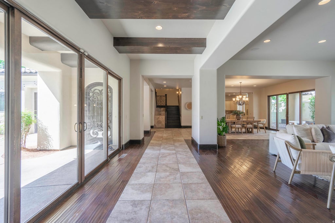
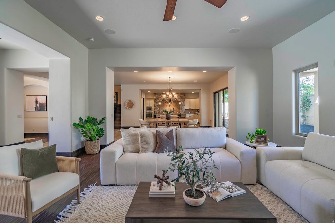
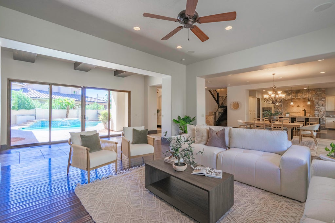
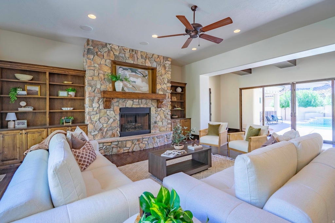
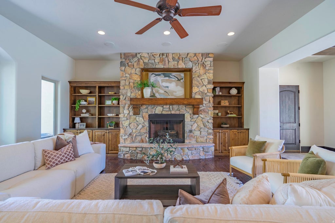
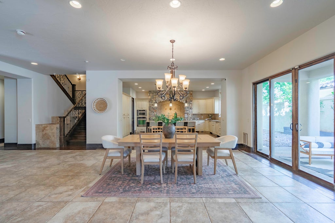
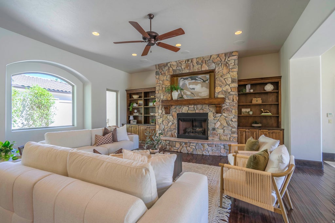
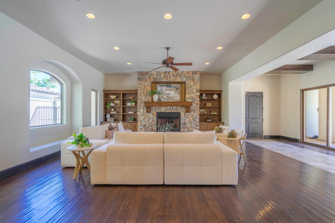
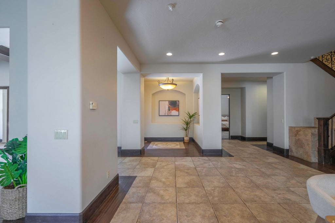
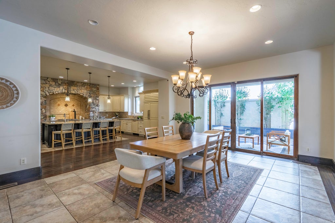
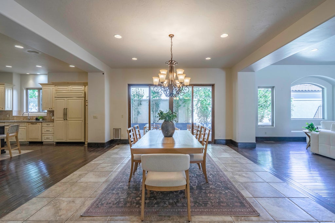
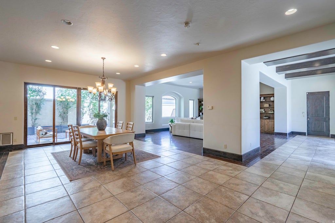
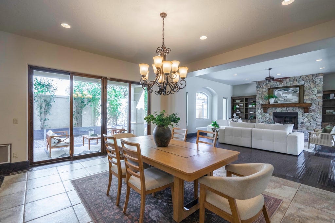
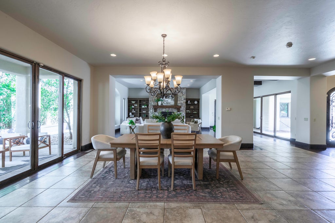
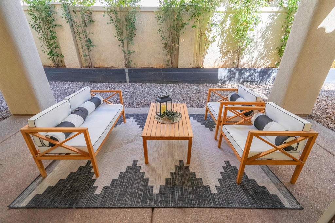
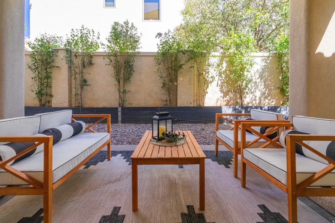
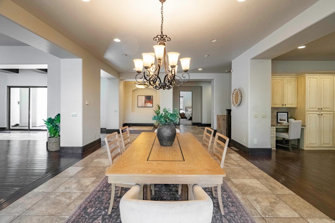
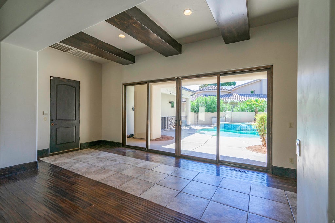
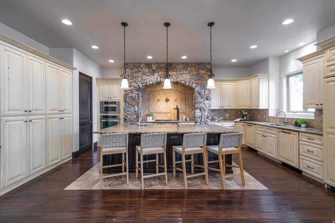
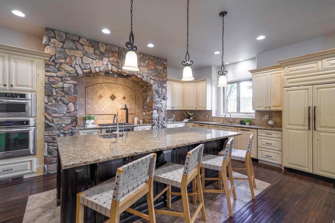
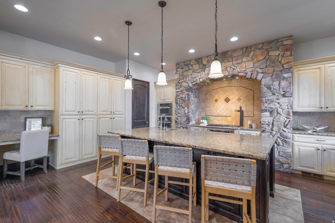
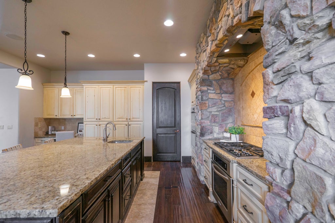
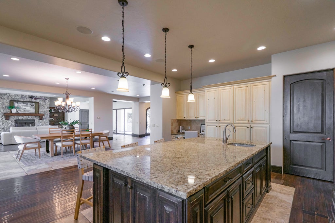
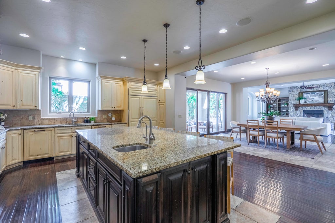
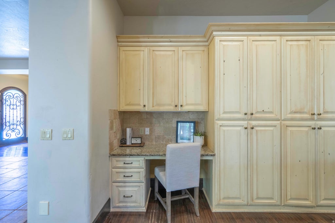
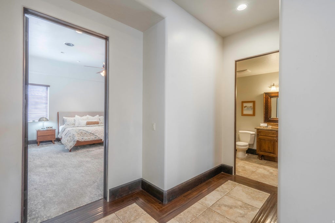
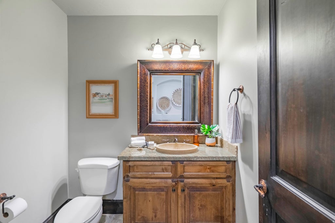
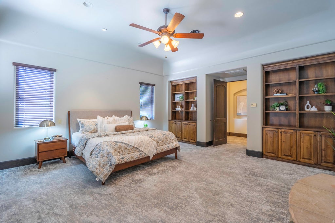
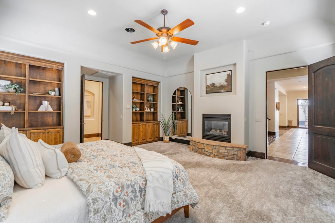
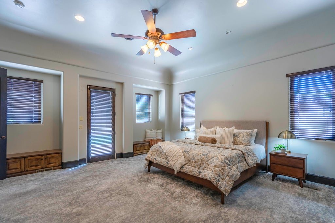
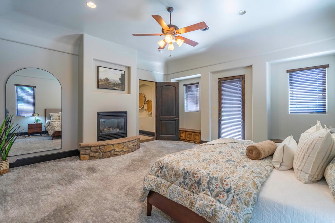
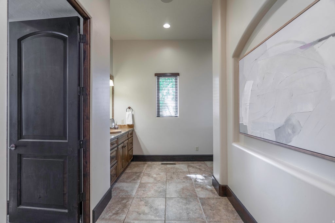
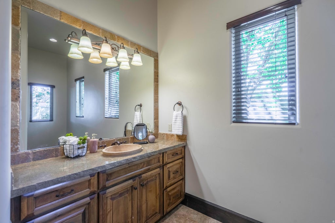
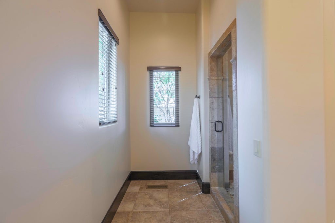
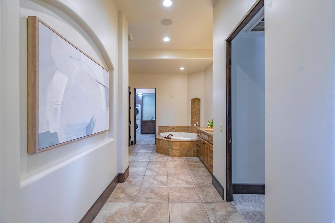
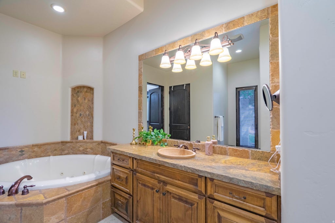
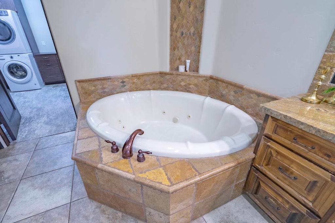
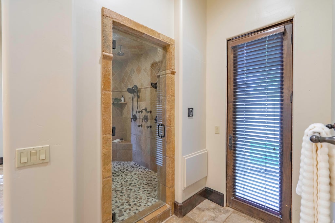
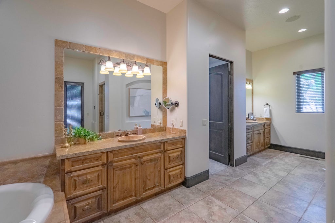
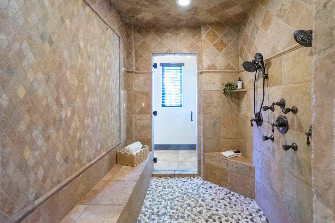
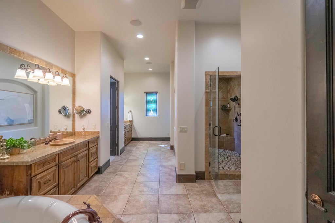
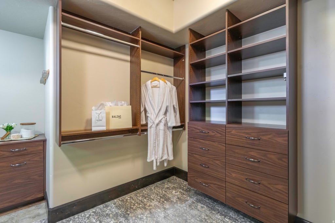
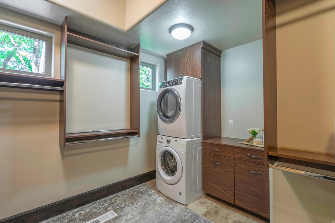
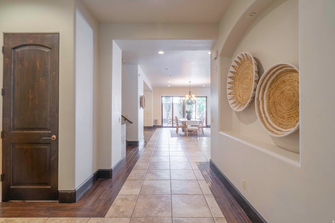
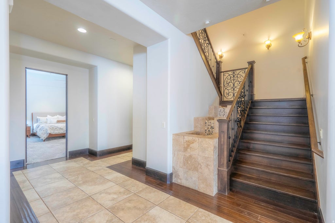
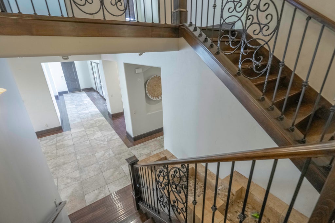
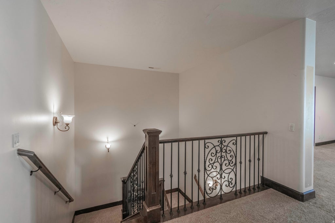
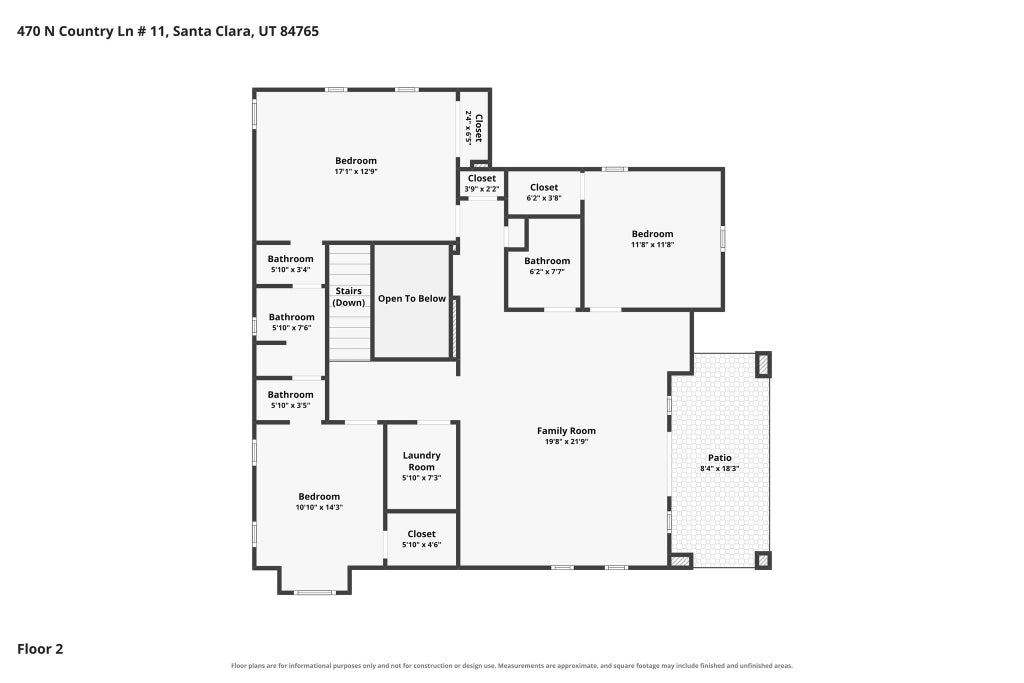
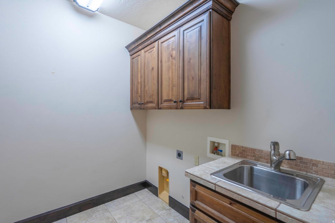
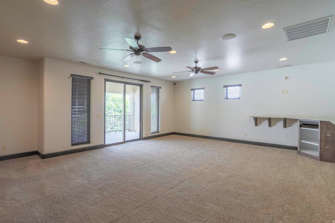
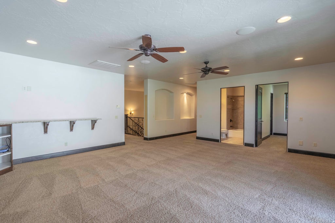
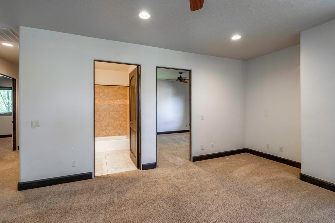
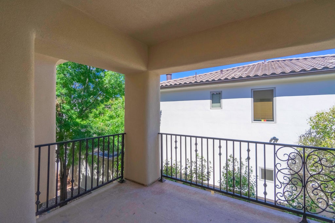
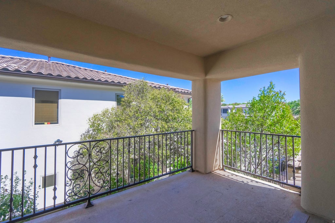
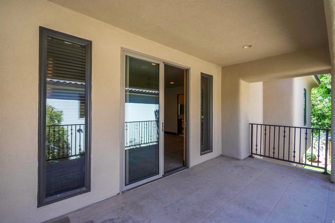
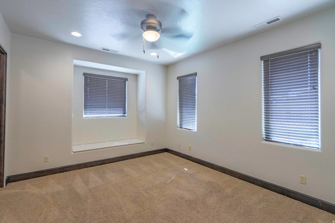
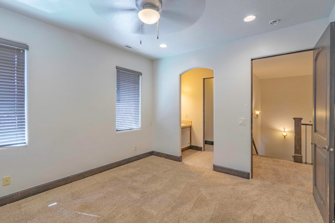
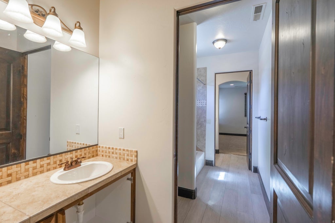
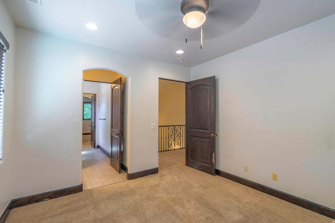
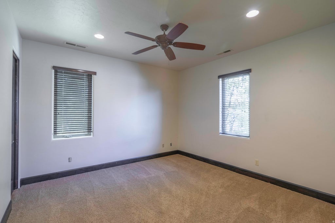
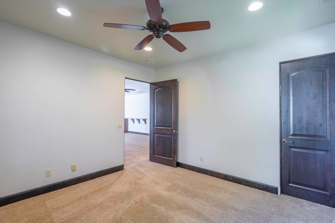
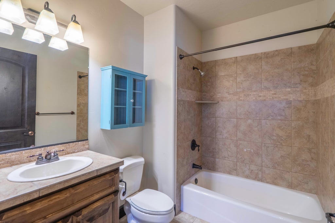
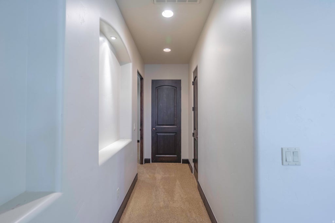
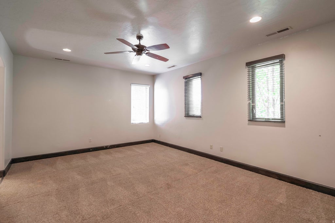
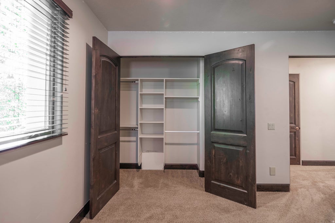
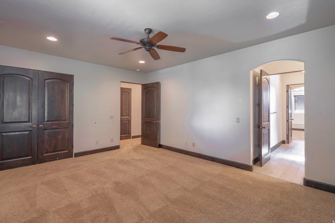
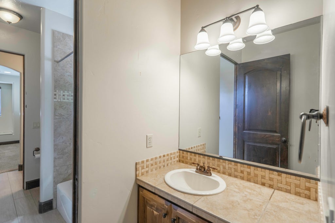
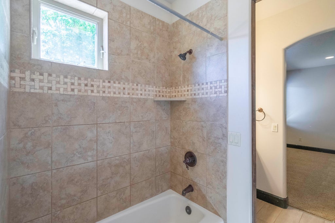
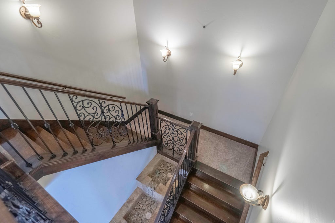
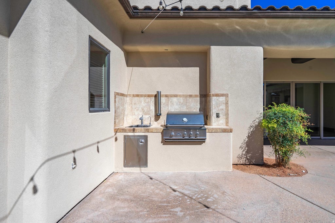
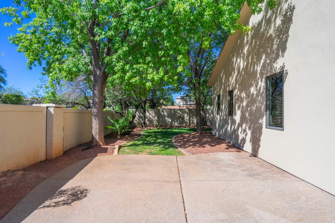
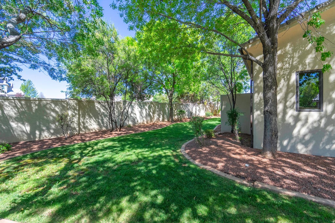
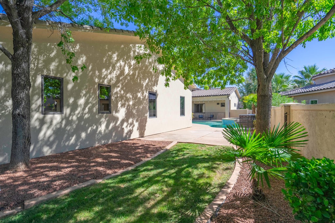
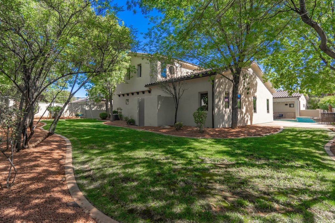
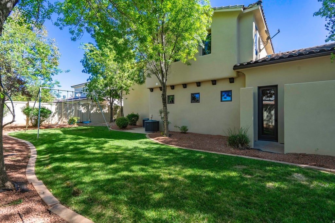
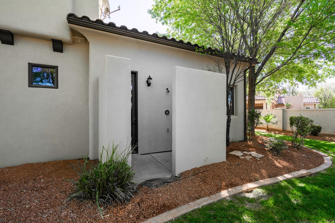
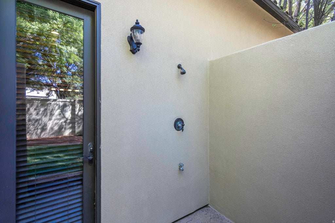
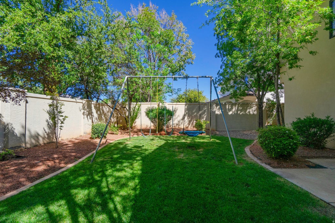
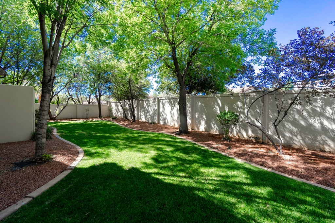
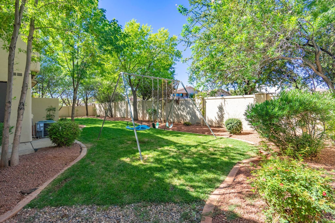
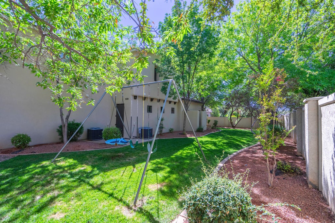
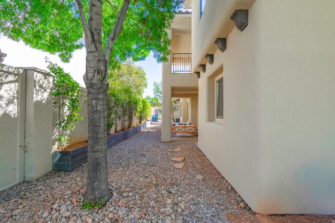
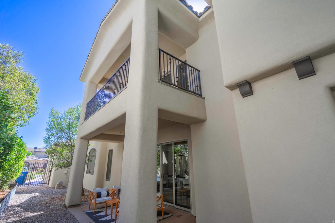
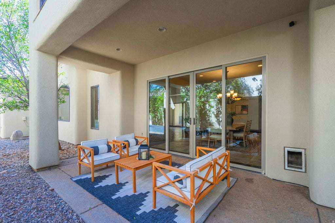
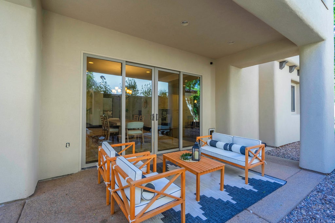
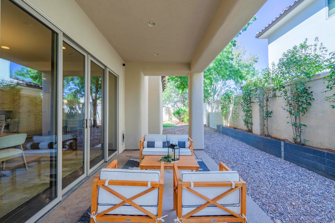
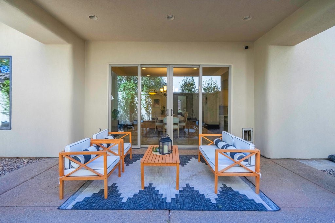
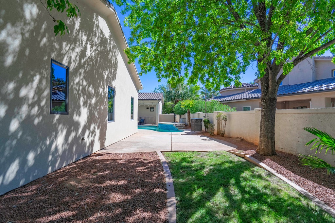
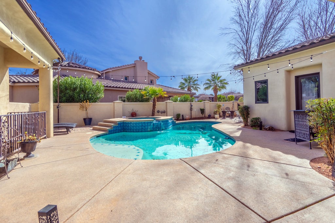
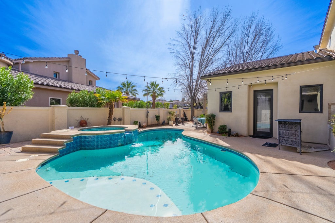
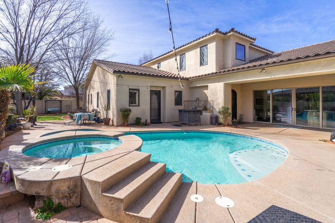
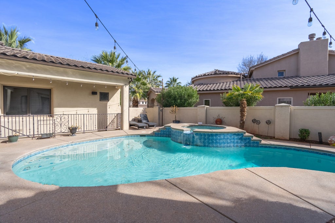
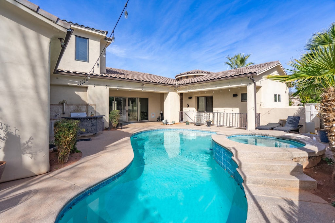
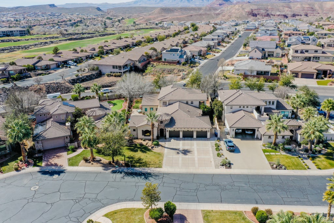
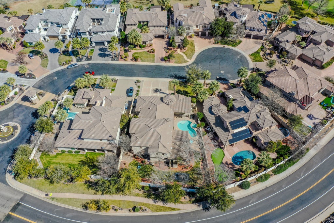
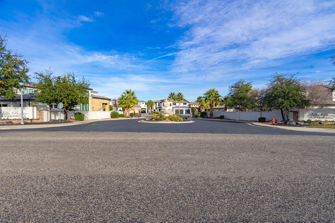
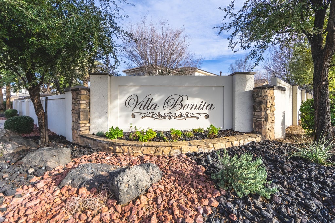
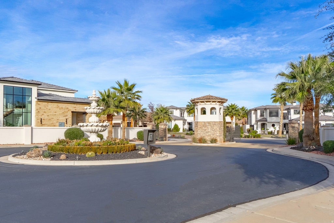
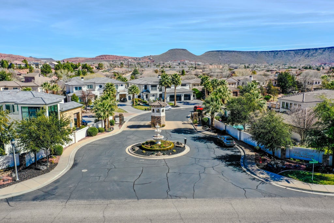
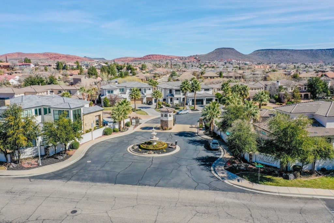
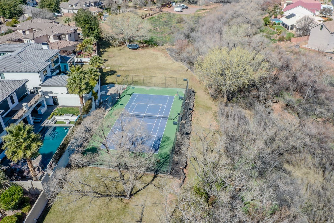
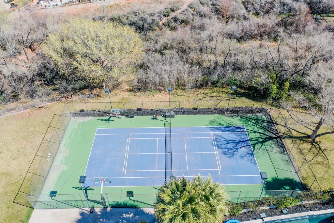
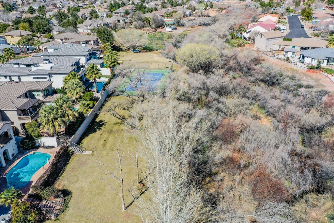
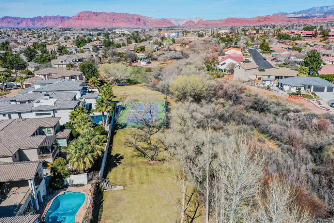
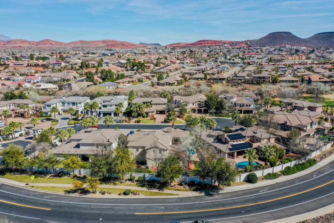
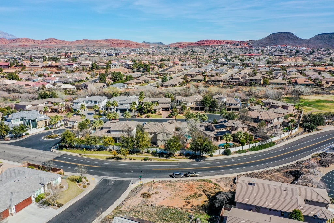
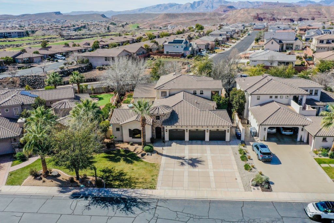
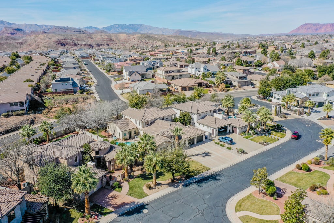
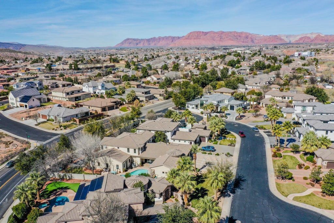
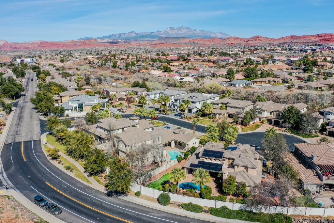
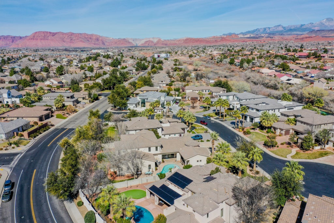
This gorgeous home offers a total of 5,993 square feet of living space, including a beautifully designed 1,076 square foot detached casita (538.16 SF main level, 538.16 basement level), creating exceptional flexibility for multigenerational living, or guests. The main residence features 4 bedrooms, 3.5 bathrooms, and two expansive living rooms, each crafted with high end, custom finishes that showcase meticulous attention to detail. The detached casita includes 1 bedroom, 1.5 bathrooms, and a well appointed kitchenette, providing a private, comfortable retreat with all the essentials. Inside the primary suite, a dedicated washer and dryer hookup adds convenience and functionality. Throughout the home, elevated craftsmanship and custom selections create a refined, cohesive aesthetic that feels both luxurious and welcoming. 4 AC and furnace units replaced August 2026. Exterior of home and casita stucco replaced August 2026. Outdoor living is thoughtfully designed for both the main home and casita occupants. A pool, spa, outdoor shower, and built in BBQ are perfectly positioned to create a shared yet spacious gathering area ideal for relaxation and entertaining. Located within the private, gated community of Villa Bonita Estates, this property enjoys the benefits of a well maintained and beautifully planned neighborhood. HOA dues cover common area maintenance, including the sports court, greenspace/park along the wash, front gate and fountain upkeep, and private road repairs. The HOA also pays for landscaping water for the common area, including individual front yards, however, personal yard maintenance remains the responsibility of each homeowner, allowing each homeowner the freedom to personalize and enhance their own yard.
Property Type(s):
Single Family
|
Last Updated
|
9/6/2026
|
Tract
|
VILLA BONITA ESTATES
|
|
Year Built
|
2007
|
Community
|
St. George; Santa Clara; Ivins
|
|
Garage Spaces
|
3.0
|
County
|
Washington
|
SCHOOLS
| Elementary School |
Arrowhead |
| Jr. High School |
Snow Canyon Middle |
| High School |
Snow Canyon |
Additional Details
| AIR |
Ceiling Fan(s), Central Air |
| AIR CONDITIONING |
Yes |
| APPLIANCES |
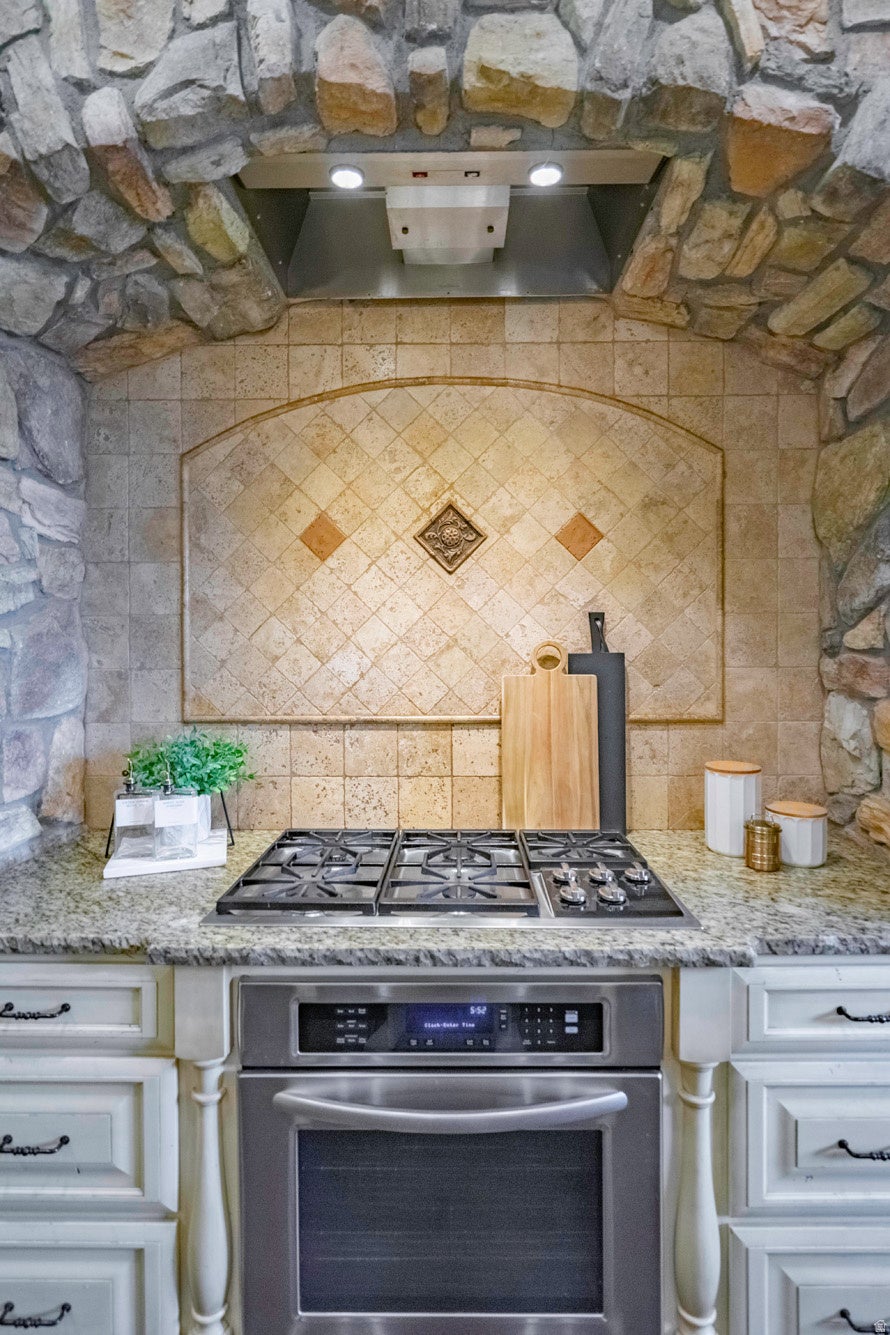
Disposal, Double Oven, Gas Oven, Gas Range, Microwave, Oven, Range, Refrigerator, Washer, Water Softener Owned |
| AREA |
St. George; Santa Clara; Ivins |
| CONSTRUCTION |
Frame, Stone, Stucco |
| EXTERIOR |
Gas Grill, Lighting |
| FIREPLACE |
Yes |
| GARAGE |
Yes |
| HEAT |
Central, Natural Gas |
| HOA DUES |
4000|Annually |
| INTERIOR |
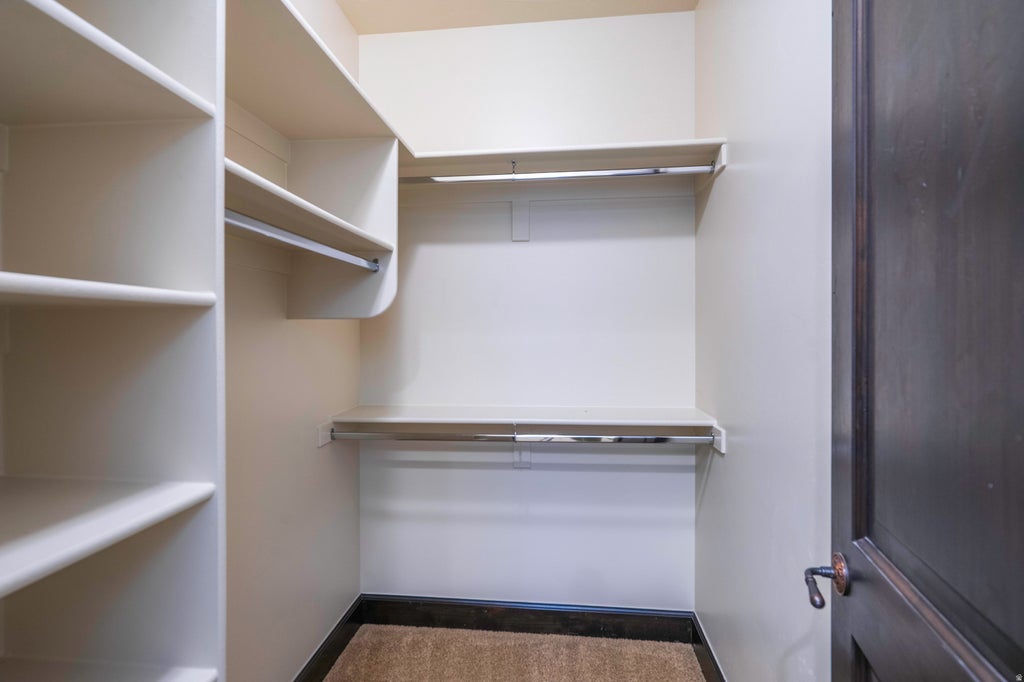
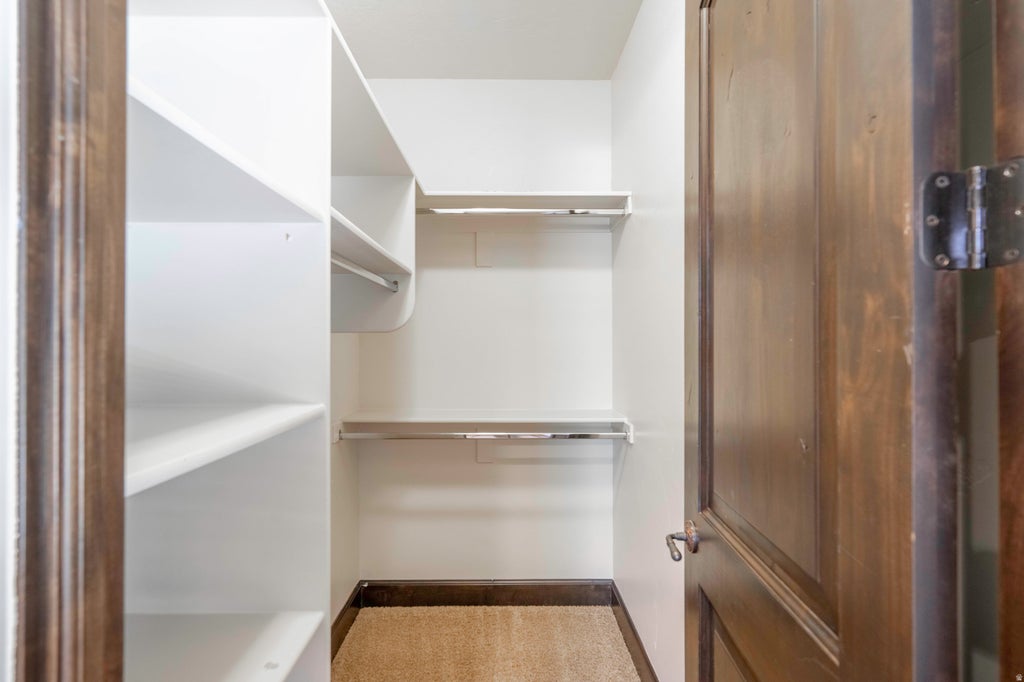
Granite Counters, Master Downstairs, Walk-In Closet(s) |
| LOT |
6534 sq ft |
| LOT DESCRIPTION |
Cul-de-Sac, Private, Secluded |
| LOT DIMENSIONS |
0.0x0.0x0.0 |
| PARKING |
Attached, Garage |
| POOL |
Yes |
| POOL DESCRIPTION |
Gunite, Heated, In Ground, Pool/Spa Combo, Private |
| SEWER |
Public Sewer |
| STORIES |
2 |
| STYLE |
Stories: 2 |
| SUBDIVISION |
VILLA BONITA ESTATES |
| TAXES |
5320 |
| UTILITIES |
Natural Gas Available, Natural Gas Connected, Electricity Connected, Sewer Connected, Water Connected |
| ZONING |
RES |
Location
Listed with Red Rock Real Estate LLC
The multiple listing information is provided by UtahRealEstate.com from a copyrighted compilation of listings. The compilation of listings and each individual listing are © 2026 UtahRealEstate.com, All Rights Reserved. The information provided is for consumers' personal, non-commercial use and may not be used for any purpose other than to identify prospective properties consumers may be interested in purchasing. Information deemed reliable but not guaranteed accurate. Buyer to verify all information.
This IDX solution is (c) Diverse Solutions 2026.
 Request More Info
 Schedule a Showing
 Share
Share
 Print
Print
 Twitter
 Facebook
 Email
Email