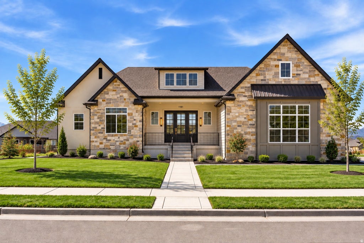
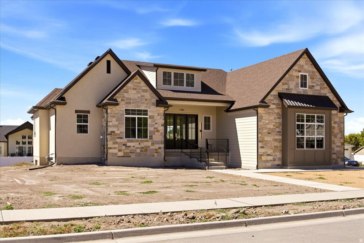
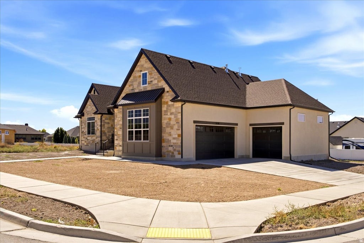
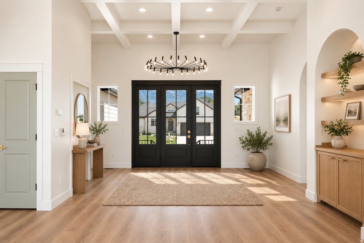
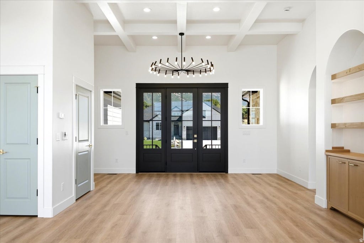
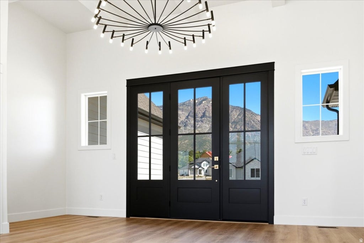
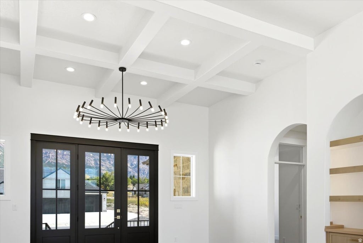
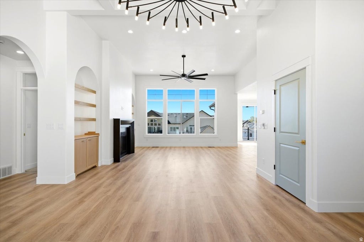
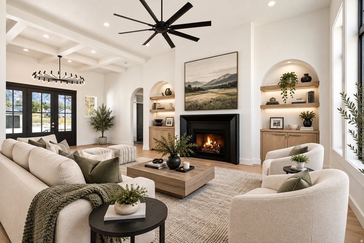
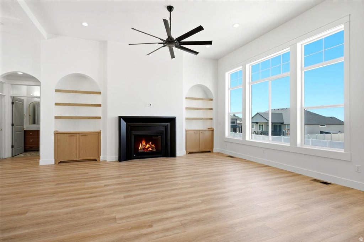
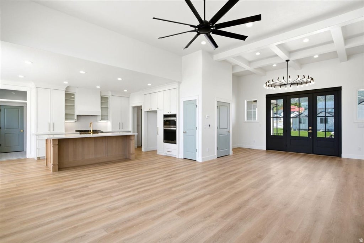
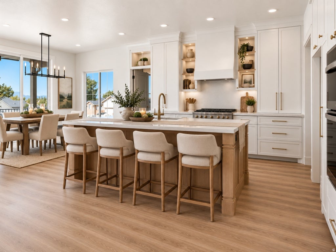
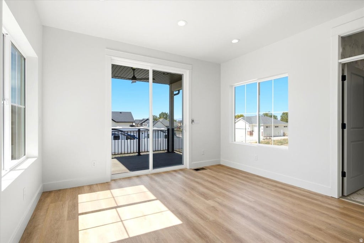
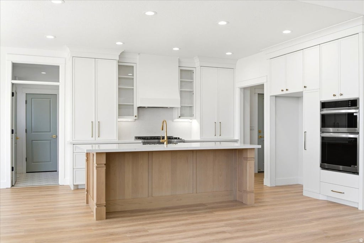
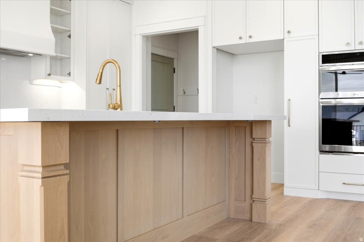
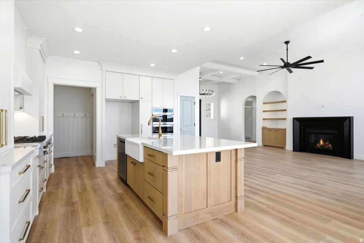
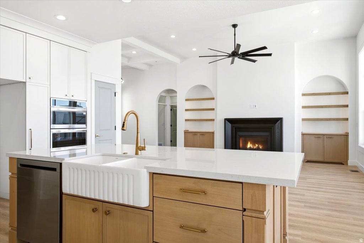
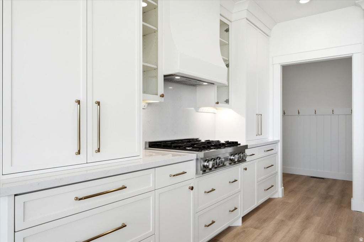
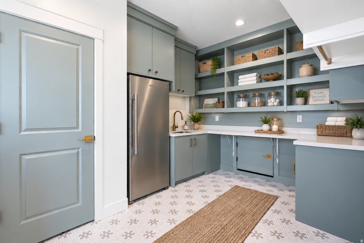
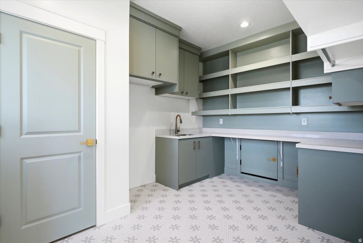
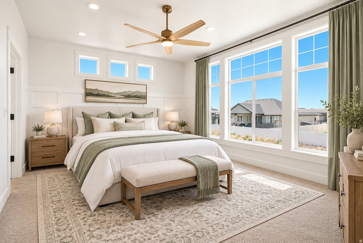
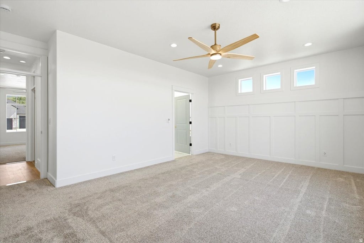
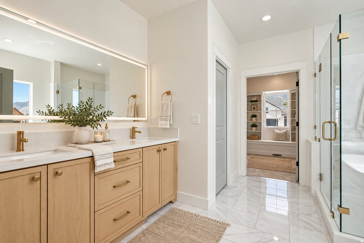
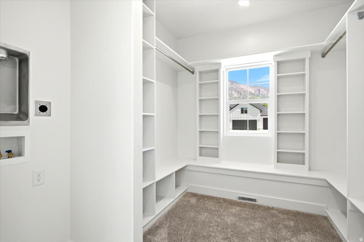
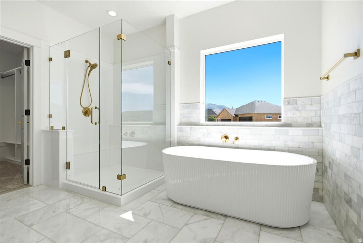
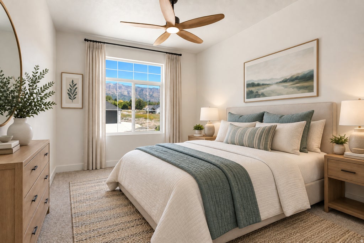
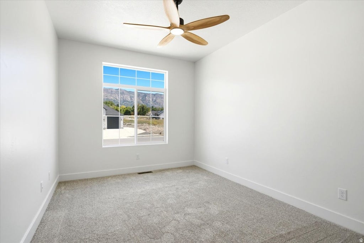
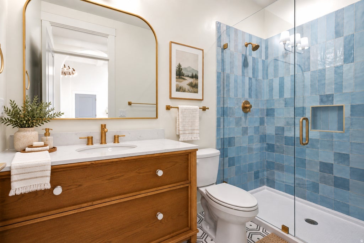
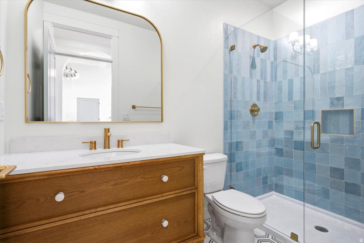
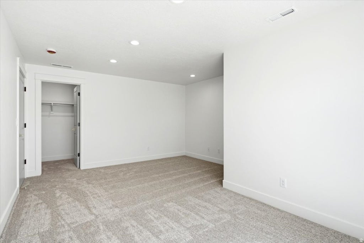
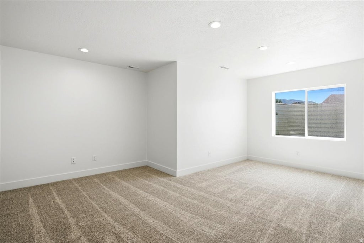
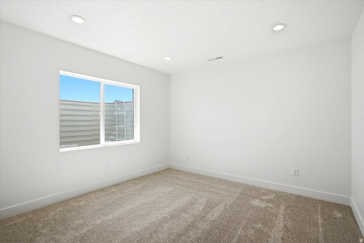
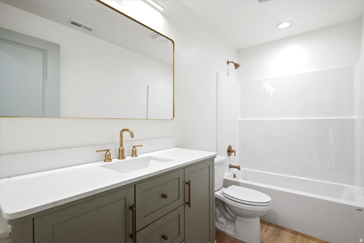
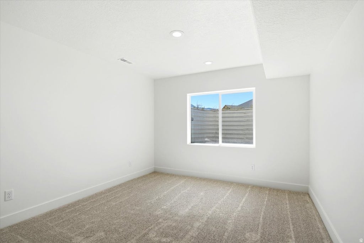
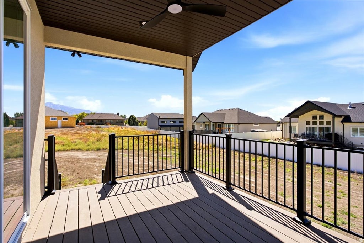
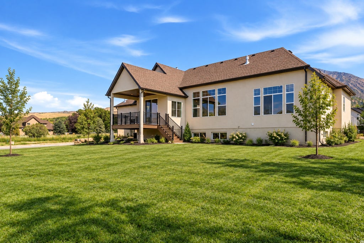
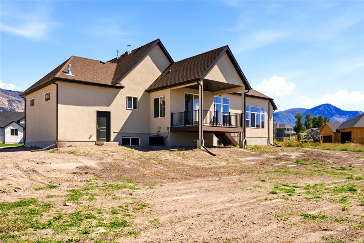
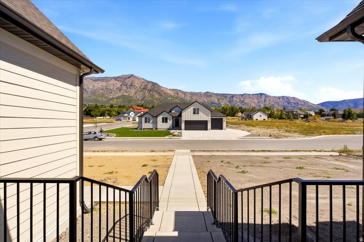
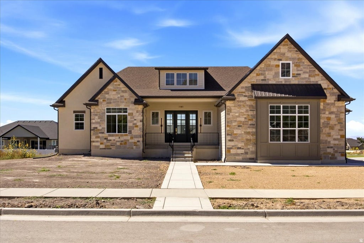
NEW CONSTRUCTION - BUILT TO A HIGHER STANDARD + $30,000 BUYER INCENTIVE! Discover a home where quality goes far beyond what you see. This exceptionally designed Pleasant View home combines timeless design, elevated finishes, and meticulous craftsmanship with construction standards that are often overlooked in today's market. WHAT YOU SEE: Natural stone, custom cabinetry, beautiful flooring, smooth wall finishes, designer colors, quality doors and trim, an oversized 1,002 sq. ft. garage, covered deck and porch, and thoughtful details throughout. WHAT YOU DON'T SEE: The same commitment to quality continues behind the walls with high-quality framing and concrete, high-efficiency mechanical systems, R-23 wall insulation, additional sound-wall insulation, thoughtful electrical and plumbing details, and carefully selected building materials. These are the details that are too often overlooked-but they can make all the difference in the quality, comfort and confidence you have in your new home. Offering approximately 4,040 total square feet, 2,744 finished square feet, an oversized 1,002-square-foot garage, covered deck and porch, and a .38-acre lot, this home delivers space, function and quality in all the right places. PLUS-$30,000 BUYER INCENTIVE INCLUDED IN THE PURCHASE PRICE TO USE TOWARD AN INTEREST-RATE BUYDOWN AND/OR ALLOWABLE CLOSING COSTS. A beautiful new home. Exceptional craftsmanship. A builder who believes the details matter. Come experience the difference quality makes. Schedule your private tour today! Buyer incentive subject to lender/program requirements; buyers to verify square footage and all property information.
Property Type(s):
Single Family
|
Last Updated
|
9/12/2026
|
Year Built
|
2026
|
|
Community
|
Ogdn; FarrW; Hrsvl; Pln Cty.
|
Garage Spaces
|
3.0
|
|
County
|
Weber
|
SCHOOLS
| Elementary School |
Orchard Springs |
| Jr. High School |
Orion |
| High School |
Weber |
Additional Details
| AIR |
Central Air |
| AIR CONDITIONING |
Yes |
| APPLIANCES |
Disposal, Double Oven, Oven, Range |
| AREA |
Ogdn; FarrW; Hrsvl; Pln Cty. |
| BASEMENT |
Daylight, Yes |
| CONSTRUCTION |
Cement Siding, Stone, Stucco |
| FIREPLACE |
Yes |
| GARAGE |
Yes |
| HEAT |
Central, Natural Gas |
| INTERIOR |
Master Downstairs, Vaulted Ceiling(s), Walk-In Closet(s) |
| LOT |
0.38 acre(s) |
| LOT DESCRIPTION |
Corner Lot |
| LOT DIMENSIONS |
100.0x150.0x110.0 |
| PARKING |
Attached, Garage |
| SEWER |
Public Sewer |
| STORIES |
2 |
| STYLE |
Ranch/Rambler |
| TAXES |
3042 |
| UTILITIES |
Natural Gas Available, Natural Gas Connected, Electricity Connected, Sewer Connected, Water Connected |
| VIEW |
Yes |
| VIEW DESCRIPTION |
Mountain(s) |
Location
Listed with EXP Realty, LLC
The multiple listing information is provided by UtahRealEstate.com from a copyrighted compilation of listings. The compilation of listings and each individual listing are © 2026 UtahRealEstate.com, All Rights Reserved. The information provided is for consumers' personal, non-commercial use and may not be used for any purpose other than to identify prospective properties consumers may be interested in purchasing. Information deemed reliable but not guaranteed accurate. Buyer to verify all information.
This IDX solution is (c) Diverse Solutions 2026.
 Request More Info
 Schedule a Showing
 Share
Share
 Print
Print
 Twitter
 Facebook
 Email
Email