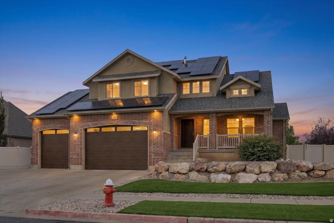
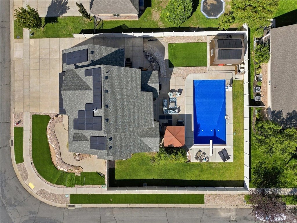
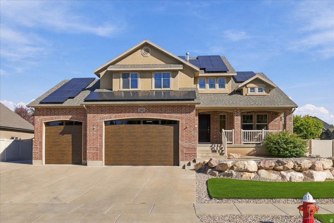
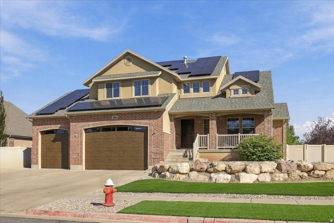
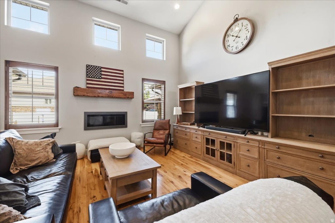
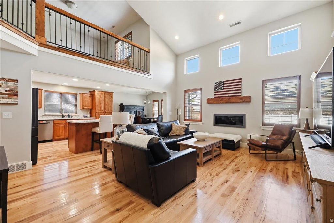
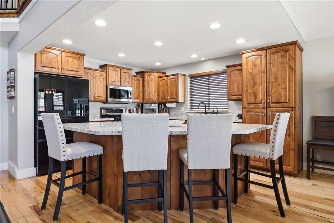
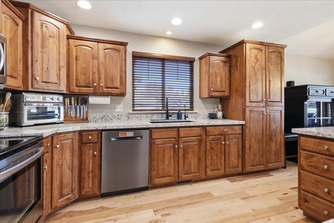
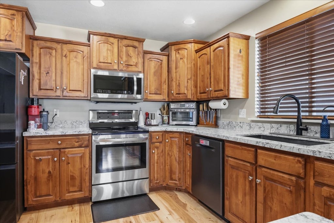
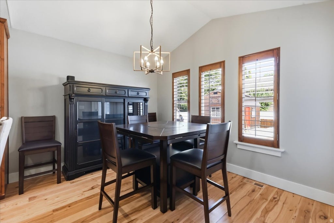
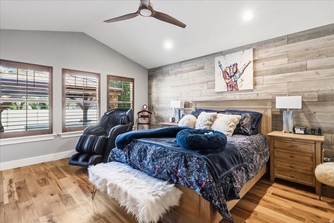
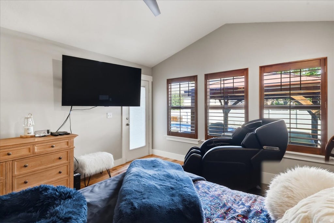
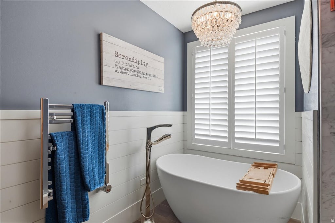
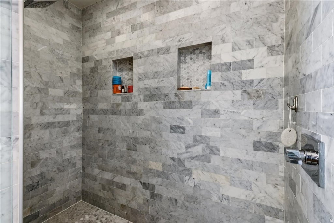
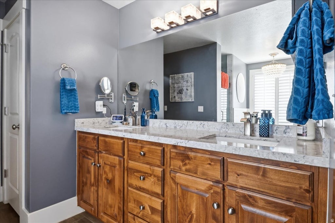
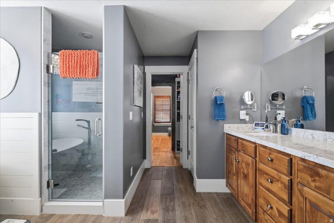
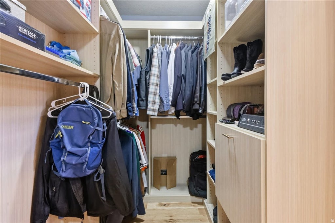
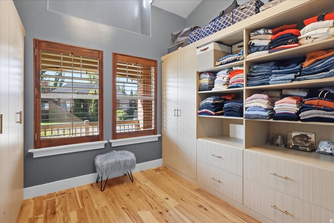
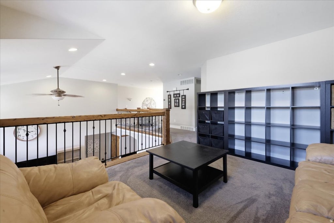
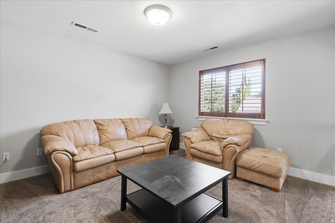
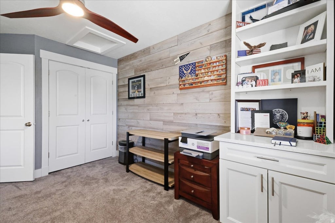
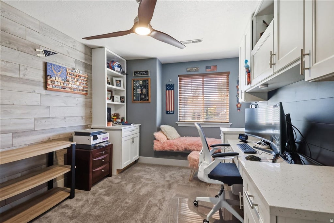
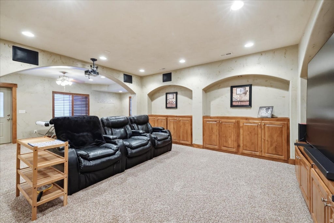
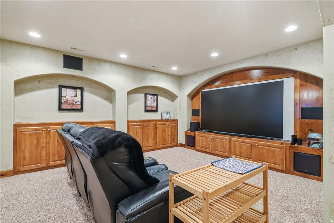
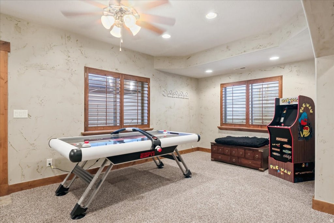
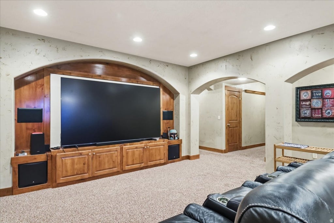
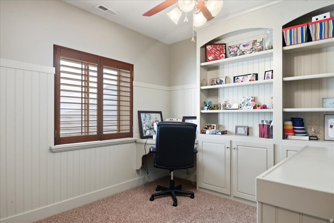
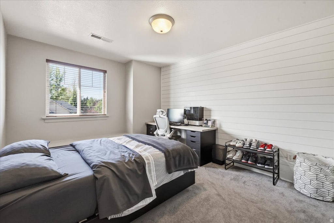
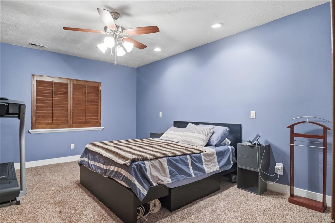
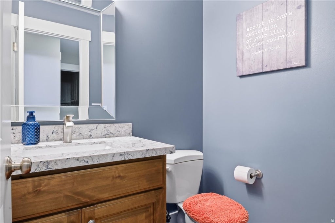
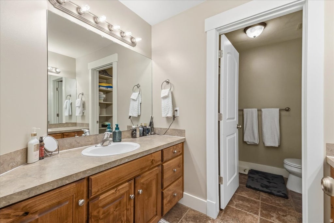
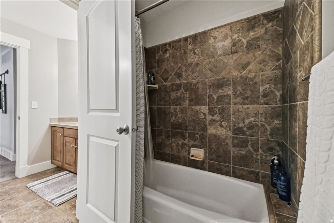
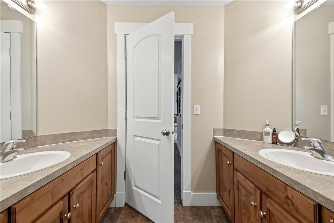
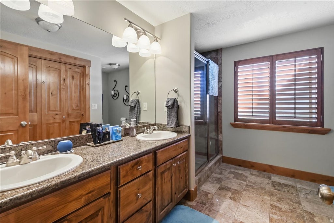
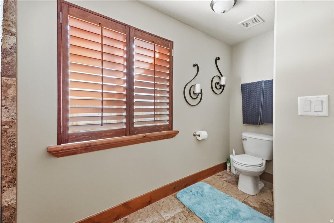
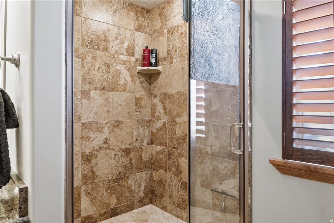
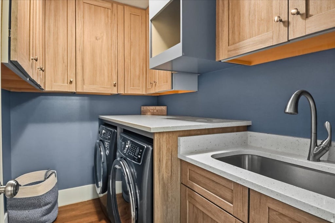
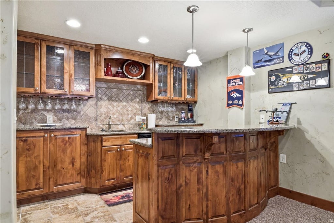
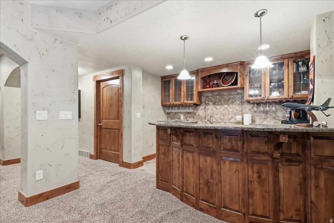
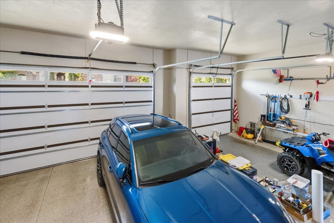
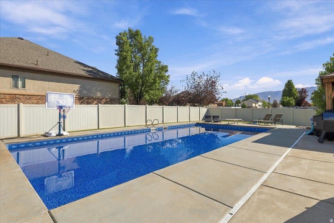
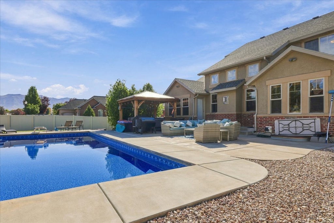
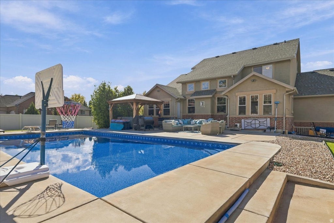
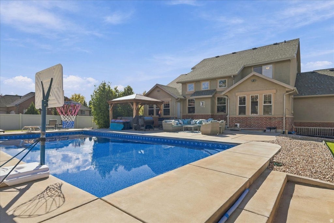
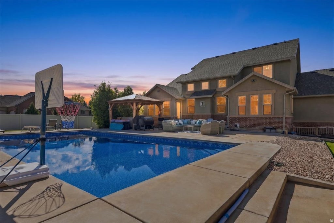
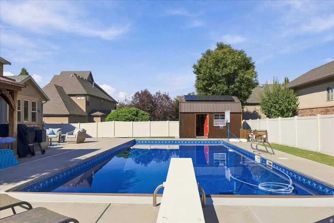
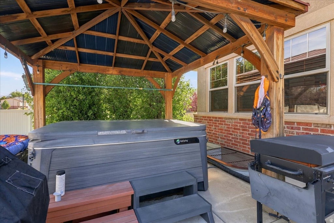
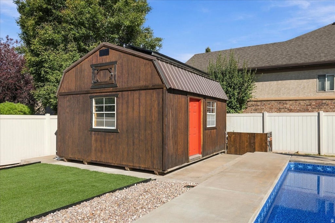
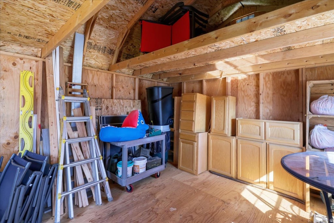
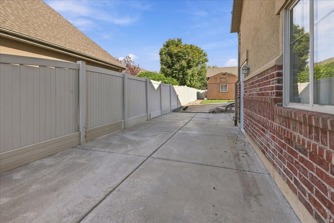
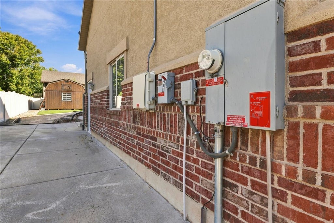
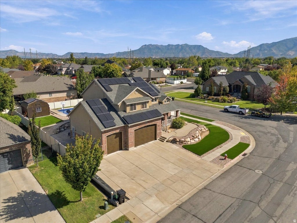
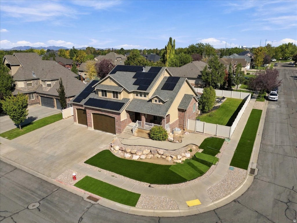
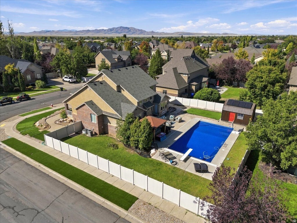
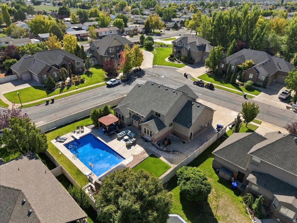
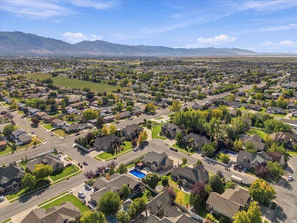
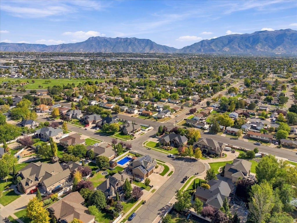
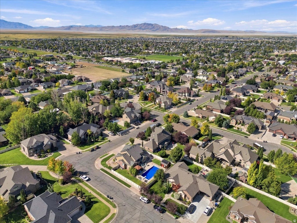
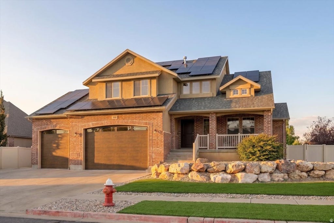
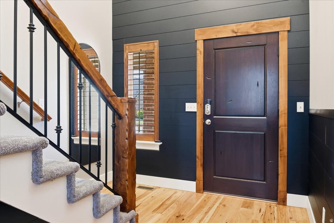
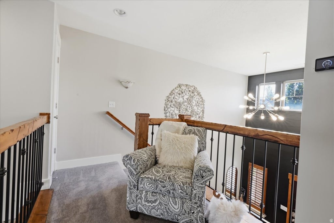
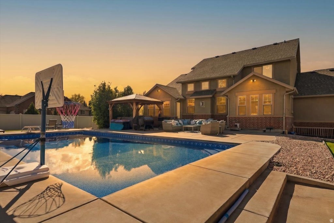
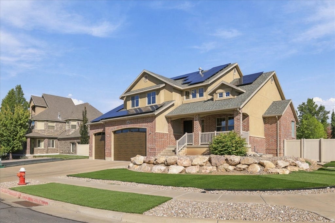
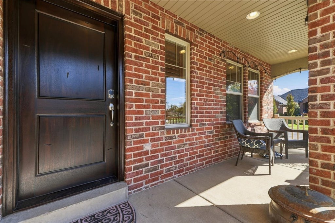
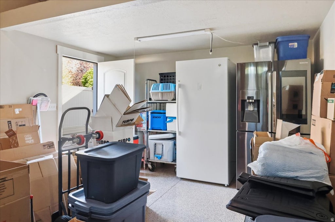
Say hello to your own private resort, because this Syracuse showstopper was built for summer! Anchored by a massive 20-by-40-foot heated pool with an automatic cover, a fully covered gazebo over the built-in hot tub, and a plumbed-and-ready outdoor shed just waiting to become the ultimate pool house, the backyard here isn't an afterthought... it's the whole point! Inside, this nearly 4,000 sq ft 2 story home brings the same energy. A fully finished walkout basement includes a theater room and a second kitchen, making movie nights, game days, and hosting guests long-term effortless. Custom built-in cabinetry runs throughout, turning extra bedrooms into home offices, studios, or high-end guest suites with ease. Quartz countertops and updated finishes give the whole interior a fresh, move-in-ready feel. The primary suite doesn't hold back either. The fully remodeled bathroom sets the tone with a stand-alone soaking tub, quartz countertops, and an oversized shower, backed up by massive his-and-hers closets, each with its own built-in shelving and cabinetry. No more fighting over space, and no more fighting over the sink. Outside, a strong brick exterior and south-facing orientation keep winter driveways easy, while expansive east-facing mountain views greet you every morning. The yard has been fully redone with owned artificial turf, so you spend weekends enjoying it, not mowing it or paying off a lease. The solar is owned outright too, covering the bulk of the home's energy needs - pool included! Park with ease in the oversized, extra-wide 3-car garage, complete with incredible loft storage for all your gear - plus dedicated RV parking for everything that doesn't fit inside. This home is tucked into one of the most highly desired neighborhoods in Syracuse. With easy access to the West Davis Corridor and I-15, this is the kind of backyard you build summers around. And the hot tub? Negotiable. Opportunity like this doesn't come around often!
Property Type(s):
Single Family
|
Last Updated
|
9/12/2026
|
Tract
|
WHISPER WOODS
|
|
Year Built
|
2005
|
Community
|
Hooper; Roy
|
|
Garage Spaces
|
3.0
|
County
|
Davis
|
SCHOOLS
| Elementary School |
Bluff Ridge |
| Jr. High School |
Legacy |
| High School |
Clearfield |
Additional Details
| AIR |
Ceiling Fan(s), Central Air |
| AIR CONDITIONING |
Yes |
| APPLIANCES |
Disposal, Microwave, Range |
| AREA |
Hooper; Roy |
| BASEMENT |
Full, Walk-Out Access, Yes |
| CONSTRUCTION |
Brick, Stucco |
| EXTERIOR |
Awning(s) |
| FIREPLACE |
Yes |
| GARAGE |
Yes |
| HEAT |
Active Solar, Central, Forced Air, Natural Gas |
| INTERIOR |
Master Downstairs, Vaulted Ceiling(s), Walk-In Closet(s), Wet Bar |
| LOT |
0.29 acre(s) |
| LOT DESCRIPTION |
Corner Lot |
| LOT DIMENSIONS |
0.0x135.0x95.0 |
| PARKING |
Attached, RV Access/Parking, Garage |
| POOL |
Yes |
| POOL DESCRIPTION |
Fiberglass, Heated, In Ground, Pool Cover, Private |
| SEWER |
Public Sewer |
| STORIES |
3 |
| STYLE |
Stories: 2 |
| SUBDIVISION |
WHISPER WOODS |
| TAXES |
4000 |
| UTILITIES |
Natural Gas Available, Natural Gas Connected, Electricity Connected, Sewer Connected, Water Connected |
| VIEW |
Yes |
| VIEW DESCRIPTION |
Mountain(s) |
| ZONING |
RES |
Location
Listed with Bravo Realty Services, LLC
The multiple listing information is provided by UtahRealEstate.com from a copyrighted compilation of listings. The compilation of listings and each individual listing are © 2026 UtahRealEstate.com, All Rights Reserved. The information provided is for consumers' personal, non-commercial use and may not be used for any purpose other than to identify prospective properties consumers may be interested in purchasing. Information deemed reliable but not guaranteed accurate. Buyer to verify all information.
This IDX solution is (c) Diverse Solutions 2026.
 Request More Info
 Schedule a Showing
 Share
Share
 Print
Print
 Twitter
 Facebook
 Email
Email