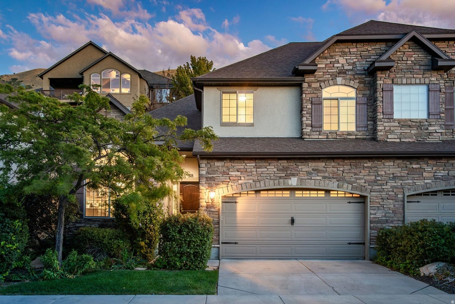
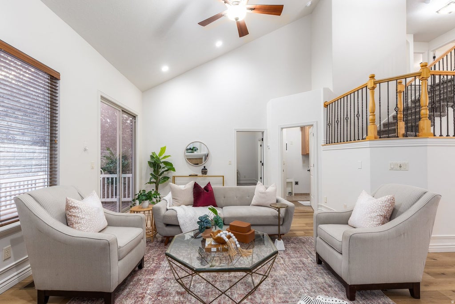
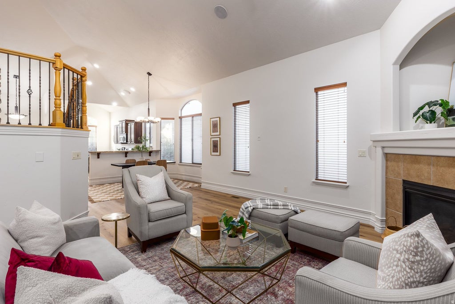
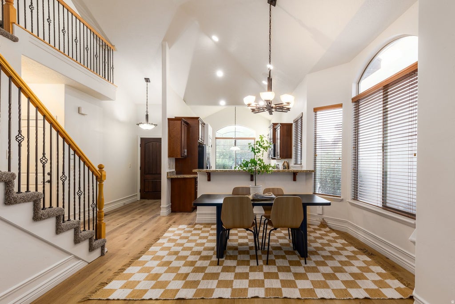
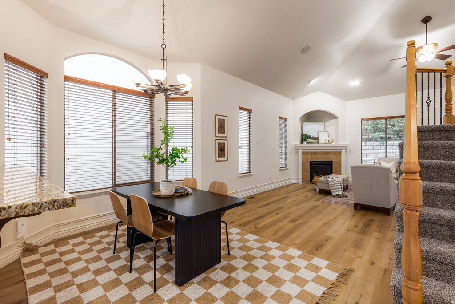
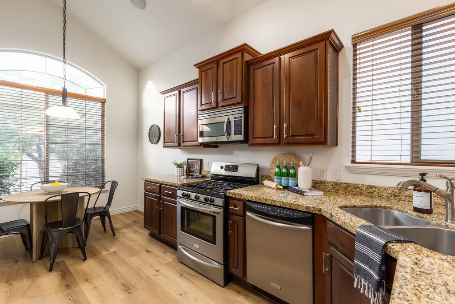
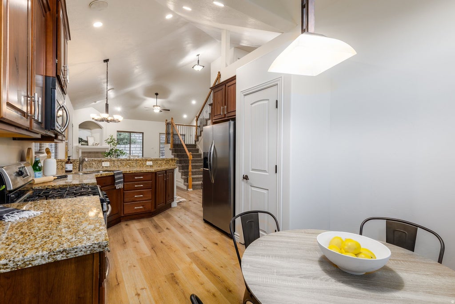
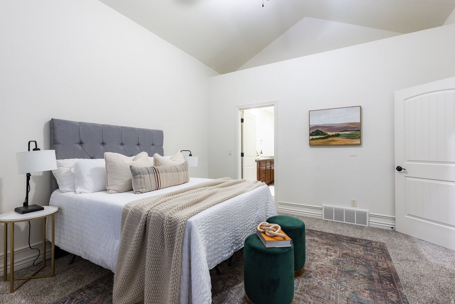
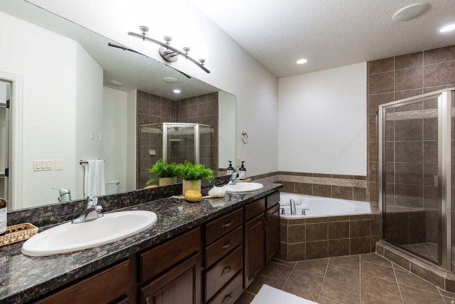
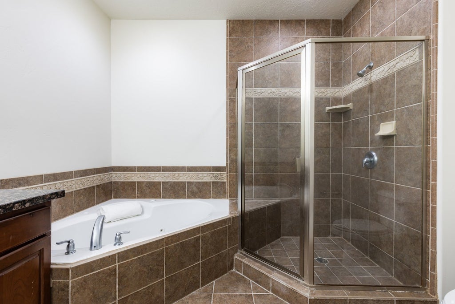
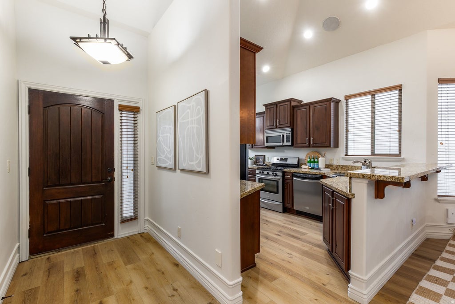
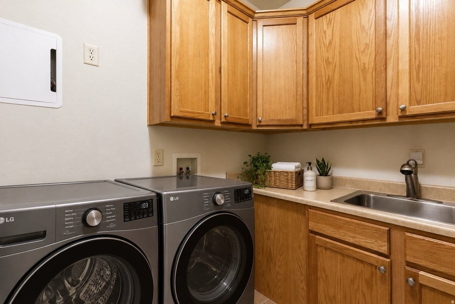
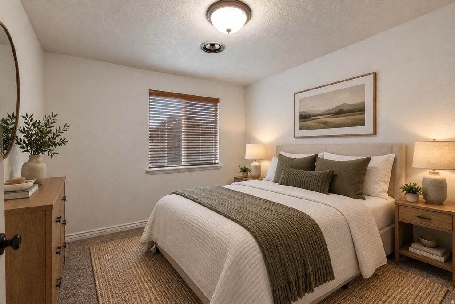
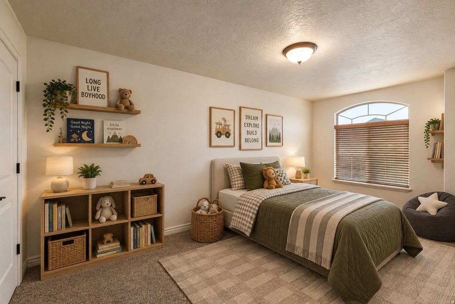
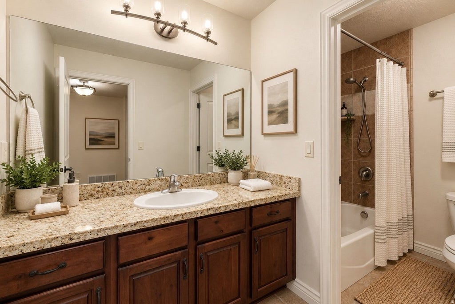
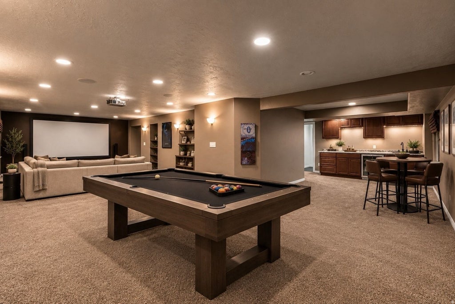
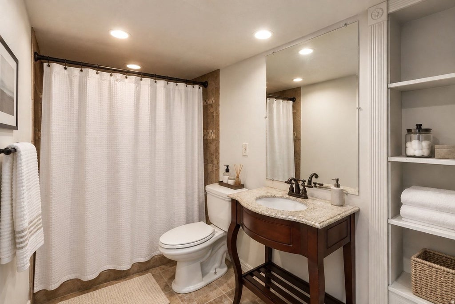
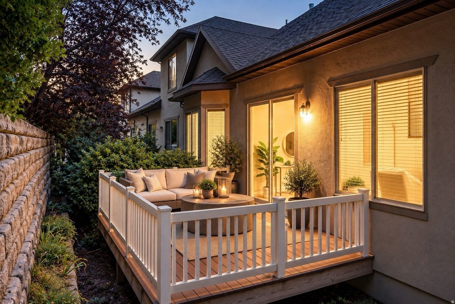
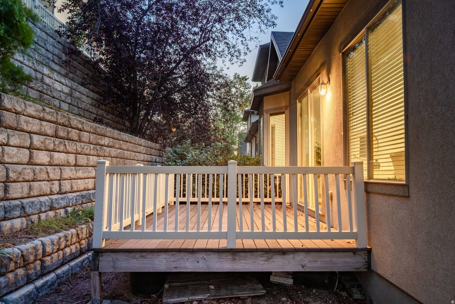
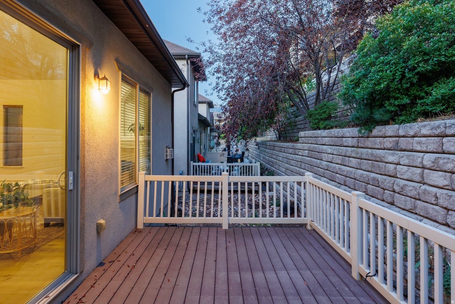
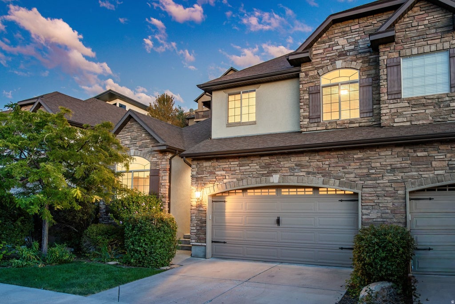
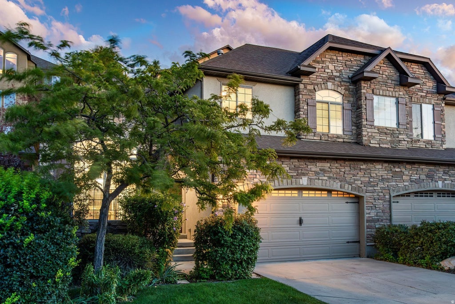
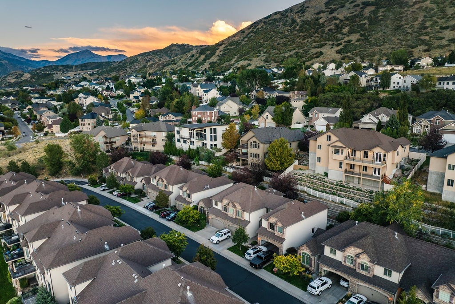
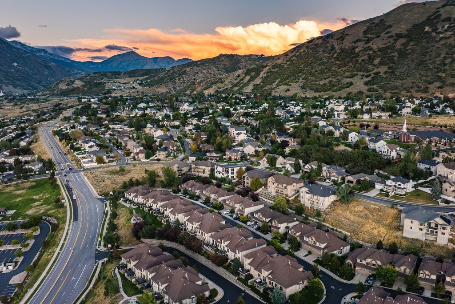
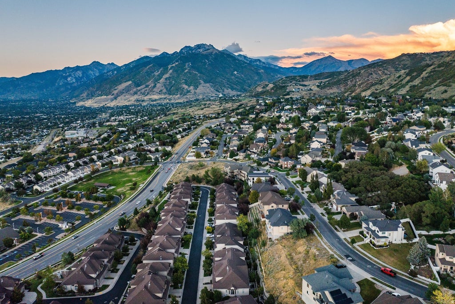
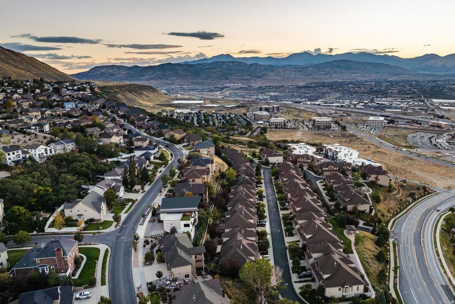
Enjoy added savings with one year of HOA fees paid by the seller, plus a 1% lender credit from the preferred lender, based on your loan amount and capped at $5,000. Tucked along the quiet, private side of Nechatel Drive, this beautifully maintained and move-in-ready townhome offers an exceptional combination of privacy, comfort, and convenience in one of Draper's most desirable locations. Fresh paint and new flooring create a polished, updated feel throughout, while thoughtful features including whole-home audio and central vacuum add everyday ease. A dedicated theater room is perfect for movie nights and entertaining, while the private fitness studio offers valuable flexibility and can easily be converted into an additional bedroom. The seller is willing to add a closet to the space, creating an easy option for an additional bedroom, guest suite, or home office. Set within a quiet, established community, this home offers a peaceful setting while remaining just minutes from I-15, parks, trails, shopping, dining, top-rated schools, and The Point development. With Draper continuing to grow and evolve, this is an exceptional opportunity to enjoy a low-maintenance lifestyle with flexible living spaces and convenient access to everything the area has to offer. Photographs included in the listing contain virtual staging of furniture, otherdecorand are intended forillustrative purposes only.
Property Type(s):
Condo/Townhouse/Co-Op
|
Last Updated
|
9/18/2026
|
Tract
|
TRAVERSE CHATEAUX PHASE A AMENDED
|
|
Year Built
|
2006
|
Community
|
Sandy; Draper; Granite; Wht Cty
|
|
Garage Spaces
|
2.0
|
County
|
Salt Lake
|
SCHOOLS
| Elementary School |
Oak Hollow |
| Jr. High School |
Draper Park |
| High School |
Corner Canyon |
Additional Details
| AIR |
Ceiling Fan(s), Central Air |
| AIR CONDITIONING |
Yes |
| AMENITIES |
Sewer, Trash, Water |
| APPLIANCES |
Disposal, Gas Oven, Gas Range, Microwave, Refrigerator |
| AREA |
Sandy; Draper; Granite; Wht Cty |
| BASEMENT |
Full, Yes |
| CONSTRUCTION |
Stone, Stucco |
| FIREPLACE |
Yes |
| GARAGE |
Yes |
| HEAT |
Central, Natural Gas |
| HOA DUES |
384|Monthly |
| INTERIOR |
Central Vacuum, Master Downstairs, Vaulted Ceiling(s), Walk-In Closet(s) |
| LOT |
2614 sq ft |
| LOT DIMENSIONS |
0.0x0.0x0.0 |
| PARKING |
Attached, Garage |
| SEWER |
Public Sewer |
| STORIES |
3 |
| STYLE |
Townhouse; Row-end |
| SUBDIVISION |
TRAVERSE CHATEAUX PHASE A AMENDED |
| TAXES |
2782 |
| UTILITIES |
Natural Gas Available, Natural Gas Connected, Electricity Connected, Sewer Connected, Water Connected |
| ZONING |
1504 |
Location
Listed with Summit Sotheby's International Realty
The multiple listing information is provided by UtahRealEstate.com from a copyrighted compilation of listings. The compilation of listings and each individual listing are © 2026 UtahRealEstate.com, All Rights Reserved. The information provided is for consumers' personal, non-commercial use and may not be used for any purpose other than to identify prospective properties consumers may be interested in purchasing. Information deemed reliable but not guaranteed accurate. Buyer to verify all information.
This IDX solution is (c) Diverse Solutions 2026.
 Request More Info
 Schedule a Showing
 Share
Share
 Print
Print













 Twitter
 Facebook
 Email
Email