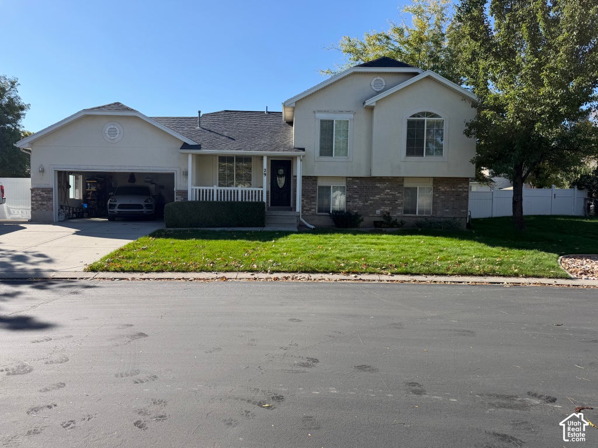
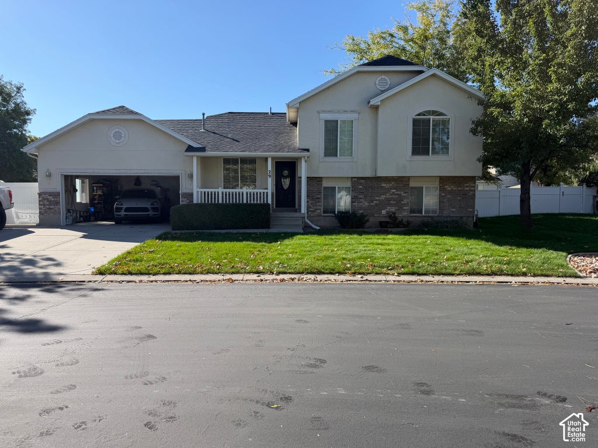
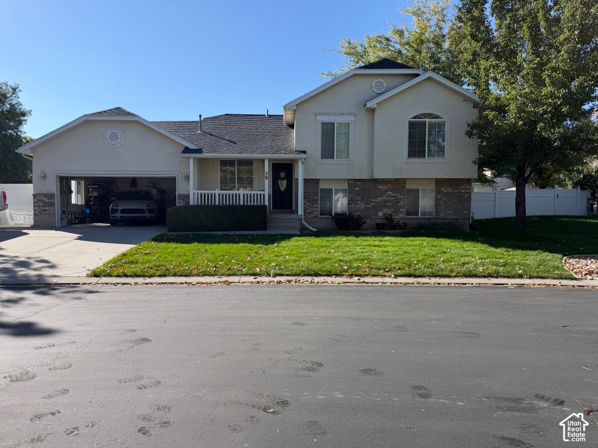
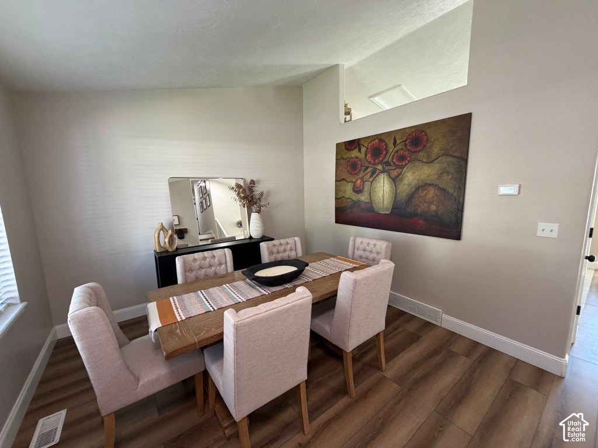
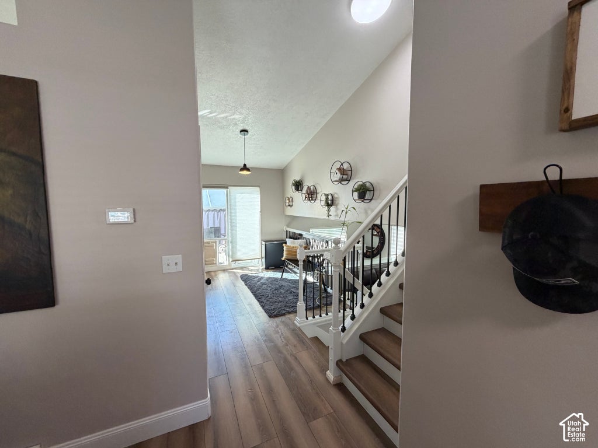
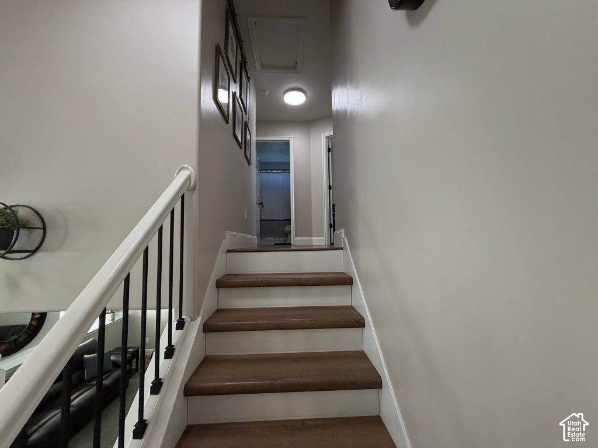
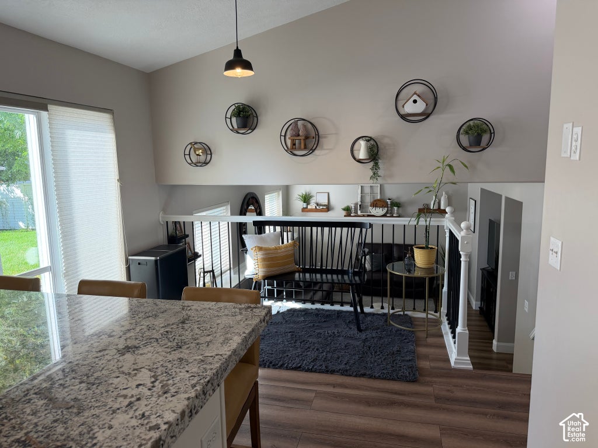
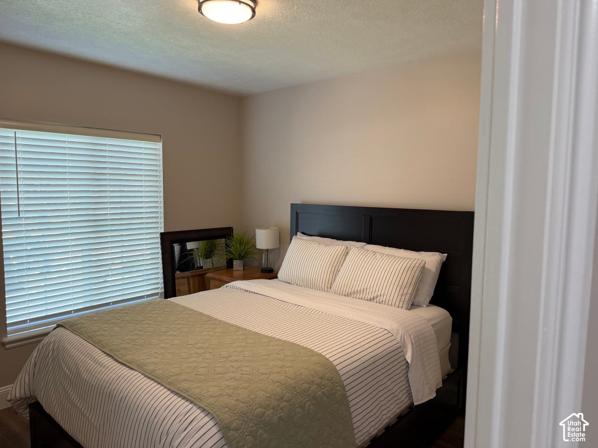
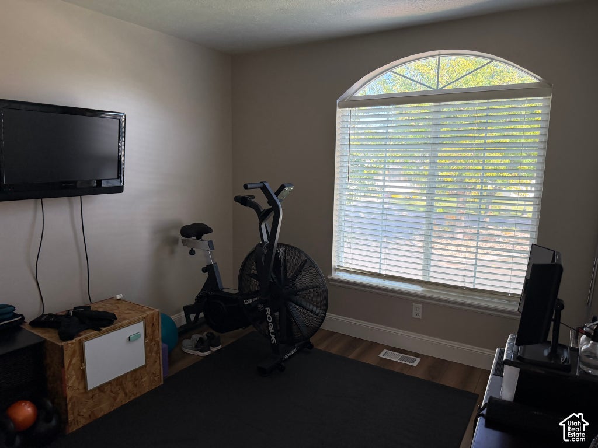
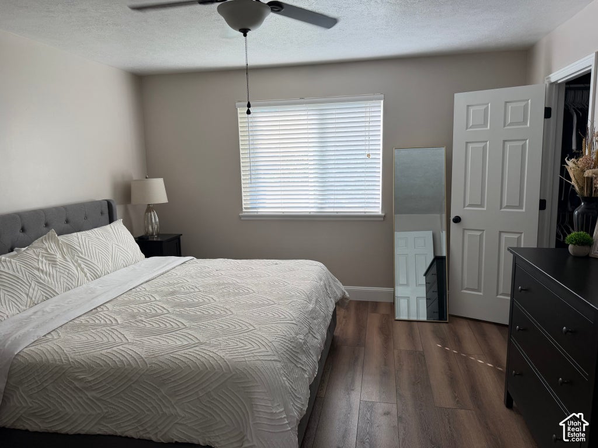
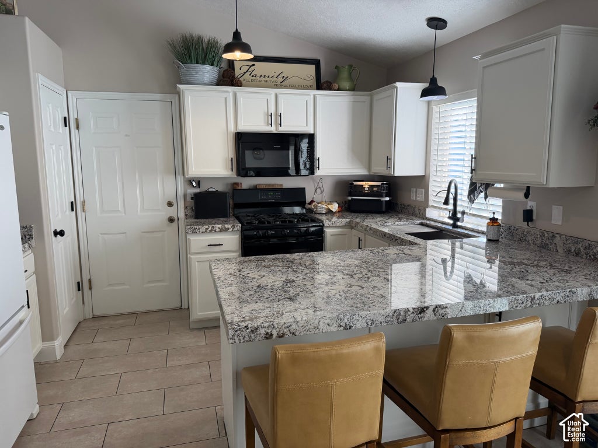
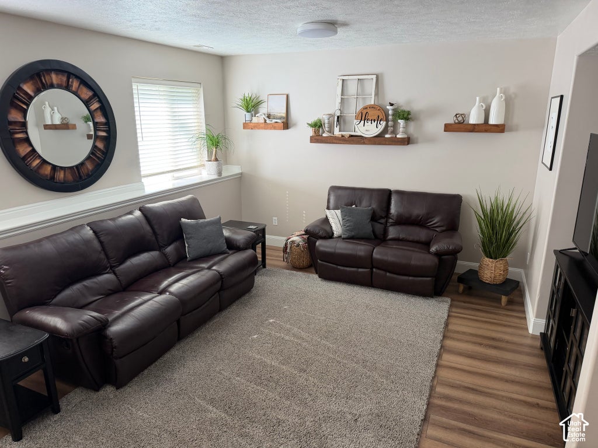
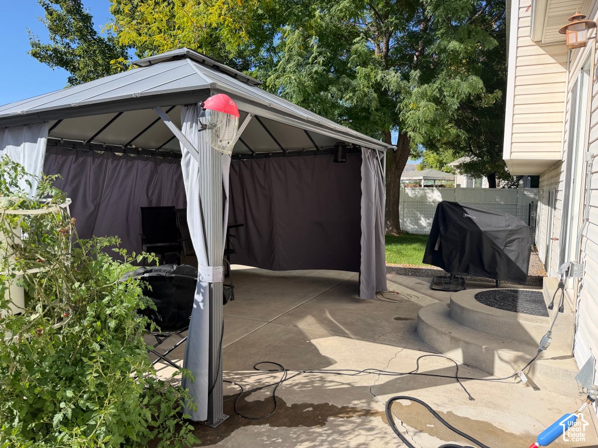
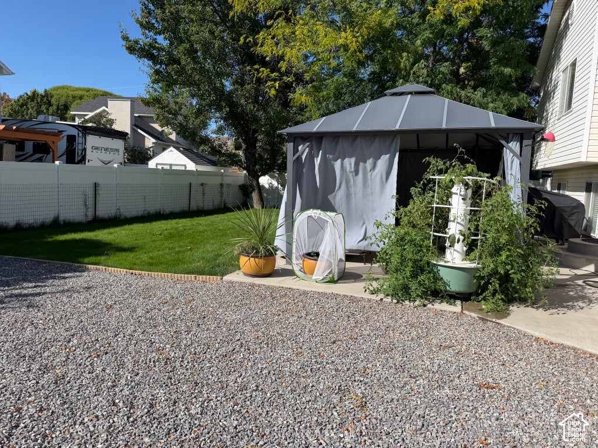
Tucked away on a quiet court in one of Saratoga Springs' most sought-after amenity-rich communities, this beautifully updated 4-bedroom, 2-bathroom home offers 2,142 square feet of stylish, move-in-ready living space and a 2-car garage. Step inside to tall ceilings, warm updated flooring, and abundant natural light streaming through the dining area. At the heart of the home is a fully updated kitchen featuring White cabinetry, granite countertops, stainless steel appliances, and a spacious peninsula bar with seating for four-perfect for casual breakfasts, morning coffee, or entertaining guests. Newer paint and updated flooring add to the home's clean, modern feel. Downstairs, a spacious family/media room with a stylish decor. Upstairs, the inviting primary suite features plenty of space to unwind. Each bedroom offers comfortable living space, making this home ideal for both everyday living and hosting family and friends. Step outside to your private backyard retreat, complete with a covered patio, space for lounge seating, perfect for summer evenings, weekend gatherings, and enjoying Utah's beautiful seasons. Beyond the home itself, residents enjoy an impressive collection of community amenities, including a private boat dock and launch on Utah Lake, multiple pools heated year-round by natural hot springs, hot tubs, a clubhouse, fitness center, and scenic walking trails with stunning lake and mountain views. Whether you're launching the boat on a summer morning, relaxing poolside, or taking an evening stroll along the water, this community offers a true year-round resort-style lifestyle. Conveniently located near shopping, dining, top-rated schools, and I-15, 51 Redwing Court offers the perfect balance of peaceful surroundings and everyday convenience. If you've been looking for a beautifully updated, energy-efficient home with exceptional amenities and a lifestyle to match, this one deserves a closer look. Schedule your private showing today!
Property Type(s):
Single Family
|
Last Updated
|
9/26/2026
|
Tract
|
SARATOGA SPRINGS
|
|
Year Built
|
1999
|
Community
|
Am Fork; Hlnd; Lehi; Saratog.
|
|
Garage Spaces
|
2.0
|
County
|
Utah
|
SCHOOLS
| Elementary School |
Springside |
| Jr. High School |
Vista Heights Middle School |
| High School |
Westlake |
Additional Details
| AIR |
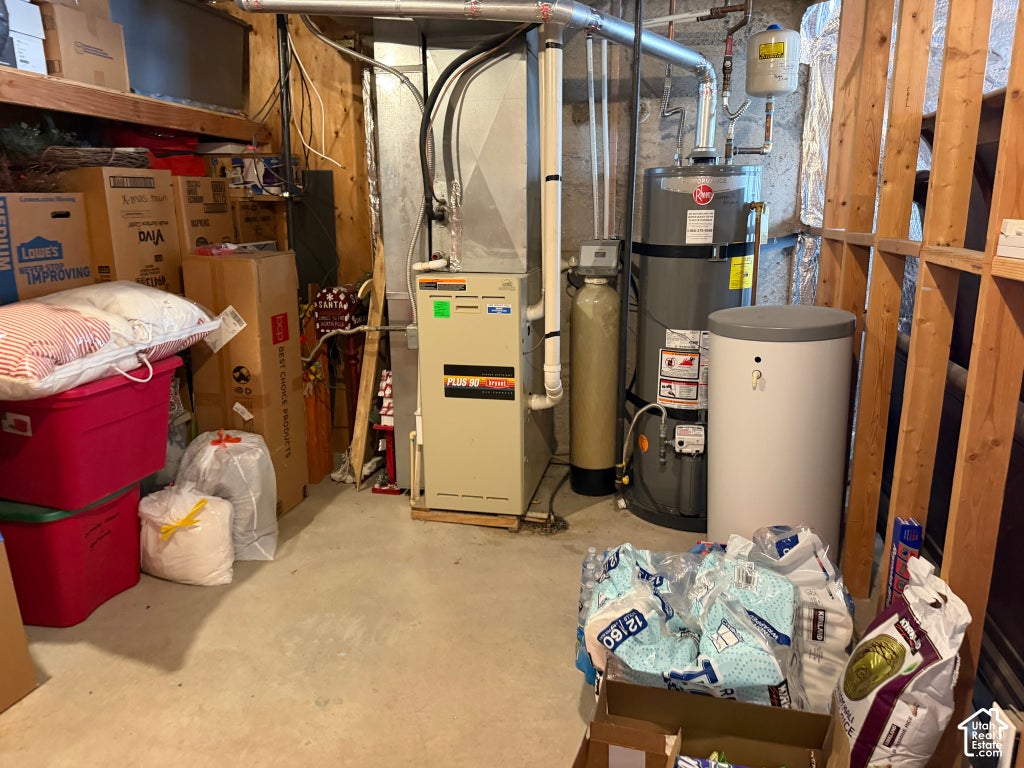
Ceiling Fan(s), Central Air |
| AIR CONDITIONING |
Yes |
| APPLIANCES |
Disposal, Microwave, Oven, Range |
| AREA |
Am Fork; Hlnd; Lehi; Saratog. |
| BASEMENT |
Full, Yes |
| CONSTRUCTION |
Brick, Stucco |
| GARAGE |
Yes |
| HEAT |
Forced Air |
| HOA DUES |
125|Monthly |
| INTERIOR |
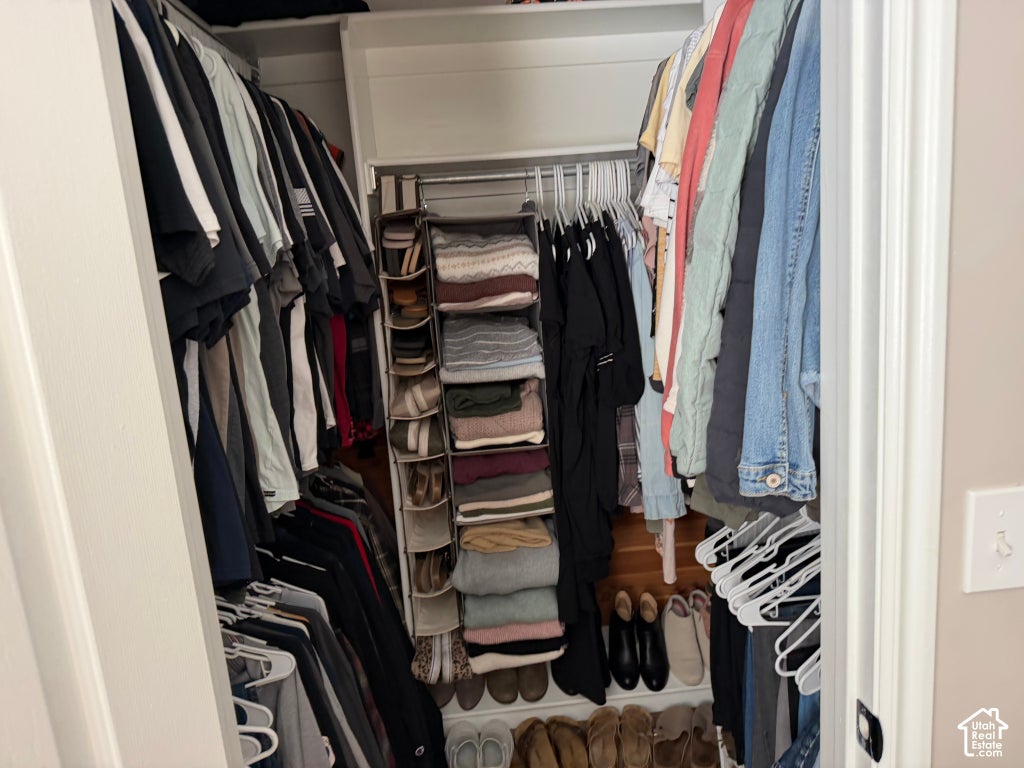
Vaulted Ceiling(s), Walk-In Closet(s) |
| LOT |
7841 sq ft |
| LOT DESCRIPTION |
Cul-de-Sac |
| LOT DIMENSIONS |
0.0x0.0x0.0 |
| PARKING |
Attached, Garage |
| SEWER |
Public Sewer |
| STORIES |
3 |
| STYLE |
Tri/Multi-Level |
| SUBDIVISION |
SARATOGA SPRINGS |
| TAXES |
1971 |
| UTILITIES |
Natural Gas Available, Natural Gas Connected, Electricity Connected, Sewer Connected, Water Connected |
| VIEW |
Yes |
| VIEW DESCRIPTION |
Mountain(s) |
| ZONING |
RES |
Location
Listed with Coldwell Banker Realty (Union Heights)
The multiple listing information is provided by UtahRealEstate.com from a copyrighted compilation of listings. The compilation of listings and each individual listing are © 2026 UtahRealEstate.com, All Rights Reserved. The information provided is for consumers' personal, non-commercial use and may not be used for any purpose other than to identify prospective properties consumers may be interested in purchasing. Information deemed reliable but not guaranteed accurate. Buyer to verify all information.
This IDX solution is (c) Diverse Solutions 2026.
 Request More Info
 Schedule a Showing
 Share
Share
 Print
Print
 Twitter
 Facebook
 Email
Email